Property Details:
- Type: Semi-detached house
- Bedrooms: 3
- Bathrooms: 1
Agent: Pattison Lane - Kettering
Phone: 01536 235747
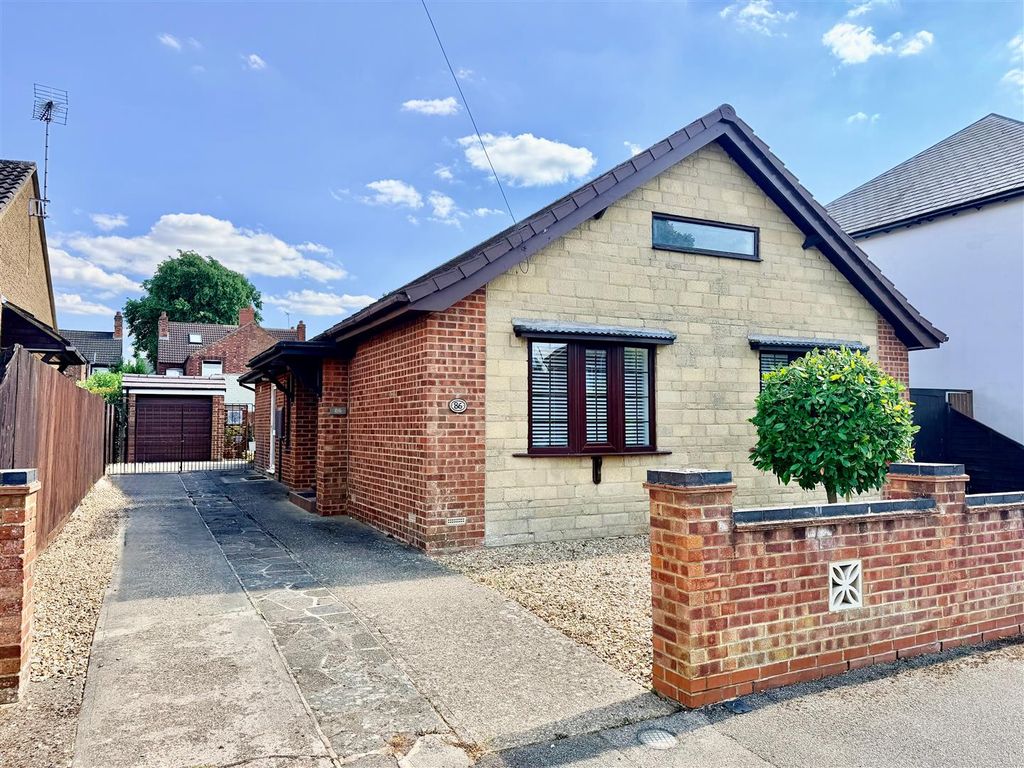
<br/><b>SUMMARY</b><br/>Welcome to this impressively extended three-bedroom semi-detached family home, perfectly positioned within the highly sought-after Ise Lodge development.<br/><br/><br/><b>DESCRIPTION</b><br/>Offering exceptional space, flexibility, and modern family living, this home is conveniently located within easy reach of top-rated local schools, everyday amenities, and excellent transport links.<br/><br/>Stepping through the welcoming entrance porch, you are greeted by a well-designed layout featuring multiple versatile living zones:<br/>- Living Room: Located at the front, featuring a charming wood-burning stove, perfect for crisp evening unwind sessions.<br/>- Open-Plan Dining & Family Room: A fantastic, flexible central space ideal for entertaining, formal dining, or casual family relaxation.<br/>- Extended Kitchen / Breakfast Room: The true heart of the home, offering an abundance of worktop space, kitchen island, and bright views out to the garden.<br/>- Practical Extras: A dedicated utility room to keep laundry out of sight, plus a convenient downstairs W/C.<br/><br/>Upstairs, the property continues to impress with three well-proportioned rooms:<br/>- Bedrooms 1 & 2: Two spacious, light-filled double bedrooms with ample space for wardrobes.<br/>- Bedroom 3: A comfortable single room, ideal as a nursery, dedicated home office, or custom dressing room.<br/>- Family Bathroom: A well-appointed family bathroom servicing all bedrooms.<br/><br/>Outdoor Spaces & Outbuildings<br/>- The Rear Garden: Fully enclosed and designed for low-maintenance enjoyment. It features a versatile garden room equipped with power, making it perfect for a home office or garden retreat, as well as a converted garage currently suited for extra storage or a private home gym.<br/>- The Frontage: A generous driveway providing ample off-road parking for multiple vehicles.<br/><br/>Viewings are highly advised to appreciate all this home has to offer! <br/><br/>The accommodation comprises:<br/><br/>ENTRANCE HALL <br/><br/>LIVING ROOM 10'11 x 11'6 (3.32m x 3.50m)<br/><br/>OPEN PLAN DINING ROOM / FAMILY ROOM <br/><br/>KITCHEN / BREAKFAST ROOM (Irregular Shaped Room)<br/><br/>CLOAKROOM<br/><br/>UTILITY ROOM 5'10 x 5'9 (1.77m x 1.75m)<br/><br/>FIRST FLOOR LANDING<br/><br/>BEDROOM ONE 12'5 x 10' (3.78m x 3.04m)<br/><br/>BEDROOM TWO 10'1 x 8'3 (3.07m x 2.51m)<br/><br/>BEDROOM THREE 9'8 max x 8'2 (2.94m x 2.48m)<br/><br/>BATHROOM 7'10 x 5'6 (2.38m x 1.67m)<br/><br/>OUTSIDE<br/><br/>FRONT GARDEN / DRIVEWAY <br/><br/>REAR GARDEN<br/><br/>AGENTS NOTE:<br/>Please note that the AML fee covers the cost of carrying out the required identity and anti-money laundering checks. Once these checks have been completed, the fee cannot be refunded, even if the property purchase does not go ahead.<br/><br/><br/><br/>1. MONEY LAUNDERING REGULATIONS: Intending purchasers will be asked to produce identification documentation at a later stage and we would ask for your co-operation in order that there will be no delay in agreeing the sale.
2. General: While we endeavour to make our sales particulars fair, accurate and reliable, they are only a general guide to the property and, accordingly, if there is any point which is of particular importance to you, please contact the office and we will be pleased to check the position for you, especially if you are contemplating travelling some distance to view the property.
3. The measurements indicated are supplied for guidance only and as such must be considered incorrect.
4. Services: Please note we have not tested the services or any of the equipment or appliances in this property, accordingly we strongly advise prospective buyers to commission their own survey or service reports before finalising their offer to purchase.
5. THESE PARTICULARS ARE ISSUED IN GOOD FAITH BUT DO NOT CONSTITUTE REPRESENTATIONS OF FACT OR FORM PART OF ANY OFFER OR CONTRACT. THE MATTERS REFERRED TO IN THESE PARTICULARS SHOULD BE INDEPENDENTLY VERIFIED BY PROSPECTIVE BUYERS OR TENANTS. NEITHER SHARMAN QUINNEY NOR ANY OF ITS EMPLOYEES OR AGENTS HAS ANY AUTHORITY TO MAKE OR GIVE ANY REPRESENTATION OR WARRANTY WHATEVER IN RELATION TO THIS PROPERTY.