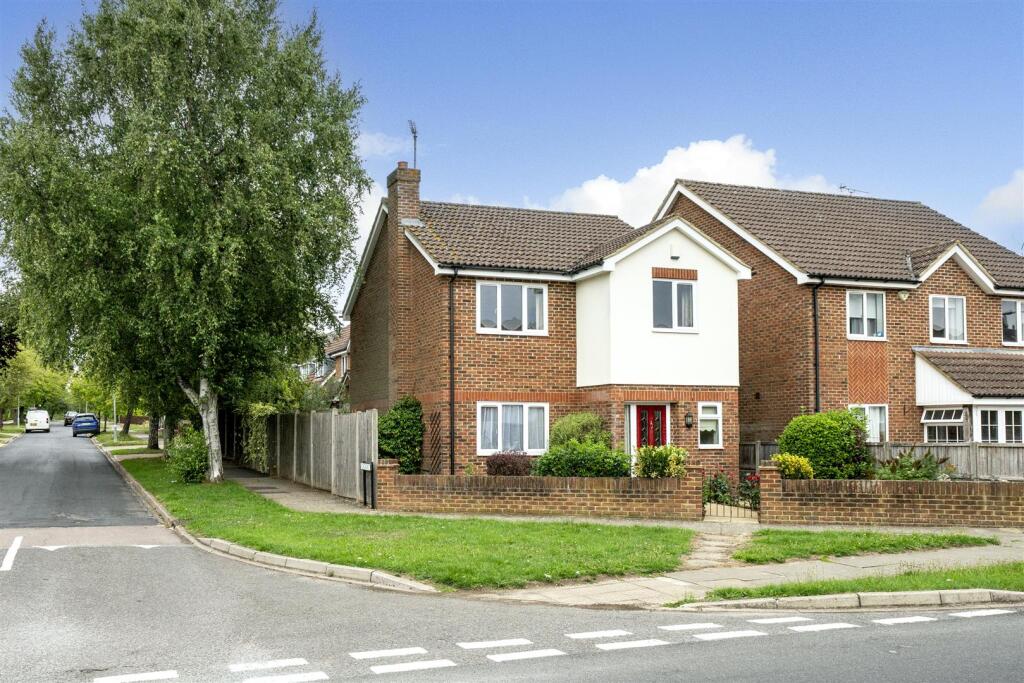


St. Vincent Drive, St. Albans
Property facts
- Property type
- Detached
- Bedrooms
- 3
- Bathrooms
- 2
Only details supplied with this listing are shown. Ask the listing contact to confirm measurements, taxes and costs.
About this home
Property Details: • Type: Detached • Tenure: FREEHOLD • Floor Area: 1214 sqft
Key Features: • Three Bed Detached • Garage • Rear Garden • Principal Bedroom with En-suite • Downstairs W.C • Close to Outstanding (Ofsted, 2024) Cunningham Infant/Juniors • Close to Samuel Ryder Academy rated Good (Ofsted, 2022)
Location: • Nearest Station: St. Albans Station • Distance to Station: 0.9039682817882414 miles
Agent Information: • Address: Longmire House, 36-38 London Road, St Albans, AL1 1NG
Full Description: A modern style three bed detached house offering bright and well-planned accommodation. The property benefits from a detached garage, driveway and no onward chain and excellent scope for internal reconfiguration to create a stylish kitchen/family/dining room or possibly extending to the rear, side and to the loft (STPP).<br /><br />The accommodation begins with a welcoming entrance hall with stairs to the first floor, a useful under storage cupboard, doors to rooms and a convenient cloakroom/WC. The bright and spacious lounge has a feature fireplace and double connecting doors leading through to a bright dual aspect dining room with French doors leading out to the rear garden. A further connecting door leads into the modern fitted kitchen with granite worktops and a range of integrated appliances. There is a further door giving access to the side.<br /><br />The first-floor landing has windows to the side, a built-in storage cupboard and access to the loft. There is a generous principal bedroom with built in wardrobes, views of the garden and an en-suite shower room, comprising of a shower cubicle, basin and WC. The two further bedrooms benefit from built in storage, and serviced by a family bathroom with a bath, basin and WC. <br /><br />Externally, there is a delightful frontage with a low-level brick wall and pathway leading to the front door. The rear garden enjoys a paved patio area leading to an impressive lawn with plants, a pathway leading along both sides of the house and a further pathway leading to the rear of the garden presenting a detached garage via a courtesy door. The garage benefits from light, power points, eaves storage and an up and over door to the front giving access to a blocked paved driveway via Foxcroft.<br /><br />St Vincent Drive is close by to sought after local schools including Outstanding Cunningham Hill Infants/Junior and Samuel Ryder Ofsted rated Good with Outstanding features. The main line train station to St Pancras International is within 1 mile of the property.<br /><br /><b>Accommodation</b> - <br /><br /><b>Entrance Hall</b> - <br /><br /><b>Lounge</b> - 4.29m x 3.51m (14'1 x 11'6) - <br /><br /><b>Dining Room</b> - 3.35m x 3.40m (11 x 11'2) - <br /><br /><b>Kitchen</b> - 3.66m x 2.36m (12 x 7'9) - <br /><br /><b>Wc</b> - <br /><br /><b>First Floor</b> - <br /><br /><b>Bedroom 1</b> - 3.38m x 3.48m (11'1 x 11'5) - <br /><br /><b>Ensuite</b> - <br /><br /><b>Bedroom2</b> - 2.92m x 3.20m (9'7 x 10'6) - <br /><br /><b>Bedroom 3</b> - 3.35m x 2.67m (11 x 8'9) - <br /><br /><b>Bathroom</b> - <br /><br /><b>Outside</b> - <br /><br /><b>Front Garden</b> - <br /><br /><b>Rear Garden</b> - <br /><br /><b>Driveway, Garage</b> - 5.18m x 2.72m (17' x 8'11) - <br /><br />
Features & amenities
Location
If the interactive map is unavailable, open the supplied location in maps.
Open location in mapsThe pin uses coordinates supplied with this listing. Confirm the exact location with the listing contact.
Listing information
- Original source
- www.rightmove.co.uk
- Added to Mirror
Added and updated dates describe the Mirror record. Source publication and verification dates are shown separately when known; none establishes time on market. Confirm current price and availability with the listing contact.
View original listing