St Winefrides Road, Littlehampton
About this home
Property Details: • Type: Detached • Tenure: FREEHOLD • Floor Area: N/A
Key Features: • Substantial Period Detached House Close To Seafront • In Need of Modernisation Throughout • 17'8x16'9 Lounge • Integral Garage & Driveway Parking • 19'9x17'1 Principal Bedroom • Four/Five Bedrooms • Ground Floor Shower Room & First Floor Family Bathroom • Opportunity To Create "Forever Home" • 181 Square Metres Of Accommodation • Chain Free
Location: • Nearest Station: Littlehampton Station • Distance to Station: 0.6112949760628461 miles
Agent Information: • Address: 69 High Street, Littlehampton, BN17 5EJ
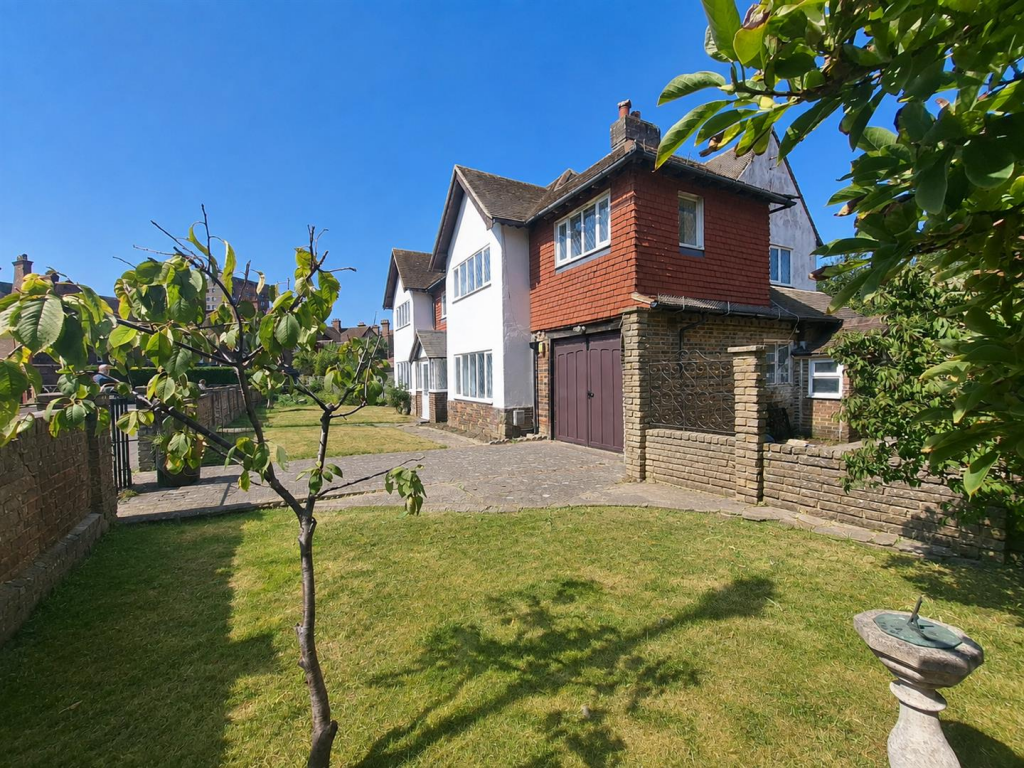
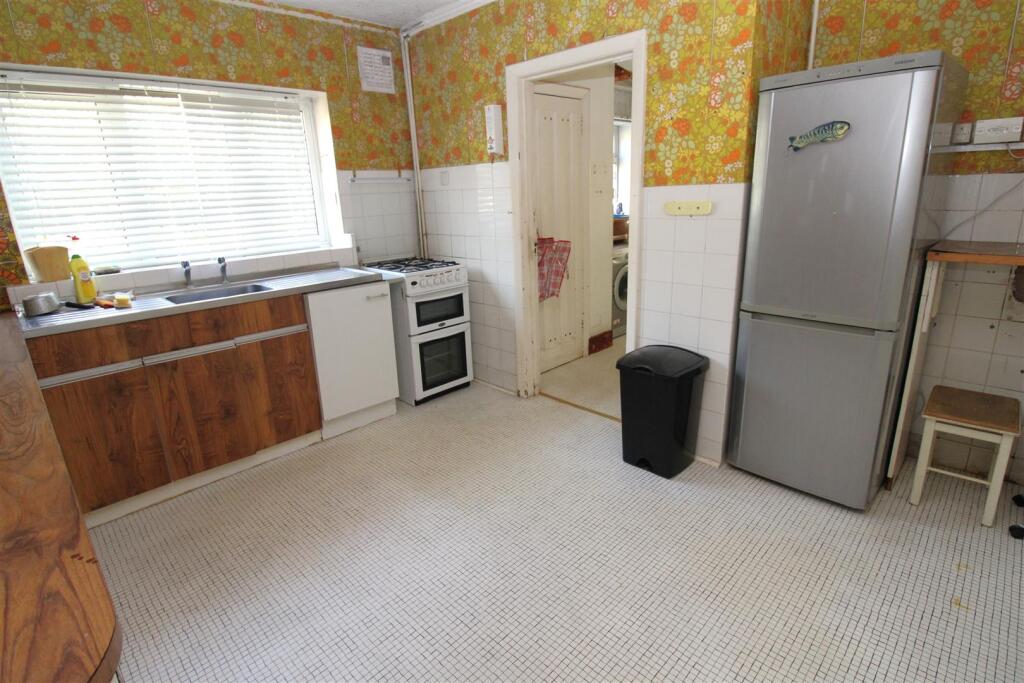
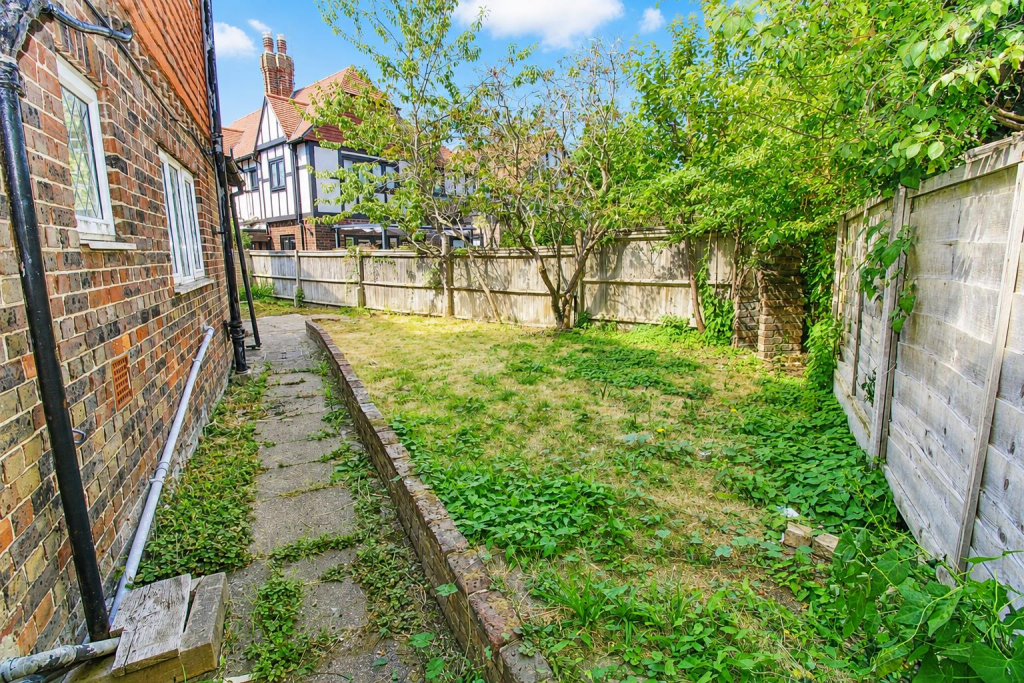
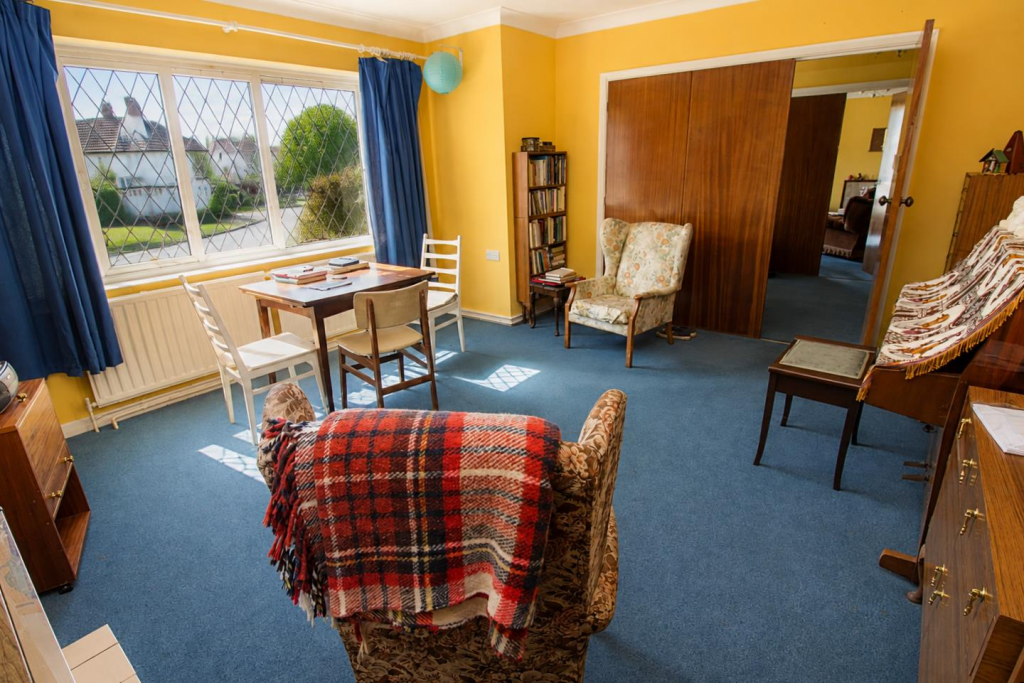
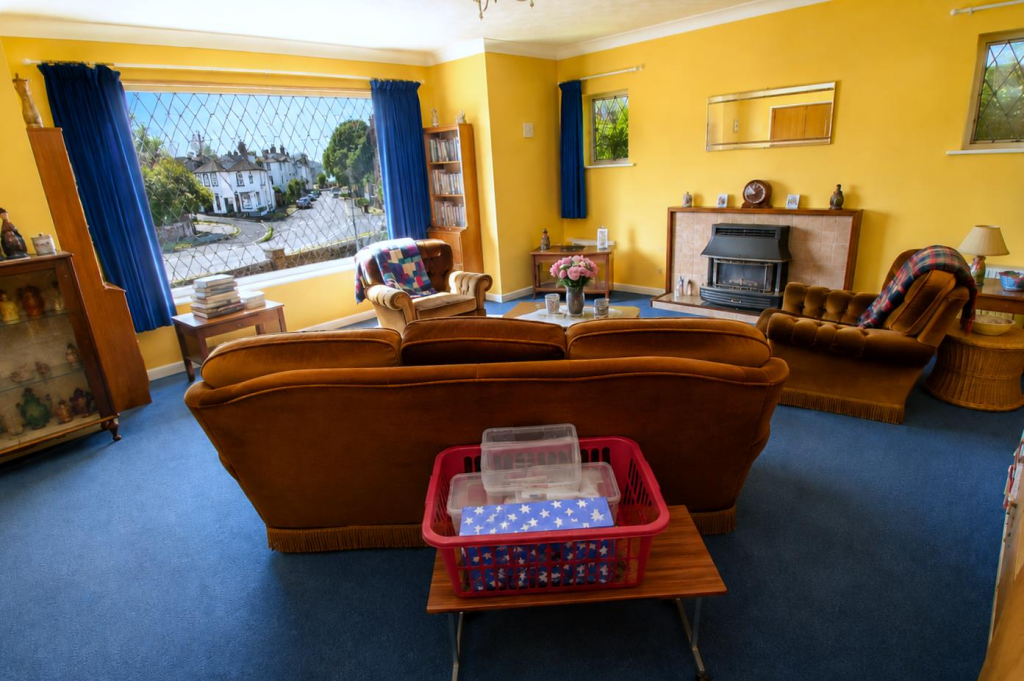
Full Description: Substantial Period Detached House Close To The Seafront<br /><br />Chain Free | Four/Five Bedrooms | 181 sq m Accommodation | Integral Garage & Driveway Parking<br /><br />An exciting opportunity to acquire a substantial period detached house, ideally positioned close to the seafront and offering approximately 181 sq m of accommodation. The property is in need of modernisation throughout, but provides an excellent opportunity for a purchaser to create a fantastic "forever home" tailored to their own taste and requirements.<br /><br />The generous accommodation includes an impressive 17'8 x 16'9 lounge, providing an excellent main reception space, together with a 19'9 x 17'1 principal bedroom, four/five bedrooms in total, a ground floor shower room and first floor family bathroom.<br /><br />Externally, the property benefits from driveway parking and an integral garage, providing valuable off-road parking and storage. Its substantial proportions, flexible bedroom accommodation and desirable location close to the seafront make this a particularly exciting prospect for those looking for a home with scope to improve and add value.<br /><br />Viewing is highly recommended to appreciate the size, potential and location on offer.<br /><br /><b>Lounge</b> - 5.38mx5.11m (17'8x16'9) - <br /><br /><b>Dining Room</b> - 4.90mx4.11m (16'1x13'6) - <br /><br /><b>Kitchen</b> - 3.76mx3.51m (12'4x11'6) - <br /><br /><b>Entrance Hallway</b> - 4.37mx2.36m (14'4x7'9) - <br /><br /><b>Utility Room</b> - 3.20mx2.24m (10'6x7'4) - <br /><br /><b>Ground Floor Shower Room</b> - 2.74mx1.60m (9'0x5'3) - <br /><br /><b>Principal Bedroom</b> - 5.41mx5.21m (17'9x17'1) - <br /><br /><b>Bedroom 2</b> - 4.09mx4.04m (13'5x13'3) - <br /><br /><b>Dressing Room</b> - 3.43mx2.57m (11'3x8'5) - Located off Bedroom 2 with potential for en-suite or dressing room<br /><br /><b>Bedroom 3</b> - 3.28mx3.20m (10'9x10'6) - <br /><br /><b>Bedroom 4</b> - 2.82mx2.67m (9'3x8'9) - <br /><br /><b>Bathroom</b> - 2.64mx2.31m (8'8x7'7) - <br /><br /><b>Integral Garage</b> - <br /><br />