For Rent
Price on request
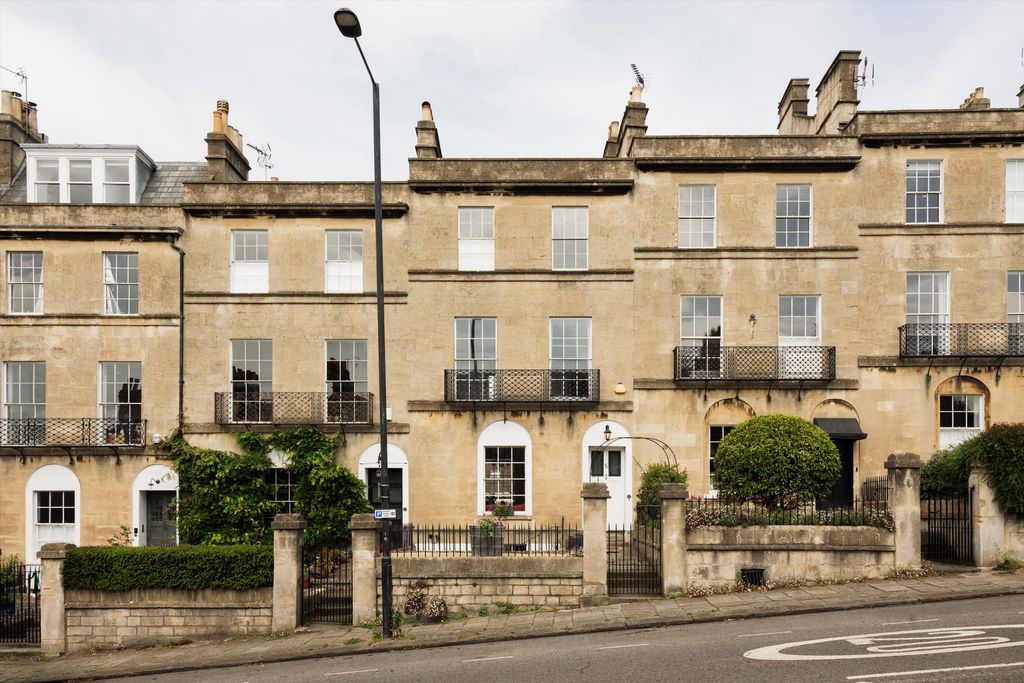
4 bed town house for saleDunsford Place, Bath, Somerset BA2
Studio
Bath


Property Details: - Type: Detached house - Bedrooms: 4 - Bathrooms: 1
Agent: Allen & Harris - Bath Phone: 01225 288547
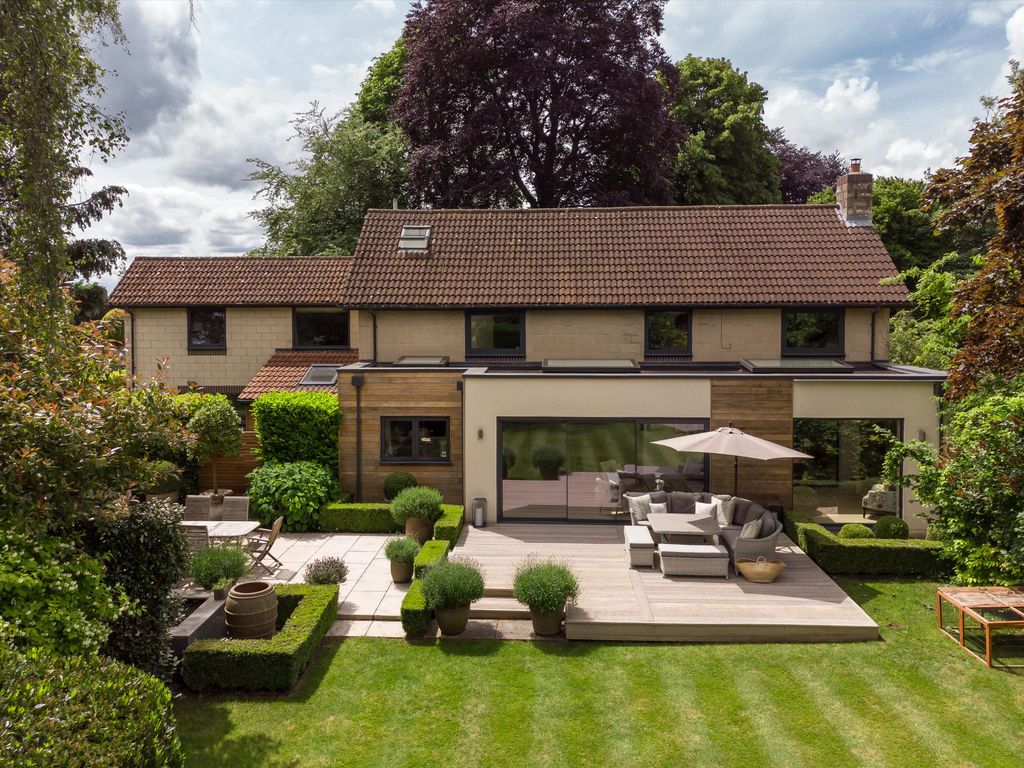
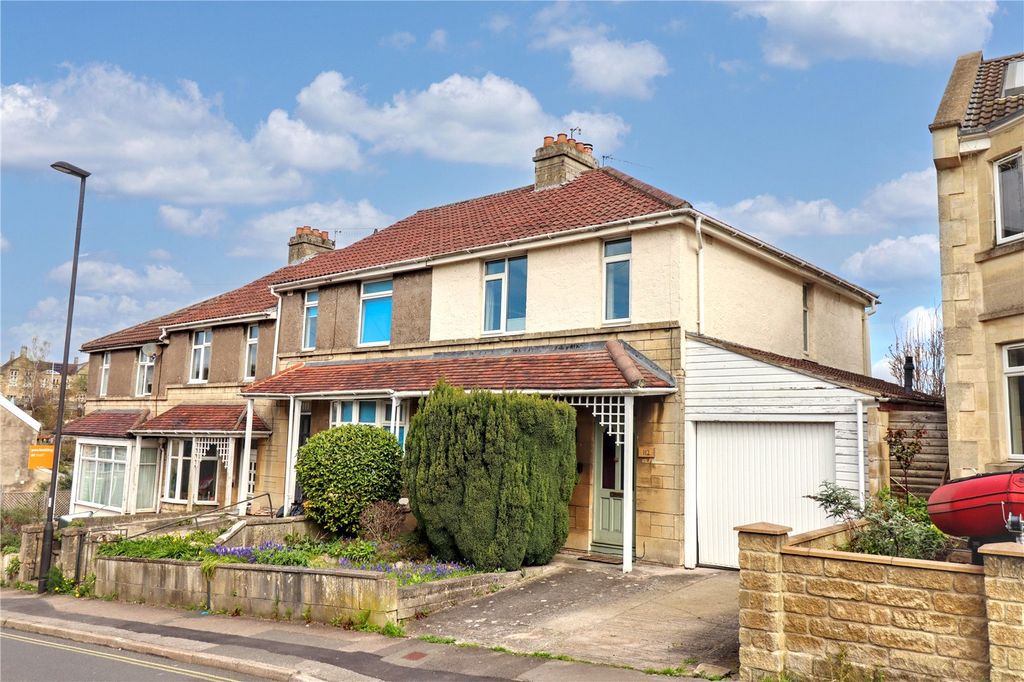
<br/><b>SUMMARY</b><br/>This incredible detached four bedroom home, set in St Winifreds Drive, a highly sought after area of Combe Down, Bath. The home offers spacious and bright accommodatio set over nearly 2,000sq ft as well as benefiting from stunning front and rear gardens. There is generous driveway parking and garage<br/><br/><br/><b>DESCRIPTION</b><br/>Situated within the highly regarded St Winifred's area of Bath, this substantial four-bedroom detached family home offers almost 2,000 sq. ft. of versatile accommodation. Occupying an enviable position for families seeking access to some of the city's most sought-after schools, including Ralph Allen School, Beechen Cliff School, Hayesfield Girls' School and Prior Park College.<br/>Designed with family living in mind, the property provides a wonderful balance of reception space, practical day-to-day functionality and generous bedroom accommodation. The welcoming entrance hall leads to a superb living room measuring over 18ft in length, offering a bright and comfortable space for relaxing together. A separate dining room provides the ideal setting for formal dinning, while the spacious kitchen forms the heart of the home and enjoys direct access to the conservatory. The property benefits from a useful utility room, ground floor cloakroom and an impressive double-length garage, providing excellent storage for bicycles, sports equipment and all the essentials for family living.<br/>Upstairs,The generous principal bedroom and spacious second, third and fourth bedrooms offer sleeping, study and storage options, and there principle family bathroom accessed off the landing. The gardens for the property are enviable with a beautiful front lawn with fenced seating area, accessed of the dining room and a incredible rear garden is ideal for family life, hosting and playing all year round.<br/><br/><b>Location </b> <br/>St Winifred's Drive is a highly sought-after residential address within the popular village of Combe Down, offering an excellent balance of community living and convenience. The village provides a range of everyday amenities including a supermarket, cafés, pubs, a doctor's surgery and highly regarded schools, all within easy reach.<br/>Bath city centre lies approximately two miles away, offering an extensive selection of shops, restaurants and cultural attractions. The area is also surrounded by beautiful countryside, with nearby walking routes including the Bath Skyline, while excellent transport links connect residents to Bath Spa station and the wider region.<br/><br/><b>Ground Floor</b> <br/><br/><b>Entrance Hall</b> <br/>Welcoming you into the home the entrance hall has space for freestanding storage as well as offering coats and shoes storage. The ground floor accommodation is accessed off the entrance hall.<br/><br/><b>Living Room</b> 18' 8" x 12' 6" ( 5.69m x 3.81m )<br/>An amazing space, spanning nearly 19ft, with a stunning decor and two front facing windows which flood the room with light. A warm and welcoming space for cosy evenings of larger family occasions.<br/><br/><b>Dining Room</b> 12' 6" x 12' 6" ( 3.81m x 3.81m )<br/>Whether for a formal family meal, working from home or a dinner date, the dinning room is a special space to make family memories, with access from a door to a front garden seating area, privately designed to be able to blend al fresco dining during the warmer months.<br/><br/><b>Kitchen </b> 16' 5" x 10' 3" ( 5.00m x 3.12m )<br/>A real hub of the house, the kitchen is well proportioned with ample preparation space, wall and base units and a view out into the stunning rear garden. There is space for a dish washer and fridge freezer. There is an integrated gas hob and electric oven and breakfast bar island area for morning gatherings or social evening drinks while cooking.<br/><br/><b>Conservatory</b> <br/>Set of the kitchen to the rear, the conservatory offers a lovely, relaxing seating area, which outlooks onto the beautiful rear garden.<br/><br/><b>Cloakroom</b> <br/>The ground floor cloakroom offers a w.c. sink and shower, great for any four legged friends or kids coming in from a mucky day. The cloakroom is also were the boiler is situated.<br/><br/><b>Utility Room</b> 13' 1" x 9' 6" ( 3.99m x 2.90m )<br/>Set off a lobby in the garage the utility room is set up to house the washing machine and tumble dryer and has a sink fitted for all external washing needs. A very practical space for your family needs.<br/><br/><b>First Floor</b> <br/><br/><b>Bedroom One</b> 14' 3" x 12' 8" ( 4.34m x 3.86m )<br/>The master bedroom is a generous double room, fitting a king sized bed as well as ample freestanding storage as well as a built in wardrobe.<br/><br/><b>Bedroom Two</b> 15' 7" x 12' 6" ( 4.75m x 3.81m )<br/>The second bedroom is another great sized double room offering views to the front of the property and benefits from built in cupboards and shelving storage.<br/><br/><b>Bedroom Three</b> 10' 3" x 9' 6" ( 3.12m x 2.90m )<br/>Bedroom three offers a double room set to the rear of the property as well as having free standing storage space.<br/><br/><b>Bedroom Four</b> 10' 2" x 7' 5" ( 3.10m x 2.26m )<br/>The fourth bedroom is also a double bedroom, or could function as a work from home space as it benefits from views into the rear garden and has ample space for a single bed as well as desk space for working.<br/><br/><b>Bathroom</b> <br/>The family bathroom is elegantly finished and has a bath with shower, wash basin and w.c as well as a heated towel rail. The room is well proportioned to suit a families needs.<br/><br/><b>Outside</b> <br/><br/><b>Front Garden </b> <br/>A beautiful curb appeal for this family home, the laid lawn to the front is landscaped with manicured hedges as well as a pathway which leads to the fenced private dining area which has access to the dining room.<br/><br/><b>Rear Garden </b> <br/>An expansive rear garden offers a sanctuary for the home, stepping onto the patio area, there is space for a large dining table and BBQ space. this leads onto the laid lawn which spans athwart width of the garden, surrounded by manicured hedgerows, offering a soft and natural boundary to the garden. There is a small seating area in the corner of the garden for a tranquil relaxing spot to survey the lawn. A children's play area has been created with with artificial lawn and has space for a climbing frame and trampoline.<br/><br/><b>Garage </b> <br/>The double garage offers good storage space or an option for a gym or other practical space external to the main residence.<br/><br/><b>Parking</b> <br/>The driveway offers space for four cars and there is a gated side access into the rear garden.<br/><br/><br/><br/>1. MONEY LAUNDERING REGULATIONS: Intending purchasers will be asked to produce identification documentation at a later stage and we would ask for your co-operation in order that there will be no delay in agreeing the sale. 2. General: While we endeavour to make our sales particulars fair, accurate and reliable, they are only a general guide to the property and, accordingly, if there is any point which is of particular importance to you, please contact the office and we will be pleased to check the position for you, especially if you are contemplating travelling some distance to view the property. 3. The measurements indicated are supplied for guidance only and as such must be considered incorrect. 4. Services: Please note we have not tested the services or any of the equipment or appliances in this property, accordingly we strongly advise prospective buyers to commission their own survey or service reports before finalising their offer to purchase. 5. THESE PARTICULARS ARE ISSUED IN GOOD FAITH BUT DO NOT CONSTITUTE REPRESENTATIONS OF FACT OR FORM PART OF ANY OFFER OR CONTRACT. THE MATTERS REFERRED TO IN THESE PARTICULARS SHOULD BE INDEPENDENTLY VERIFIED BY PROSPECTIVE BUYERS OR TENANTS. NEITHER SEQUENCE (UK) LIMITED NOR ANY OF ITS EMPLOYEES OR AGENTS HAS ANY AUTHORITY TO MAKE OR GIVE ANY REPRESENTATION OR WARRANTY WHATEVER IN RELATION TO THIS PROPERTY.