Stable Cottage, The High Hall, Steeton
Property facts
- Property type
- Cottage
- Property subtype
- Other
- Bedrooms
- 2
- Bathrooms
- 1
- Taxes (as supplied)
- Band: C
Only details supplied with this listing are shown. Ask the listing contact to confirm measurements, taxes and costs.
About this home
Property Details: • Type: Cottage • Tenure: N/A • Floor Area: N/A
Key Features: • Grade II Listed • Open Plan Living/Dining Kitchen • Parking For 2 Vehicles • Luxury Bathroom • Beautiful Courtyard Setting • Council Tax Band - C • EPC Rating - C • Tenancy Term - Ask Agent
Location: • Nearest Station: N/A • Distance to Station: N/A
Agent Information: • Address: 77 Main Street, Cross Hills, Keighley, BD20 8PH
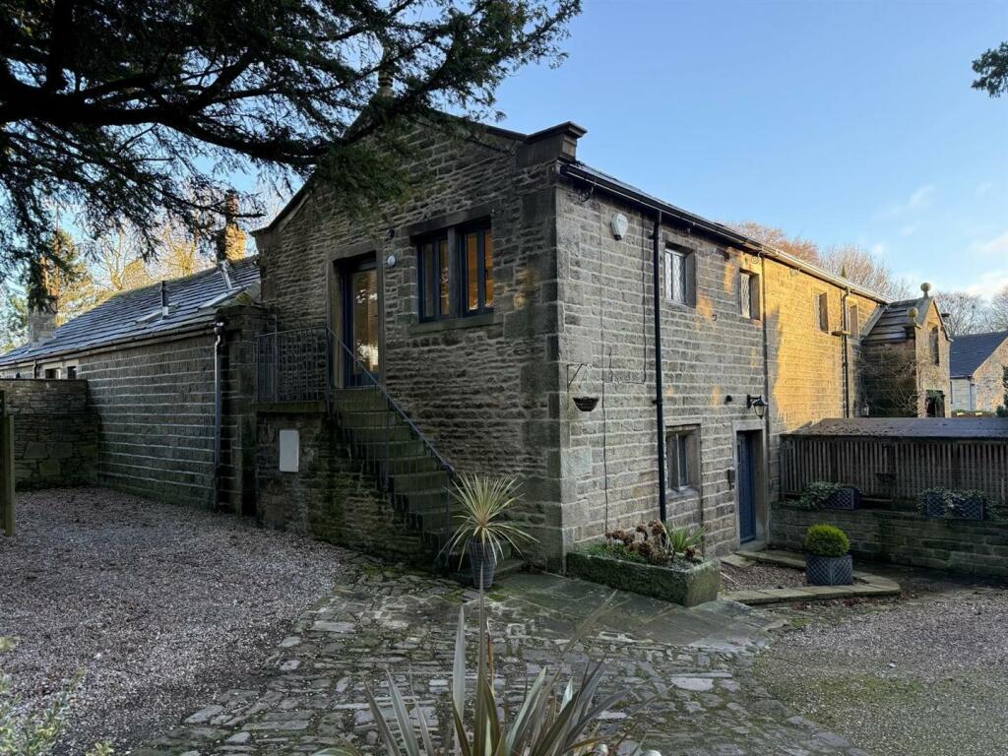
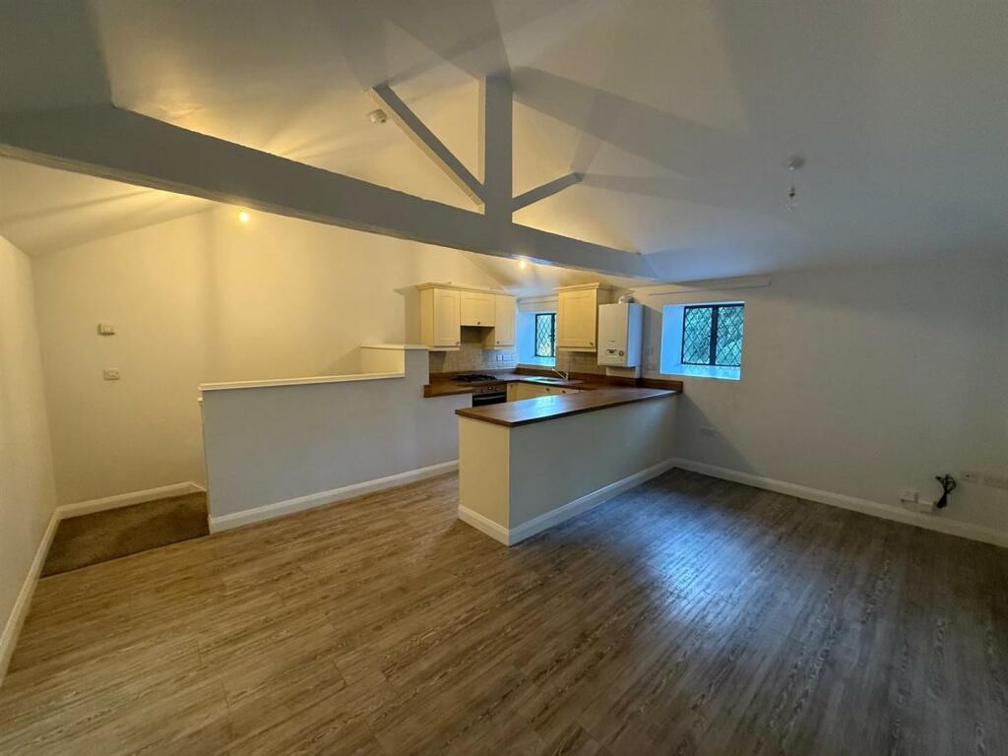
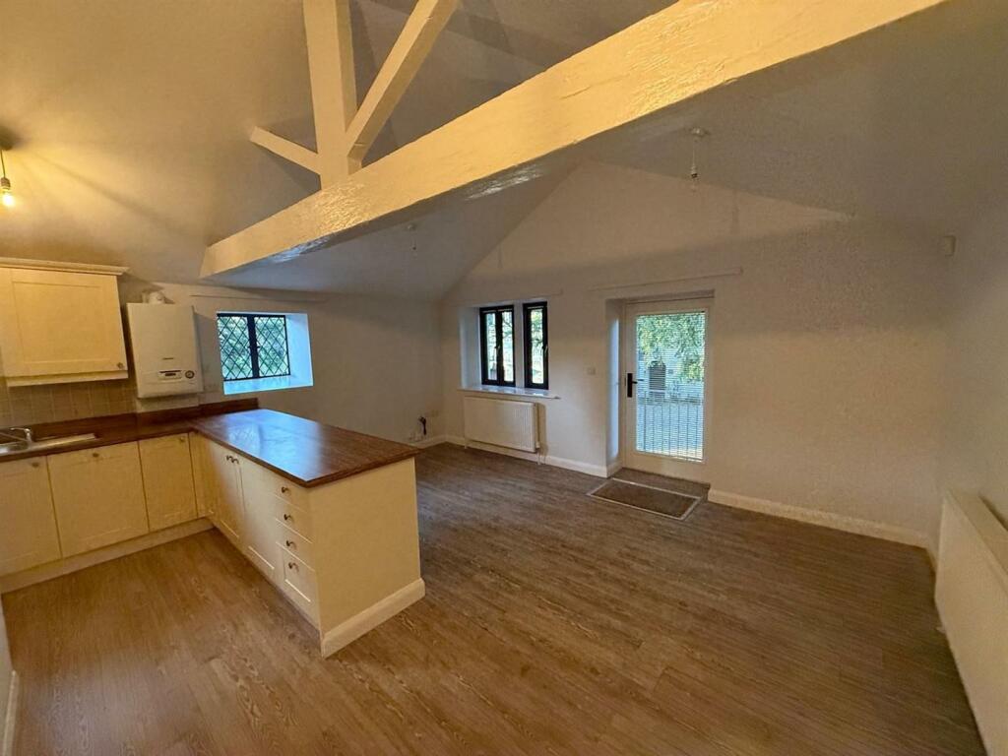
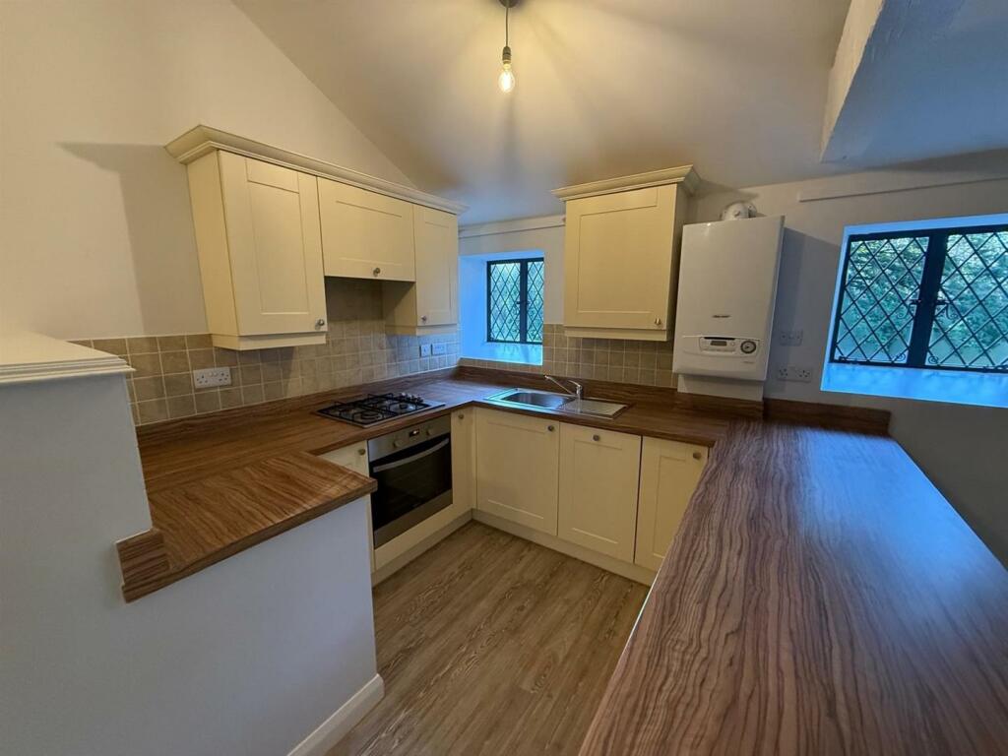
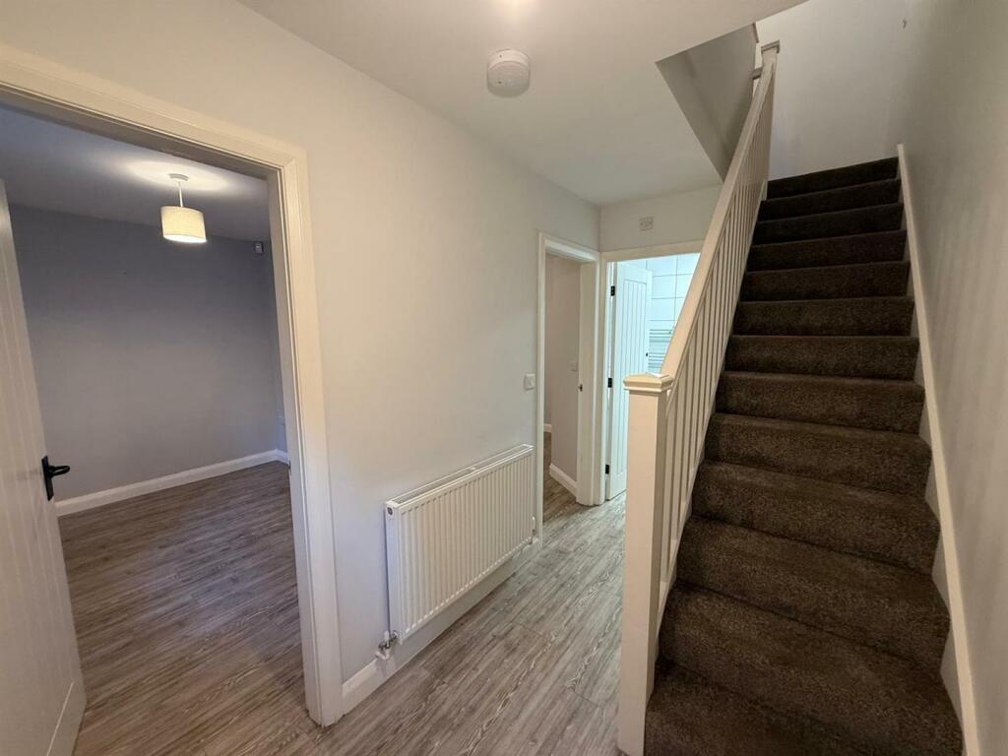
Full Description: A stunning two bedroom 18th century converted stable upgraded to a first class standard offering a wealth of original features together with modern fixtures and fittings. Set in a beautiful courtyard setting with private drive for only two other dwellings. Viewing is essential to appreciate this most appealing home. Benefiting from gas central heating and sealed unit double glazing and includes to the ground floor; entrance hall, two bedrooms, luxury bathroom. First floor: stunning open plan living/dining/kitchen with exposed roof trusses. Outside small garden to the front, private parking for 2 cars to the side.Property Details - A stunning two bedroom 18th century converted stable recently upgraded to a first class standard offering a wealth of original features together with modern fixtures and fittings. Set in a beautiful courtyard setting with private drive for only two other dwellings. Viewing is essential to appreciate this most appealing home. Benefiting from gas central heating and sealed unit double glazing and includes to the ground floor; entrance hall, two bedrooms, luxury bathroom. First floor: stunning open plan living/dining/kitchen with exposed roof trusses. Outside small garden to the front, private parking for 2 cars to the side.Ground Floor - Studded door with glazed panel intoEntrance Hall - with Amtico wood effect flooring, deep recess with provisions for an automatic washing machine, ceiling light.Bedroom One - 8' 10" x 10' 7" - deep sill, exposed beam, ceiling light, Amtico wood effect flooring.Bedroom Two - 8' 3" x 10' 7" - mullioned window with deep sill, beamed ceiling, Amtico wood effect flooring, ceiling light.Luxury Bathroom - containing a three piece white suite comprising kidney shaped bath with chrome mixer tap, thermostatically controlled shower over with glazed shower screen, pedestal wash hand basin with bevelled mirror over, mirrored cabinet, low suite w.c., ceramic tiling to the walls, ceiling light.First Floor - Sitting/Dining Kitchen - 16' 8" x 16' 11" - the kitchen area provides a country cream cottage style wall and base units incorporating a stainless steel sink and drainer unit with concealed lighting beneath, wood effect work surfaces over with matching upstands plus ceramic tiling, built in Zanussi electric oven with four ring gas hob and concealed extractor fan over, integral fridge, freezer and dishwasher, wall mounted Gloworm combination boiler, wood effect Amtico flooring, two front elevation windows with deep sill, open roof trusses, glazed door with stone steps leading to the outside plus two further side elevation windows with views over the courtyard.Outside - Small cottage frontage, private driveway leading to only three dwellings, ample parking to the side of the property for two vehicles.BrochuresStable Cottage, The High Hall, SteetonBrochure
Features & amenities
Location
If the interactive map is unavailable, open the supplied location in maps.
Open location in mapsThe pin uses coordinates supplied with this listing. Confirm the exact location with the listing contact.
Listing information
- Original source
- www.rightmove.co.uk
- Added to Mirror
- Record updated
Added and updated dates describe the Mirror record. Source publication and verification dates are shown separately when known; none establishes time on market. Confirm current price and availability with the listing contact.
View original listing