Property Details:
• Type: Detached
• Tenure: Freehold
• Floor Area: N/A
Key Features:
• CLOSE TO THE QUEEN ELIZABETH
• CLOSE TO PAGANEL PRIMARY SCHOOL WITH GOOD OFSTED RATINGS
• LOW RUNNING COSTS
• KITCHEN RE-FIT RECENTLY
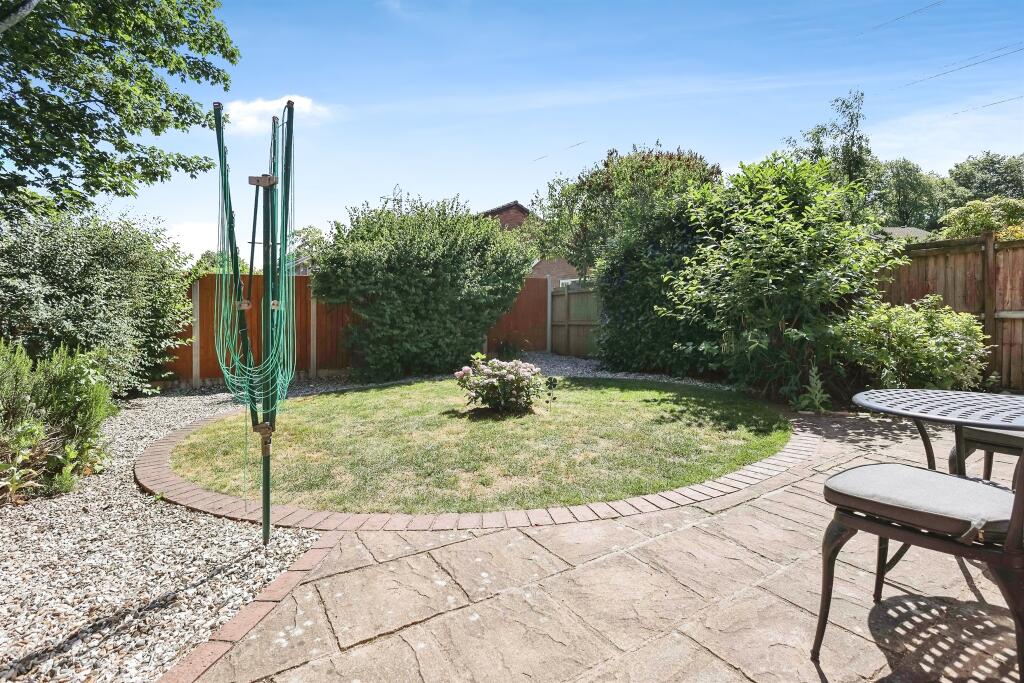
• ENCLOSED PRIVATE REAR GARDEN
• GARAGE & PARKING
Location:
• Nearest Station: N/A
• Distance to Station: N/A
Agent Information:
• Address: 158 High Street,
Harborne, B17 9QE
Full Description:
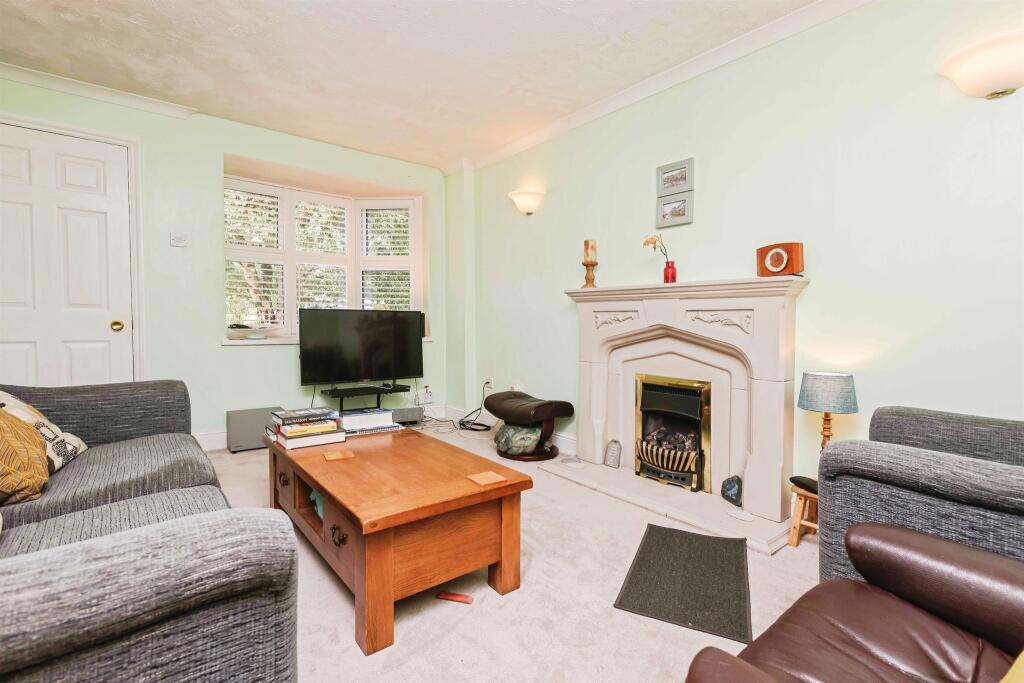

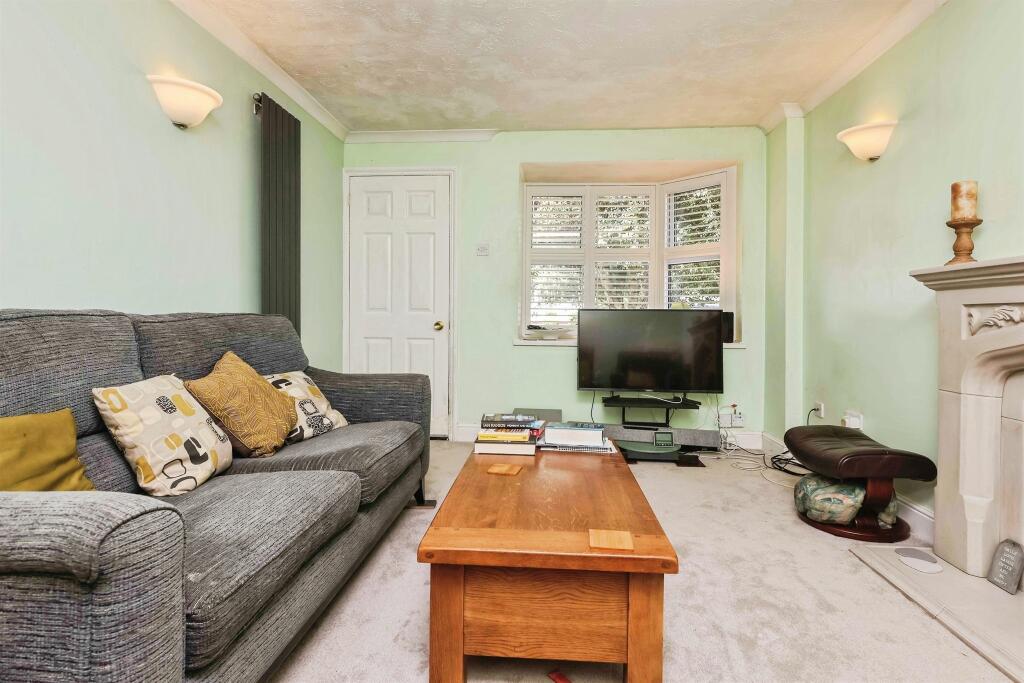
SUMMARYThis property combines space, functionality and comfort, making it a superb, opportunity for those looking to make this house their home. Call today to arrange your viewing on .DESCRIPTIONSet back from the road behind a private front driveway and a well-maintained garden, this attractive three-bedroom property offers generous living space and a welcoming atmosphere, ideal for families or professionals seeking comfort and convenience.Upon entering the home, you are greeted by a bright and spacious living room, perfect for relaxing or entertaining guests. This leads seamlessly into a second reception area, offering versatility as a dining room, home office, or playroom. The well-proportioned kitchen is fitted with a range of matching wall and base units, complemented by integrated appliances, providing a practical and stylish space for cooking and everyday living.Upstairs, the property boasts three generously sized bedrooms, each comfortably accommodating a bed and storage furniture, making them ideal for family members, guests, or flexible use such as a home office or hobby room. The family bathroom is equally spacious, featuring a panelled bath with shower overhead, ample storage, and a clean, modern finish.To the rear, a well-tended garden provides a peaceful retreat for outdoor relaxation or alfresco entertaining, with enough space for seating, planting, or children's play.Approach Set back behind driveway and front gardenLiving Room 14' 5" x 10' 5" ( 4.39m x 3.17m )panelled radiator, double glazed window to front elevation, wall light points.Reception Room 2 11' 3" x 9' 4" ( 3.43m x 2.84m )sliding doors to rear elevation, ceiling light point, panelled radiator.Kitchen 8' 10" x 7' 6" ( 2.69m x 2.29m )matching wall and base units, fridge freezer, integrated oven, stove, fan extractor, double glazed window to rear elevation.Landing ceiling light point, doors and stairs off, loft access.Bedroom 1 10' 6" x 10' ( 3.20m x 3.05m )double glazed window to front elevation, panelled radiator, ceiling light point, fitted wardrobes.Bedroom 2 11' 11" x 10' 1" ( 3.63m x 3.07m )double glazed window to rear elevation, ceiling light point, panelled radiator,Bedroom 3 8' 5" x 7' 10" ( 2.57m x 2.39m )double glazed window to front elevation, ceiling light point, panelled radiator.Bathroom panelled bath, shower overhead, hand wash basin, low flush wc, panelled radiator, ceiling light point, double glazed window to rear elevation.Rear Garden rear garden, timber fence surround.1. MONEY LAUNDERING REGULATIONS - Intending purchasers will be asked to produce identification documentation at a later stage and we would ask for your co-operation in order that there will be no delay in agreeing the sale.
2: These particulars do not constitute part or all of an offer or contract.
3: The measurements indicated are supplied for guidance only and as such must be considered incorrect.
4: Potential buyers are advised to recheck the measurements before committing to any expense.
5: Connells has not tested any apparatus, equipment, fixtures, fittings or services and it is the buyers interests to check the working condition of any appliances.
6: Connells has not sought to verify the legal title of the property and the buyers must obtain verification from their solicitor.BrochuresPDF Property ParticularsFull Details