For Sale
EUR550,000
42 Fallowfield Drive 15
3 bd
2 ba
Owner
Weston-Super-Mare

Property Details: • Type: House • Tenure: N/A • Floor Area: N/A
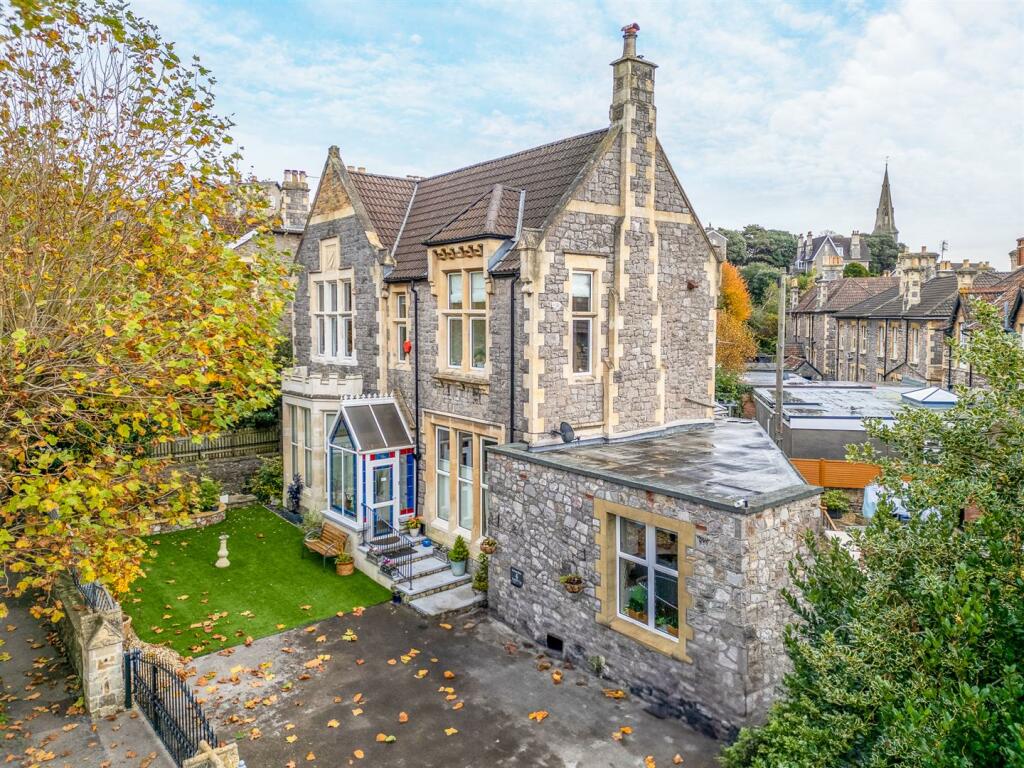
Key Features: • Elegant double fronted Victorian home • One bedroom annexe • Numerous improvements in recent years • Easy level walk to the town and beach • Easy to manage gardens • Refurbished to a very high standard • Main house has 5 bedrooms • Quiet, tree lined road in conservation area • Unusually large frontage & parking
Location: • Nearest Station: N/A • Distance to Station: N/A
Agent Information: • Address: 30 Waterloo Street, Weston-super-Mare, BS23 1LN
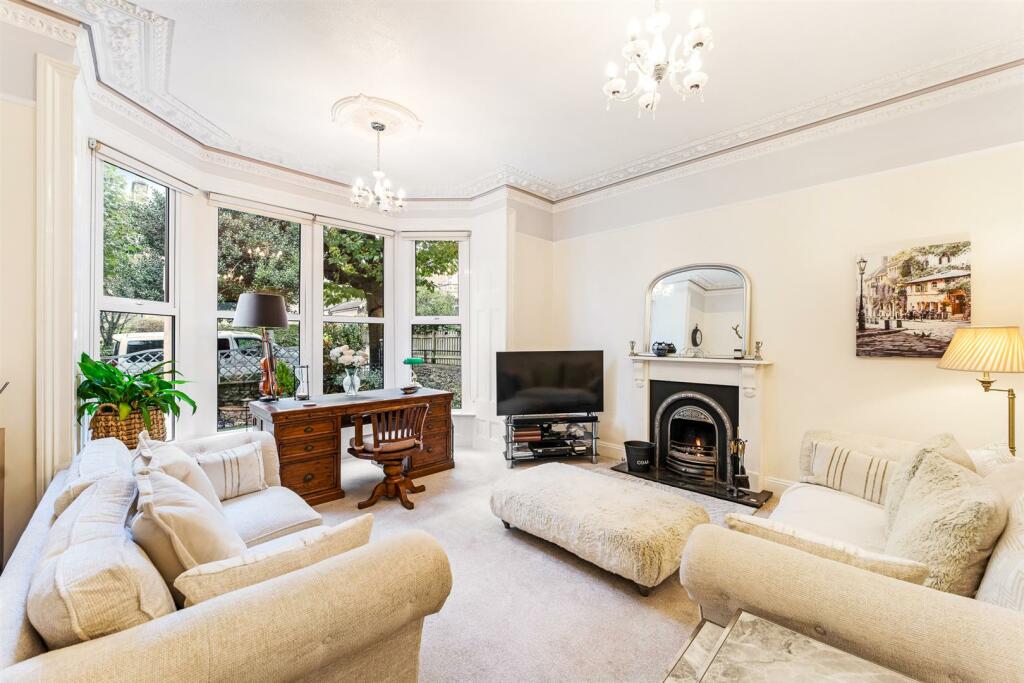
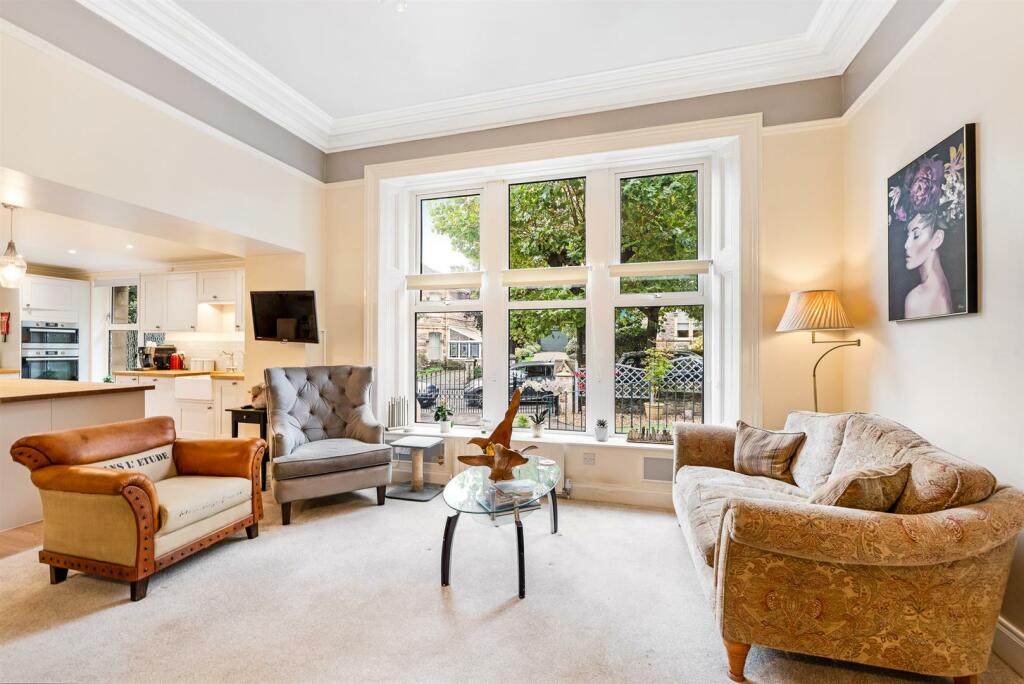
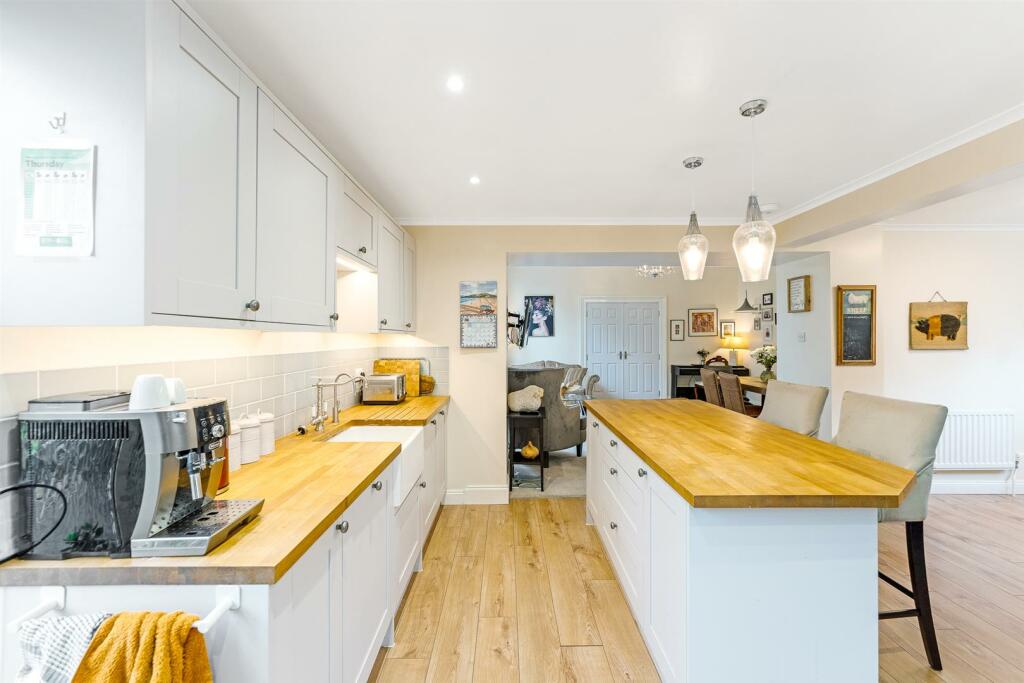
Full Description: Welcome to Stafford House, an exquisite double-fronted Victorian residence, originally constructed circa 1890, that has been meticulously and tastefully updated to offer modern living with timeless elegance. Nestled on a quiet, tree-lined road just a short stroll from the town centre, this distinguished home, once a doctor’s surgery, has been thoughtfully restored to its former grandeur, now serving as a spacious family home with a versatile one-bedroom annexe on the ground floor.From the moment you arrive, you are impressed with its expansive frontage, offering ample parking for several vehicles. Inside, you are greeted by high ceilings, generously proportioned rooms, and stylish contemporary decor that seamlessly complements the property’s period features. The home's flexible layout provides a range of possibilities, whether you’re seeking dual occupancy, potential holiday let income or additional space for an elderly relative or teenager.Stafford House truly stands out as one of the finest properties available in town, offering a rare blend of historical charm and modern convenience. A unique opportunity to own a piece of history, this home is perfect for those seeking luxury, space, and versatility in an unrivaled location.Porch - UPVC double glazed with feature coloured glass. Door leading into:Reception Hall - A wonderful welcoming entrance hall with ornate ceiling rose and coving, original balustrade half turn staircase which ascends to the first floor. Double doors to sitting room and dining room, doors to the iinner hall providing access to the annex space and doors to the conservatory and utility area.Wc - White WC and hand basin, tiling to splash backs, double glazed obscure window to rear.Living Room - 5.51m x 5.44m (18'1 x 17'10) - A grand reception room centred around the striking bay window to front and feature fireplace with ornate surround and marble hearth. The ceilings boast beautiful restored coving, ceiling rose and picture rail.Dining Room - 4.78m x 4.88m (15'8 x 16'0) - A superb space with seamlessly opens to the kitchen area. The floor to ceiling double glazed windows allow light to flood in the room. Ornate picture rails, ceiling rose and coving and radiators.Kitchen/Breakfast Area - 4.83m x 6.60m (15'10 x 21'8) - A bright and airy space which is fitted with a modern comprehensive range of shaker style floor and wall units with oak work surfaces over & co-ordinating tiling to splashbacks. Inset Belfast sink with Victorian style mixer tap, eye level double fan assisted oven & gas hob with extractor fan over. Integrated dishwasher, LED pelmet lighting, space for American style fridge/freezer, island incorporating breakfast bar and wine rack, oak effect flooring, open aspect to dining area and utility, recessed spot lights, coved ceiling, UPVC double glazed windows to front and side.Utility Area - 4.78m x 1.73m (15'8 x 5'8) - A very useful & practical space fitted with a range of units to match the kitchen. Floor units with wooden worksurfaces over, plumbing for washing machine and space for tumbler dryer or other appliance, double glazed window to rear and door back to the reception hall.Inner Hall - External door providing side separate access for the annexe space., understairs cupboard.Annexe Kitchen/Living Area - 5.51m x 3.96m (18'1 x 13'0) - A fabulous opportunity for Air BnB rental or accommodation for an independent relative. This spacious room is idea for a self contained living space with Kitchenette unit, double glazed windows to rear and both sides, door to the bedroom.Annexe Bedroom - 3.91m x 4.19m (12'10 x 13'9) - Double glazed window to front and two to rear, doors to the rear hall and En-Suite:Annexe En-Suite - Fitted with a white suite comprising, shower cubicle with screen surround, wash hand basin with storage under, close coupled WC, tiling to splash backs, double glazed obscure window to rear and side.Rear Hall - Door to the conservatory.Conservatory - 3.05m x 4.75m (10'0 x 15'7) - A bright and sunny additional space which overlooks the garden. UPVC double glazed construction with double glazed door opening onto garden.First Floor Landing - Split level landing with half turn balustrade stairs, doors to bedroom, separate WC & bathroom. Double glazed window to side, ornate coving and wall mounts.Bedroom One - 5.51m x 4.88m (18'1 x 16'0 ) - Floor to ceiling double glazed windows to front, vanity suite, dado rail, picture rail and ornate coving.Bedroom Two - 5.51m x 3.96m (18'1 x 13'0) - Double glazed window to rear, picture rail, ornate coving, vanity suite.Bedroom Three - 3.89m x 4.88m (12'9 x 16'0) - Double glazed window to front and side, picture rail, ornate coving.En-Suite - 1.96m x 1.70m (6'5 x 5'7) - Fitted with a white suite comprising; fully tiled shower cubicle with electric shower.Bedroom Five/Office - 3.18m x 2.59m (10'5 x 8'6) - Currently arranged as a dressing room but could be used a a bedroom or office space. Picture rail, ornate coved ceiling, double glazed window to front.Bathroom - 3.28m x 2.97m (10'9 x 9'9) - Fitted with a modern white suite comprising; 'P' shaped bath with shower over, tiled surround and glass screen, vanity wash hand basin, close coupled WC, tiling to splash backs, double glazed obscure windows to side.Second Floor Landing - Open balustrade, smoke alarm and door to Bedroom Four:Bedroom Four - 5.54m x 3.96m (18'2 x 13'0) - An ideal for teenager or a room which could be utilised as a small studio. Range of units, sink and space for fridge/appliance.Outside - To the front, the property benefits from a larger than average driveway providing parking for 3/4 vehicles, artificial lawn area all enclosed by natural stone walling and trellis. Cellar: accessed from the garden. This provides valuable storage space & has power and light. An ideal workshop. Rear gardens: designed for ease of maintenance and are laid to patio, artificial lawn & decorative stone chippings with raised timber deck. Timber pergola with patio beneath. The garden is also enclosed to all sides by walling and fencing. The garden also enjoys a good degree of privacy.BrochuresStafford Place, Weston-Super-Mare