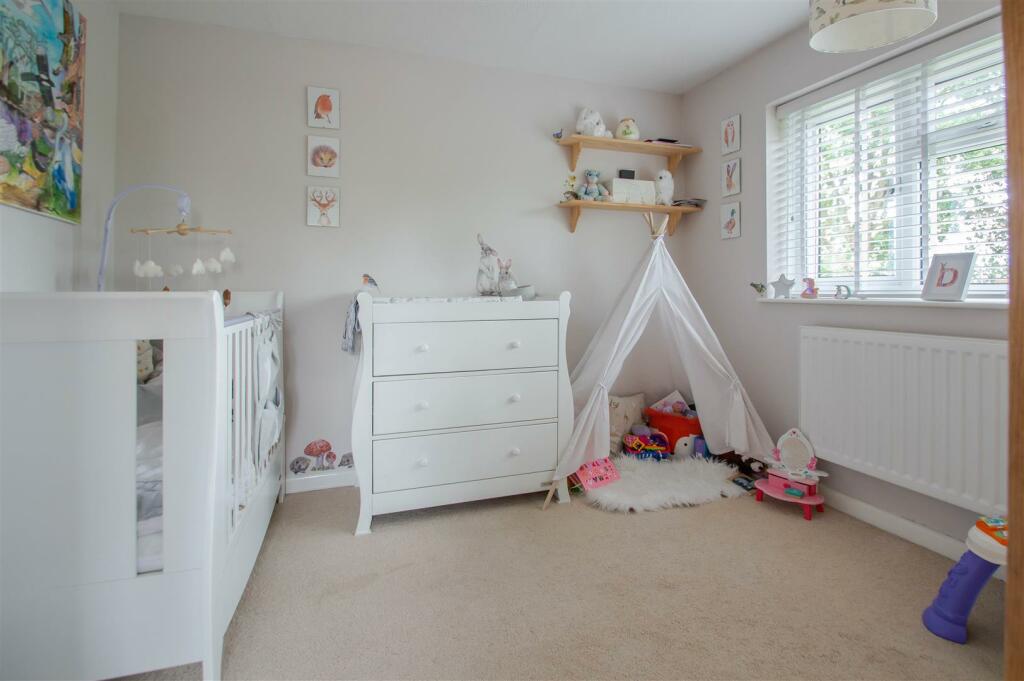
Stambourne Road, Toppesfield, Halstead
Property facts
- Property type
- End of Terrace
- Bedrooms
- 3
- Bathrooms
- 1
- Taxes (as supplied)
- Band: C
Only details supplied with this listing are shown. Ask the listing contact to confirm measurements, taxes and costs.
About this home
Property Details: • Type: End of Terrace • Tenure: N/A • Floor Area: N/A
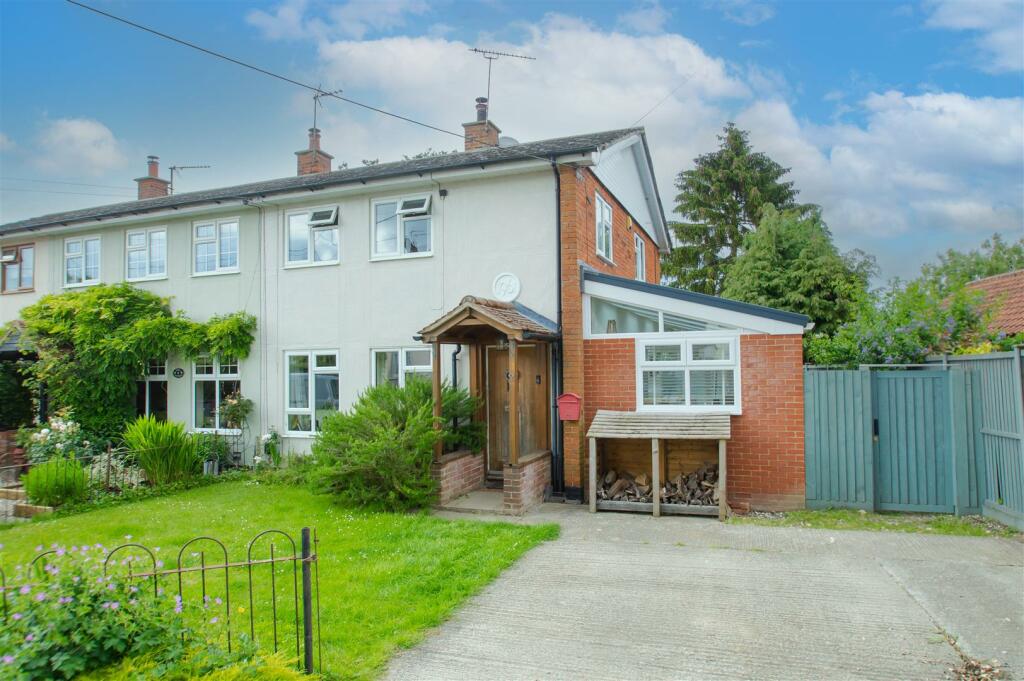
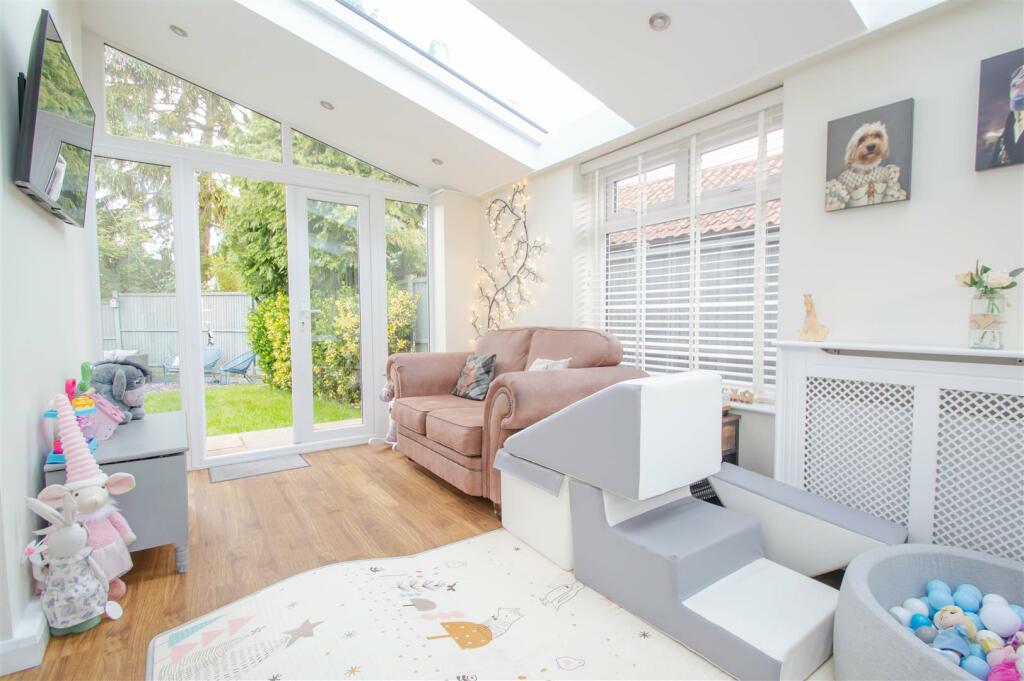
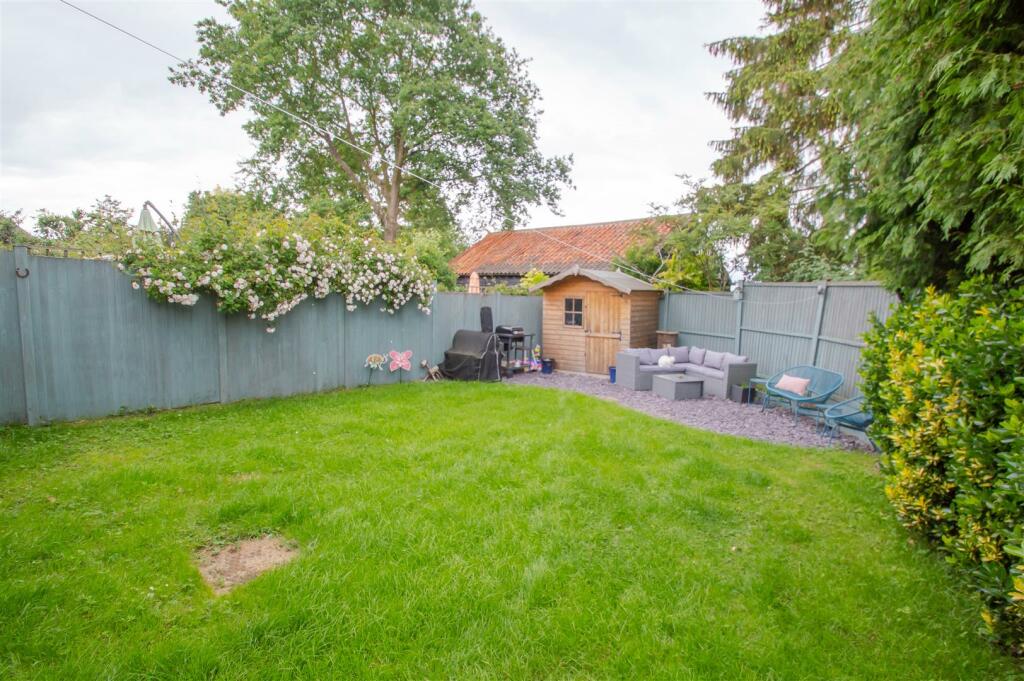
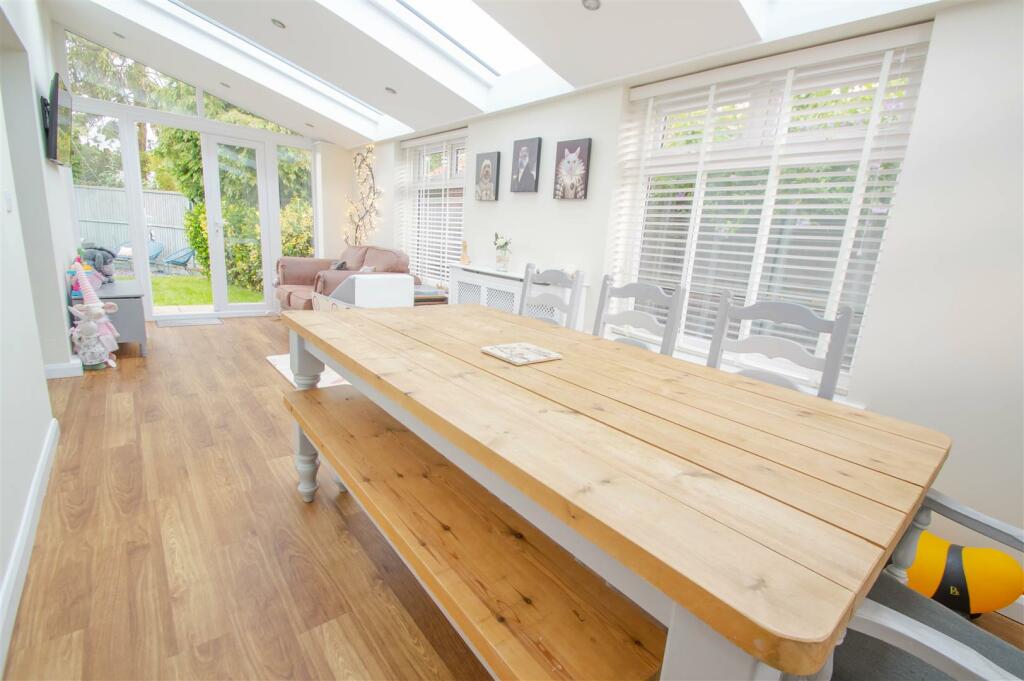
Key Features: • Extended Family Home • Three Bedrooms • Wonderful Dining Room With Vaulted Ceiling • Generous Kitchen • Good Size Rear Garden • Driveway • Village Location • Freehold • Council Tax Band C
Location: • Nearest Station: N/A • Distance to Station: N/A
Agent Information: • Address: 27a High Street, Haverhill, Suffolk CB9 8AD
Full Description: A well presented and extended three bedroom property situated in the village of Toppersfield. The property benefits from many fine features including a wonderful Dining Area, Sitting Room with wood burner, good size rear garden and driveway providing off road parking. (EPC Rating C)Toppesfield village is located just a short distance from Sible Hedingham, the village is well served offering a village shop and post office, the Green Man public house, St. Margaret's Church and St. Margaret's Church of England Primary School which filters into Hedingham School and Sixth Form. For the commuter there is a mainline station located at the larger town of Braintree. Stansted airport is also approximately 25 miles away and there is straight forward access links to both the A12 and A120.Lounge 18' x 12' 4" ( 5.49m x 3.76m ) Two windows, two radiators Fireplace with wood burner, door to Kitchen 18' x 10' ( 5.49m x 3m ) Fitted with a matching range of matching wall and base units, plumbing for washing machine and dishwasher. One and half bowl sink with mixer tap, door to dining room.Dining Room 8'6" x 23'2" Dual aspect windows, french double doors leading to rear garden.First FloorBedroom One 12' 3" x 10' 11" ( 3.73m x 3.33m ) Two windows to front, radiator.Bedroom Two 10' 2" x 10' 1" (8'6" to front of wardrobes) ( 3.10m x 3.07m max) Window, radiator. Fitted wardrobes.Bedroom Three 9' 3" x 6' 7" ( 2.82m x 2.01m ) Window, radiator.Bathroom Fitted with a three piece suite comprising panelled bath with shower over, WC and wash basin.Outside The property has a pleasant rear garden which is largely laid to lawn with a shingle area located to the rear of the garden providing an area for seating and entertaining.Driveway The property has the benefit of a driveway providing off road parking for two vehicles.Agents Note - For more information on this property, please refer to the Material Information brochure that can be found on our website. VIEWINGSBy appointment through the Agents.SPECIAL NOTES1. None of the fixtures and fittings are included in the sale unless specifically mentioned in these particulars.2. Please note that none of the appliances or the services at this property have been checked and we would recommend that these are tested by a qualified person before entering into any commitment. Please note that any request for access to test services is at the discretion of the owner.3. Floorplans are produced for identification purposes only and are in no way a scale representation of the accommodation.BrochuresStambourne Road, Toppesfield, HalsteadMaterial Information
Features & amenities
Location
If the interactive map is unavailable, open the supplied location in maps.
Open location in mapsThe pin uses coordinates supplied with this listing. Confirm the exact location with the listing contact.
Listing information
- Original source
- www.rightmove.co.uk
- Added to Mirror
- Record updated
Added and updated dates describe the Mirror record. Source publication and verification dates are shown separately when known; none establishes time on market. Confirm current price and availability with the listing contact.
View original listing