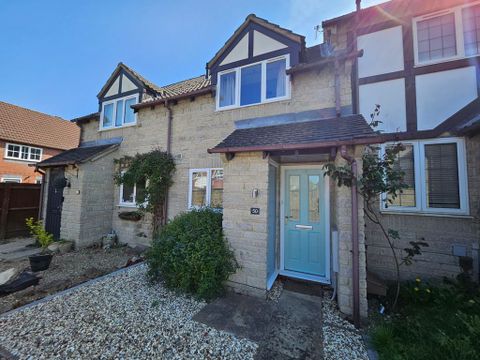
For Sale
£160,000
Cheyne Road, Prudhoe
3 bd
1 ba
Property
Prudhoe
Listed by Gilmore Estates - Prudhoe


Only details supplied with this listing are shown. Ask the listing contact to confirm measurements, taxes and costs.
Property Details: - Type: Semi-detached house - Bedrooms: 2 - Bathrooms: 1
Agent: Gilmore Estates - Prudhoe Phone: 01661 697877
A LARGE TWO BEDROOM SEMI DETACHED HOUSE WITH TWO RECEPTION ROOMS AND CONSERVATORY<br/><br/>AVAILABLE PART FURNISHED<br/><br/>AVAILABLE IMMEDIATLY<br/><br/><b>Entrance Hallway</b> - 2.02 x 1.97 (6'7" x 6'5") - Upvc entrance door to hallway, Upvc window to front aspect, central heating radiator and stairs to first floor.<br/><br/><b>Kitchen</b> - 4.85 x 3.08 (15'10" x 10'1") - Upvc window to rear aspect, wall and base units with laminate work surfaces, 1.5 stainless steel sink and drainer unit with mixer tap, range cooker, washing machine, dryer, fridge and freezer, cupboard housing boiler and under stairs cupboard.<br/><br/><b>Dining Room</b> - 3.69 x 3.54 (12'1" x 11'7") - Upvc window to rear aspect, Upvc doors to front and rear aspects, laminate wood flooring.<br/><br/><b>Lounge</b> - 3.98 x 4.87 (13'0" x 15'11") - Upvc bow window to front aspect, electric fire with decorative surround, laminate wood flooring, two central heating radiators, inset spotlights, Upvc French doors ro conservatory<br/><br/><b>Conservatory</b> - 3.35 x 2.74 (10'11" x 8'11") - Upvc French doors to rear garden and tiled flooring.<br/><br/><b>First Floor Landing</b> - 2.73 x 1.73 (8'11" x 5'8") - Upvc window to rear aspect and linen cupoard.<br/><br/><b>Bedroom One</b> - 5.04 x 3.02 (16'6" x 9'10") - Upvc window to front and rear aspect, laminate wood flooring, wardrobes and draws.<br/><br/><b>Bedroom Two</b> - 4.33 x 3.26 (14'2" x 10'8") - Upvc window to front aspect, central heating radiator, laminate wood flooring, wardrobe space.<br/><br/><b>Bathroom</b> - 2.25 x 1.68 (7'4" x 5'6") - Upvc window to rear aspect, shower cubicle with combi fed shower over, WC, wash hand basin set into vanity unit.<br/><br/><b>Garden</b> - Enclosed rear garden, paved patios, two lawns, garden shed and mature trees.<br/><br/>
If the interactive map is unavailable, open the supplied location in maps.
Open location in mapsThe pin uses coordinates supplied with this listing. Confirm the exact location with the listing contact.
Added and updated dates describe the Mirror record. Source publication and verification dates are shown separately when known; none establishes time on market. Confirm current price and availability with the listing contact.
View original listing