Property Details:
• Type: Semi-Detached
• Tenure: N/A
• Floor Area: N/A
Key Features:
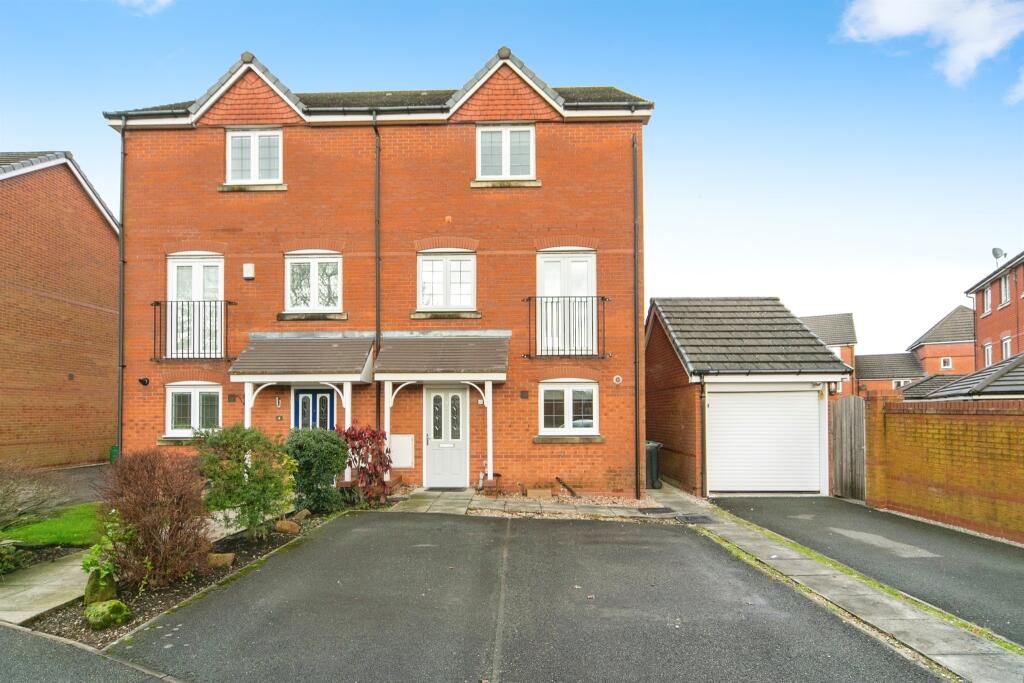
• 80% Shared Ownership
• Immaculately Presented Semi-Detached House
• Accommodation Over Three Floors
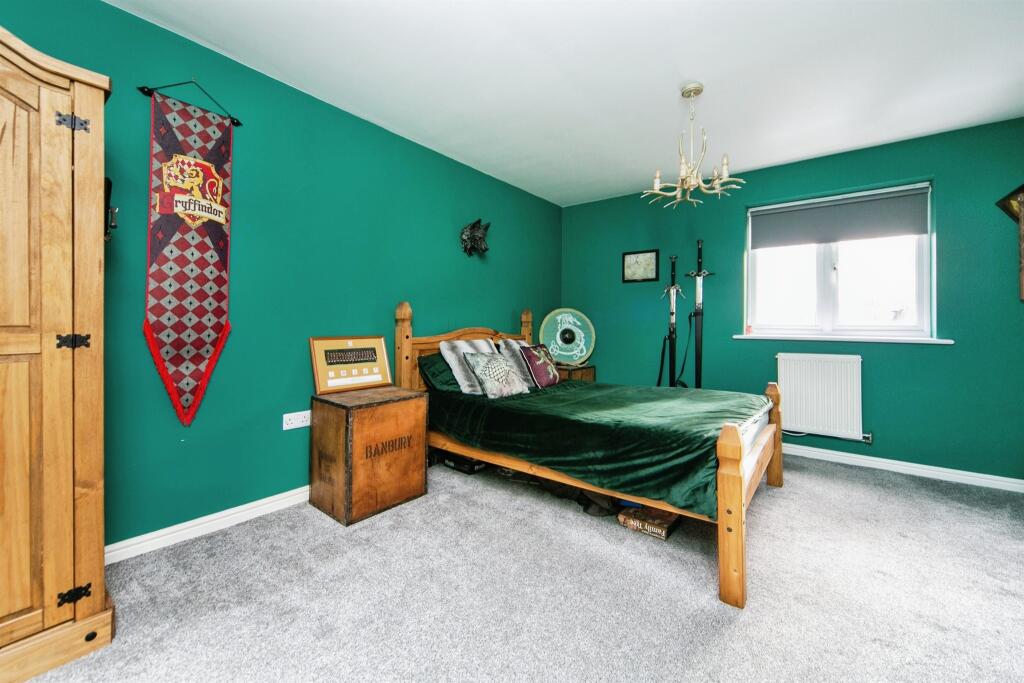
• Four Double Bedrooms With The Master Boasting An En-Suite
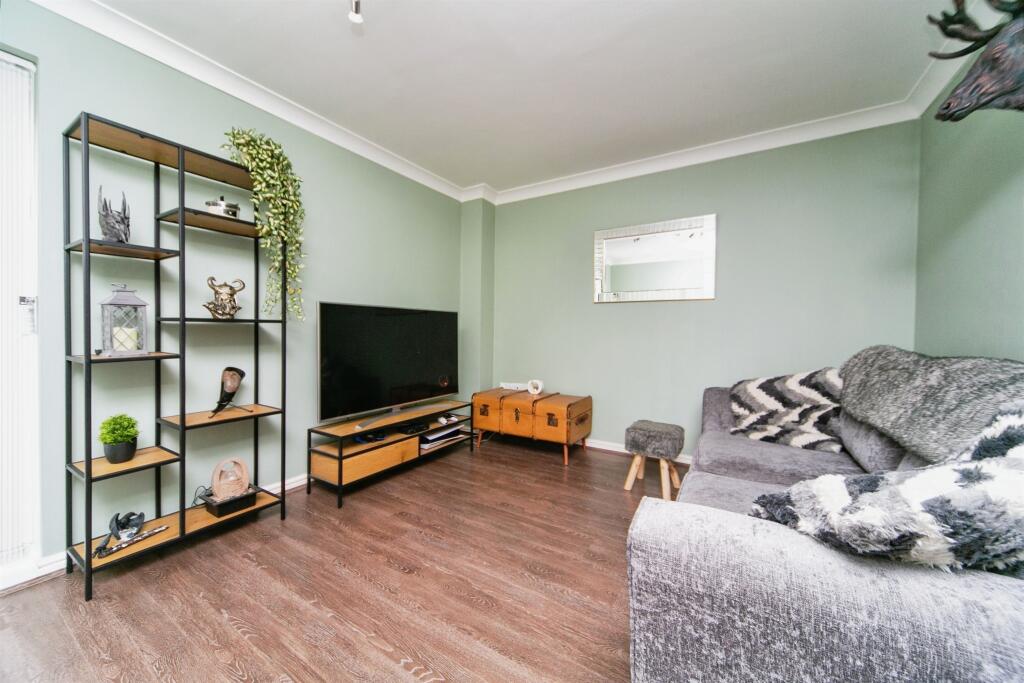
• Downstairs WC, Lounge, Kitchen And Conservatory
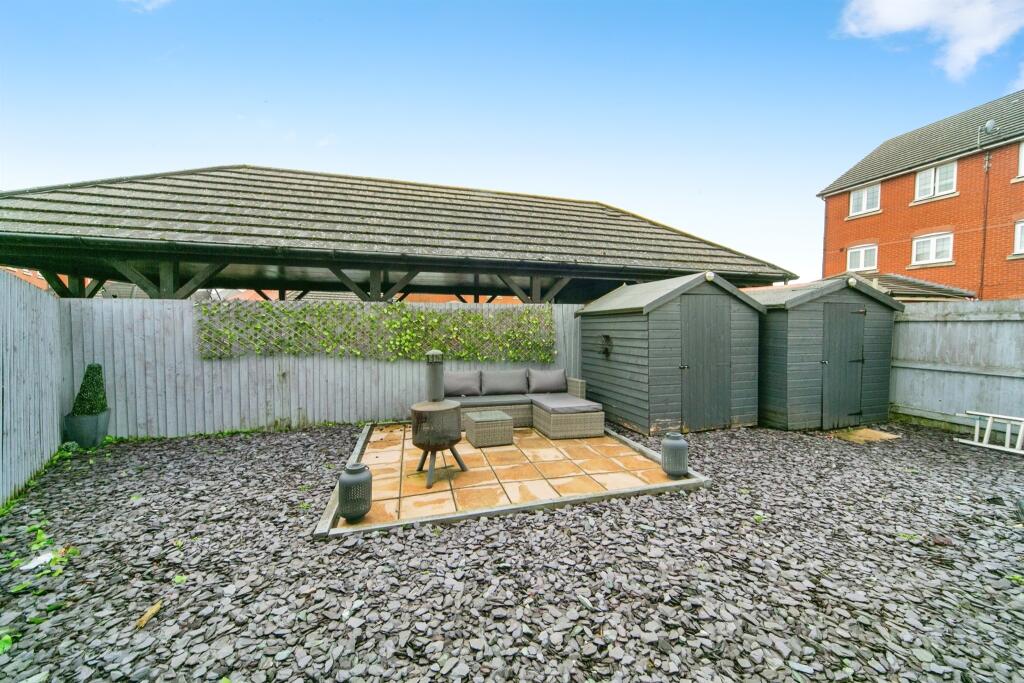
• Off Road Parking And Private Rear Garden
• Popular Residential Area
• Viewing Highly Recommended
Location:
• Nearest Station: N/A
• Distance to Station: N/A
Agent Information:
• Address: 349
Chester Road
Little Sutton
Ellesmere Port
CH66 3RG
Full Description:

SUMMARYJones and Chapman are proud to bring to the market this 80% shared ownership, four-bedroom semi-detached town house that is extremely well presented throughout. The property is ideally situated within the popular Rossmore residential development, with shops and restaurants just a short walk away.DESCRIPTIONJones and Chapman are proud to bring to the market this 80% shared ownership, four-bedroom semi-detached town house that is extremely well presented throughout. The property is ideally situated within the popular Rossmore residential development, with shops and restaurants just a short walk away. The area is highly sought after as it is close to fantastic transport links as well as some great local schools.The three-floor accommodation briefly comprises, to the ground floor, an entrance hall, downstairs WC, modern fitted kitchen dining room, lounge, and a conservatory. To the first floor there are two bedrooms and the family bathroom. The top floor has a further two bedrooms with the large master bedroom boasting an en-suite. Externally to the front of the property there is off road parking for two cars, and an easy maintenance garden to the rear.Viewing is highly recommended for this property!Entrance Hall Upon entering the property through the front door, you will find the entrance hall, which is partially carpeted as well as laminate flooring, there is access to an under stairs cupboard for storage and a double panel radiator. From here there are doors leading to the downstairs WC, the lounge and the kitchen.Downstairs W.C The convenient downstairs toilet has laminate flooring, a low-level WC, a corner pedestal wash hand basin, and a fan.Lounge 10' 6" x 15' 4" ( 3.20m x 4.67m )The lounge has modern green decor with complementary laminate flooring and two double panel radiators. From here you can access the conservatory through sliding doors.Kitchen 13' 8" x 8' 6" ( 4.17m x 2.59m )The kitchen is fitted with matte black wall, base and drawer units with complementary grey work surfaces, and a breakfast bar. There is an integrated single oven, a four-ring induction hob with an extractor fan above and a stainless steel one and a half drainer and sink completing the look. The Glow Worm boiler can be found hidden away in a cupboard, there are inset spotlights in the ceiling and laminate flooring with a double panel radiator. For natural light there is a UPVC double glazed window to the front aspect and a UPVC double glazed door to the side.Conservatory The conservatory has floor to ceiling windows allowing the natural light to flood through, a polycarbonate roof, laminate flooring and doors leading to the rear garden.First Floor Landing Access to the first-floor landing via a carpeted staircase with a spindle banister, there is a UPVC double glazed window to the front aspect and an additional staircase leading up to the second floor.Bedroom Two 12' 2" x 8' 9" ( 3.71m x 2.67m )Bedroom two has double glazed French doors with a lovely Juliet balcony fitted with blinds, a fitted grey carpet, and a double panel radiator.Bedroom Three 12' 3" x 7' 9" ( 3.73m x 2.36m )Bedroom three has a UPVC window to the rear aspect, it is neutral decor with grey carpet and a double panel radiator.Family Bathroom 7' 6" x 8' 9" ( 2.29m x 2.67m )The family bathroom has a UPVC double glazed window to the rear aspect, a three-piece suite consisting of a bath with a chrome shower overhead, a low-level WC and a pedestal wash hand basin, the walls are partially tiled and there is a fan and a double panel radiator. The airing cupboard houses the un-vented hot water system.Second Floor Landing The second-floor landing gives access to the loft hatch, the loft is partly boarded with insulation and battery-operated lighting.Master Bedroom The spacious master bedroom has a UPVC double glazed window to the front aspect fitted with blinds, two double panel radiators with a fitted beige carpet and the door leading into the en-suite.En-Suite 6' 9" x 6' 7" ( 2.06m x 2.01m )The en-suite has a UPVC double glazed window to the rear aspect, a three-piece suite consisting of a shower cubicle with chrome fittings, a pedestal wash hand basin and a WC, the walls are partially tiled with vinyl flooring, and a double panel radiator.Bedroom Four 10' 3" x 8' 4" ( 3.12m x 2.54m )The fourth bedroom has a UPVC window to the rear aspect fitted with blinds, a fitted grey carpet, and a double panel radiator.Front Garden The front garden has a tarmac drive allowing off road parking for two cars with flower beds to the side.Rear Garden The rear garden is fully fenced for privacy, there is a flagged patio area, a wooden shed and a side gate giving access to the front of the property, the garden is mainly laid with shale for low maintenance.We currently hold lease details as displayed above, should you require further information please contact the branch. Please note additional fees could be incurred for items such as leasehold packs.1. MONEY LAUNDERING REGULATIONS: Intending purchasers will be asked to produce identification documentation at a later stage and we would ask for your co-operation in order that there will be no delay in agreeing the sale.
2. General: While we endeavour to make our sales particulars fair, accurate and reliable, they are only a general guide to the property and, accordingly, if there is any point which is of particular importance to you, please contact the office and we will be pleased to check the position for you, especially if you are contemplating travelling some distance to view the property.
3. The measurements indicated are supplied for guidance only and as such must be considered incorrect.
4. Services: Please note we have not tested the services or any of the equipment or appliances in this property, accordingly we strongly advise prospective buyers to commission their own survey or service reports before finalising their offer to purchase.
5. THESE PARTICULARS ARE ISSUED IN GOOD FAITH BUT DO NOT CONSTITUTE REPRESENTATIONS OF FACT OR FORM PART OF ANY OFFER OR CONTRACT. THE MATTERS REFERRED TO IN THESE PARTICULARS SHOULD BE INDEPENDENTLY VERIFIED BY PROSPECTIVE BUYERS OR TENANTS. NEITHER SEQUENCE (UK) LIMITED NOR ANY OF ITS EMPLOYEES OR AGENTS HAS ANY AUTHORITY TO MAKE OR GIVE ANY REPRESENTATION OR WARRANTY WHATEVER IN RELATION TO THIS PROPERTY.BrochuresPDF Property ParticularsFull Details