Standish Wood Lane, Wigan WN6


Property Details
5
4
Barn conversion
Description
Property Details: - Type: Barn conversion - Bedrooms: 5 - Bathrooms: 4
Agent: Tracy Phillips Estates - Standish Phone: 01257 817266
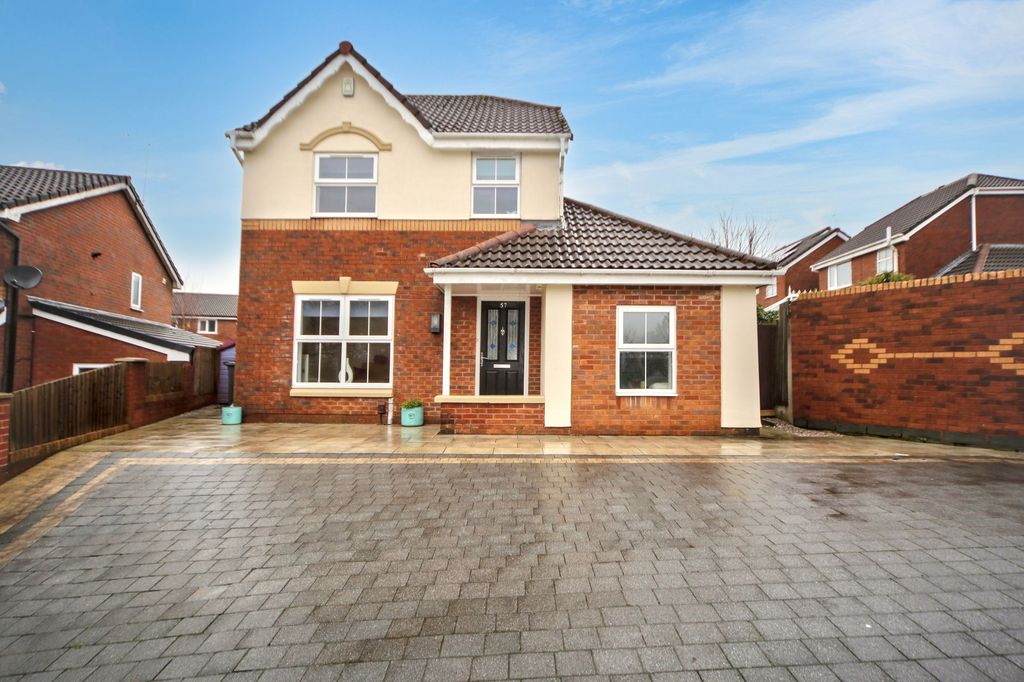
Nestled along one of Standish's most desirable yet little-known private lanes, this magnificent stone barn conversion offers over 3,900 sq. ft. of beautifully handcrafted accommodation. Set within a generous plot of approximately 4.5 acres, the property enjoys breathtaking panoramic views across open countryside towards Ashurst Beacon.Impeccably and sympathetically converted, the barn seamlessly blends traditional charm with modern luxury. The accommodation is arranged over two floors, centred around a striking galleried landing with an impressive oak front door, glass and oak balustrade, and stone-flagged flooring.The vast reception area is a true statement space, featuring beamed ceilings and a double-sided multi-fuel burner that serves both the grand reception hall and the cosy family lounge. Leading off the hallway is a delightful snug, enjoying peaceful garden views and a second contemporary multi-fuel burner, creating a perfect space for relaxation.A dedicated office provides an ideal working environment with direct outdoor access.The kitchen forms the heart of this stunning home — a warm and welcoming space centred around a dark blue AGA range cooker. Bespoke handcrafted shaker-style units, a walk-in larder, and a large central island make it the perfect hub for family gatherings and entertaining. There is ample room for an American-style fridge freezer, and the adjoining boot room/utility offers practical space for laundry and storage, with a cloakroom conveniently nearby — ideal after walks through the surrounding countryside.The first floor is arranged around the open gallery, with roof lights flooding the space with natural light. There are five generous double bedrooms, each finished to a high standard. The principal bedroom suite features a stylish en suite bathroom and a spacious dressing area. One further bedroom benefits from its own en suite, while a beautifully appointed family bathroom serves the remaining rooms.Approached via electronically operated gates set within a stone boundary wall, the property immediately impresses with its position and outlook. A large gravelled driveway provides extensive parking and leads to a substantial stone-built garage, workshop, and store, all constructed to the same exceptional standard as the main residence.The grounds extend to around 4.5 acres, with manicured gardens and open south-westerly views across rolling countryside. The setting is peaceful and private, yet far from remote — local shops, supermarkets, and excellent commuter links are just a short drive away.A truly remarkable home, offering exceptional craftsmanship, generous living space, and unrivalled views — all within one of Standish's most exclusive and tranquil locations. Viewing is essential to fully appreciate the scale and quality of this magnificent property.PLEASE NOTE ACCESS should be VIA WILLOW ROAD FOLLOW WN6 8QP TO THE FURTHEST SIDE OF STANDISH WOOD LANE <br/><br/>Council Tax Band: G<br/>Tenure: Freehold
Location
Address
Standish Wood Lane, Wigan WN6
City
Wigan WN6
Features and Finishes
None
Legal Notice
Our comprehensive database is populated by our meticulous research and analysis of public data. MirrorRealEstate strives for accuracy and we make every effort to verify the information. However, MirrorRealEstate is not liable for the use or misuse of the site's information. The information displayed on MirrorRealEstate.com is for reference only.