For Rent
Price on request
3 bed flat for saleSandbanks Road, Poole, Dorset BH14
Studio
Other
Poole


Property Details: • Type: Apartment • Tenure: N/A • Floor Area: N/A
Key Features: • 2 Bedrooms & Study/Bedroom 3 • Lounge/Dining Room • Modern Kitchen • Modern Shower Room/WC • Pedestrianised Cul-de-Sac Location • Gas Heating • UPVC Double Glazing • Residents' Parking • Communal Gardens • Vacant/No Forward Chain
Location: • Nearest Station: N/A • Distance to Station: N/A
Agent Information: • Address: 231 Ashley Road, Parkstone, Poole, BH14 9DS
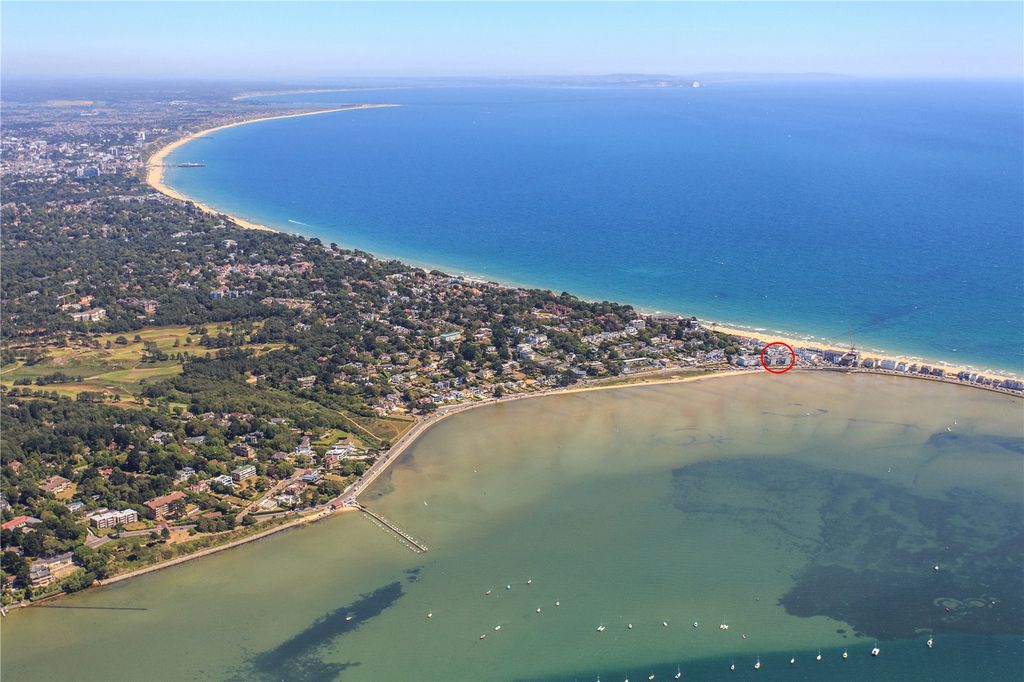
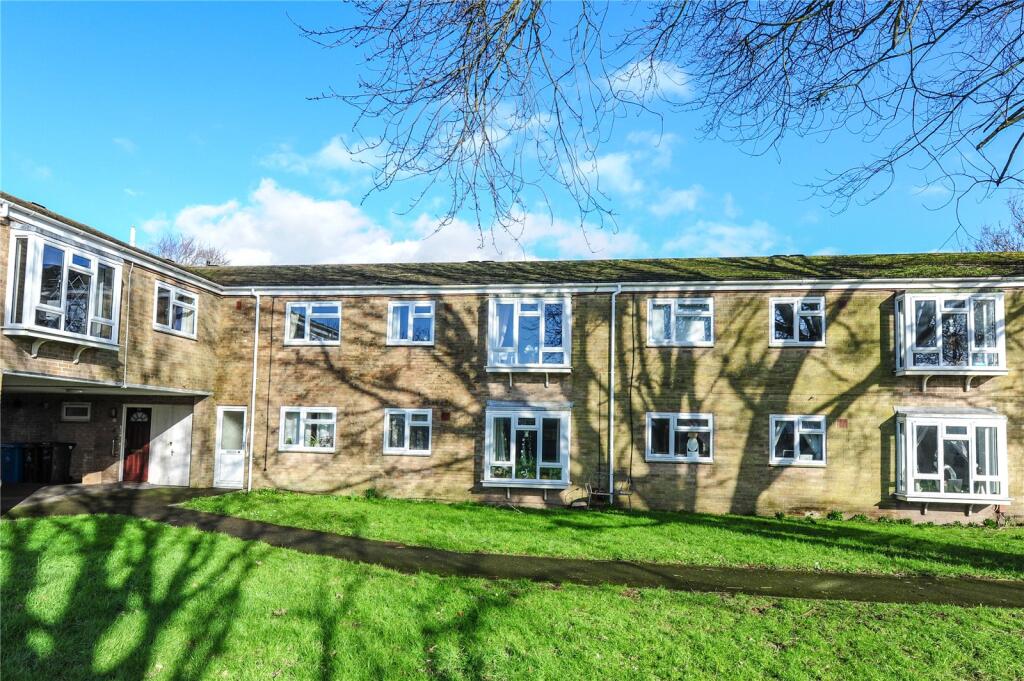
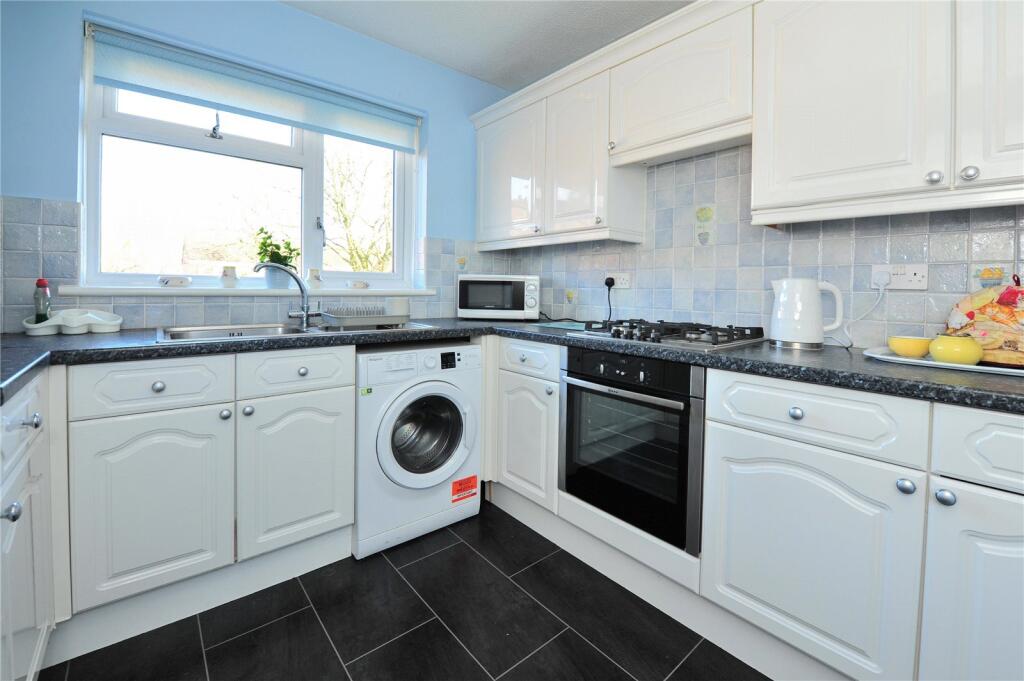
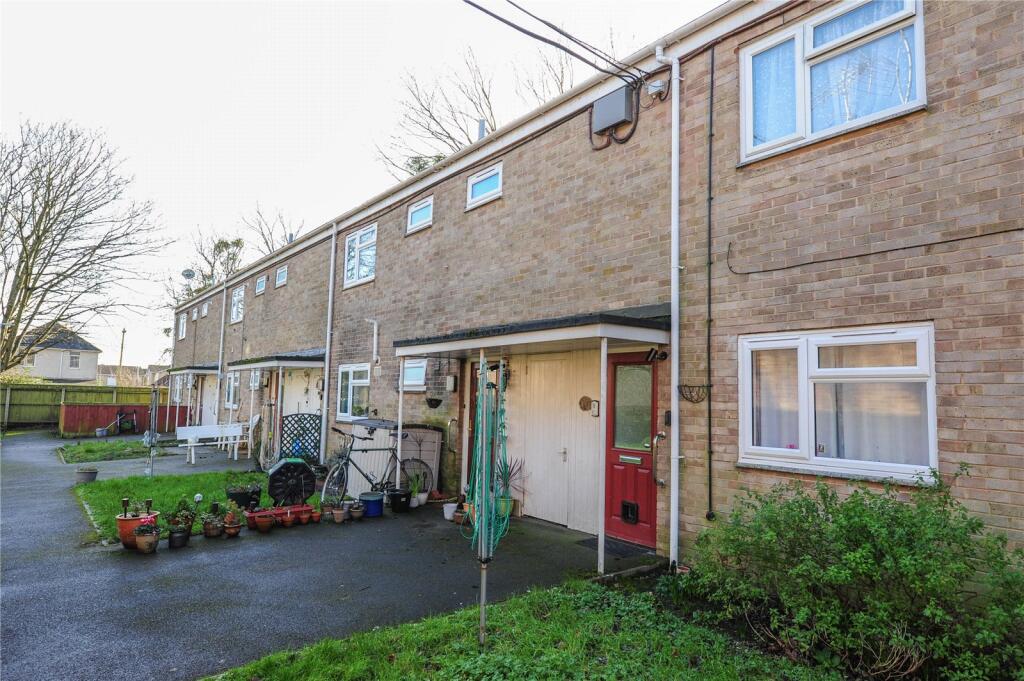
Full Description: *Ideal First Time Buyer Or Investment Opportunity* An Extremely Spacious & Versatile Purpose-Built 2 Bedroom (& Study/Bedroom 3) First Floor Flat, Located In A Quiet Pedestrianised Cul-de-Sac Of Similar Properties. Offered For Sale Vacant With No Forward Chain. A WELL PRESENTED 2 BEDROOM (& STUDY/BEDROOM 3) FIRST FLOOR FLAT in a tucked away cul-de-sac, conveniently near to local shops and main bus routes. Offered with the advantage of NO FORWARD CHAIN. Within easy reach are the New Forest, Bournemouth International Airport and the town centres of Bournemouth and Poole, which offer a wide range of shopping, entertainment and recreational facilities. Train services to London Waterloo run from Branksome, Parkstone, Bournemouth and Poole Stations and there are ferry sailings from Poole to Cherbourg. Situated on the South Coast, to the South, are the safe sandy beaches of Poole Bay and Poole Harbour, renowned for its fishing and boating facilities. The accommodation, with approximate room sizes, comprises the following:FRONT PORCH: Outside storage cupboard. UPVC obscure double glazed front door to:VESTIBULE: Stairs to first floor.HALLWAY: Radiator, power point, entryphone receiver, ceiling light point, textured ceiling, access hatch to loft, storage cupboard, airing cupboard housing wall mounted Logic gas combi boiler. Doors to: LOUNGE/DINING ROOM: 15'6" (4.72m) x 11'9" (3.58m). Rear aspect UPVC double glazed box bay window. Radiator, telephone point, TV point, power points, ceiling light point, textured ceiling. KITCHEN: 8'9" (2.67m) x 8'9" (2.67m) max. Front aspect UPVC double glazed window. Range of floor and wall mounted cupboards and drawers, rolled edge work surfaces, inset single drainer stainless steel sink with mixer tap. Electric oven fitted under worksurface, inset gas hob, space and point for fridge/freezer, space and plumbing for washing machine. Part tiled walls, radiator, power points, ceiling light point, textured ceiling. BEDROOM 1: 12'4" (3.76m) x 8'10" (2.69m). Rear aspect UPVC double glazed window. Built-in wardrobe with two sliding mirror doors, hanging rail and shelves. Radiator, power point, ceiling light point, textured ceiling. BEDROOM 2: 12'4" (3.76m) x 7'2" (2.18m). Rear aspect UPVC double glazed window. Radiator, power points, ceiling light point, textured ceiling. STUDY/BEDROOM 3: 8'4" (2.54m) x 5'8" (1.73m). Front aspect obscure UPVC double glazed window. Power points, ceiling light point, textured ceiling. Cupboard, two hatches containing gas meter, fuses, trip switches and electric meter. SHOWER ROOM/WC: 7'5" (2.26m) x 5'8" (1.73m). Front aspect UPVC obscure double glazed window. Shower cubicle with Mira Adavance wall-mounted shower, low level WC, pedestal wash hand basin. Part tiled walls, radiator, ceiling light point, textured ceiling.OUTSIDE: Residents' off road parking adjacent. Communal gardens mainly laid to lawn with borders, shrubs and clothes drying area. LEASE: We are advised by the vendor that 84 years are remaining of a 125 lease term.MAINTENANCE: The vendor informs us that £525.72 is payable.GROUND RENT: The vendor informs us it is peppercorn.