Stanford Avenue, BN1
Property facts
- Property type
- Maisonette
- Property subtype
- Multi-Level
- Bedrooms
- 4
- Bathrooms
- 2
Only details supplied with this listing are shown. Ask the listing contact to confirm measurements, taxes and costs.
About this home
Property Details: • Type: Maisonette • Tenure: Freehold • Floor Area: N/A
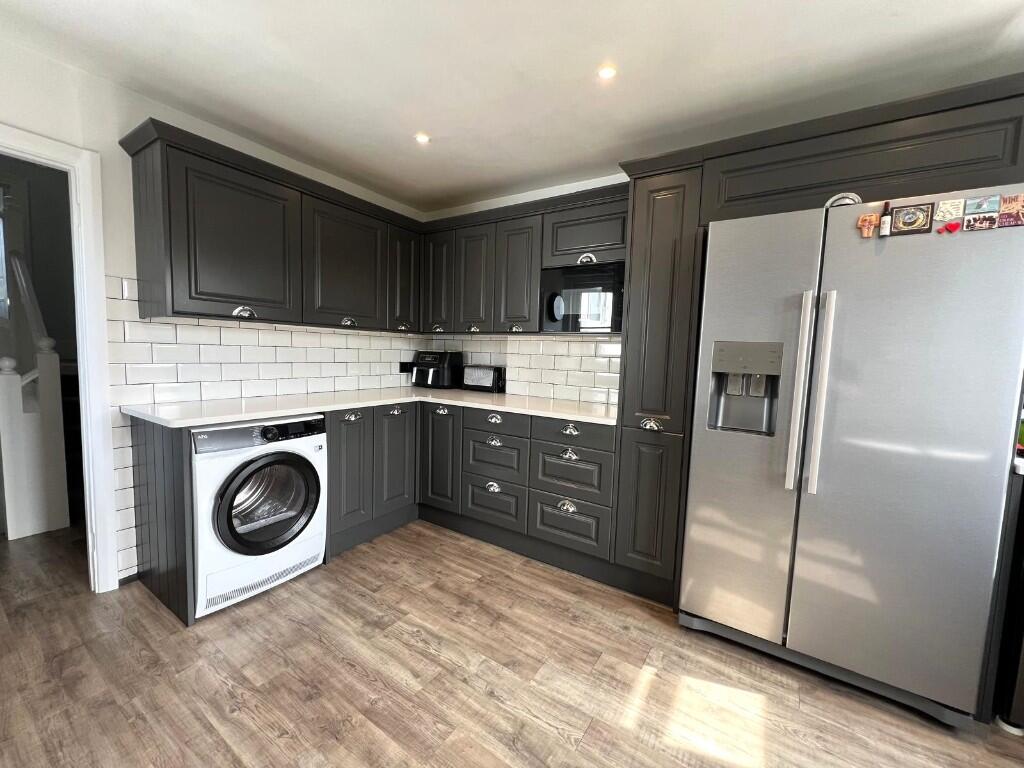
Key Features: • Located in Preston Park Conservation Area and the favoured 'Golden Triangle' • Share of freehold title, NO service charges • Floor area 1,426 sq. ft • Period features • Wood log burner • Gas central heating • Modern fitted kitchen with quartz worktops • Loft eaves storage areas • Internal viewing highly recommended • Band C Council Tax
Location: • Nearest Station: N/A • Distance to Station: N/A
Agent Information: • Address: 50 Carfax, Horsham, West Sussex, RH12 1BP
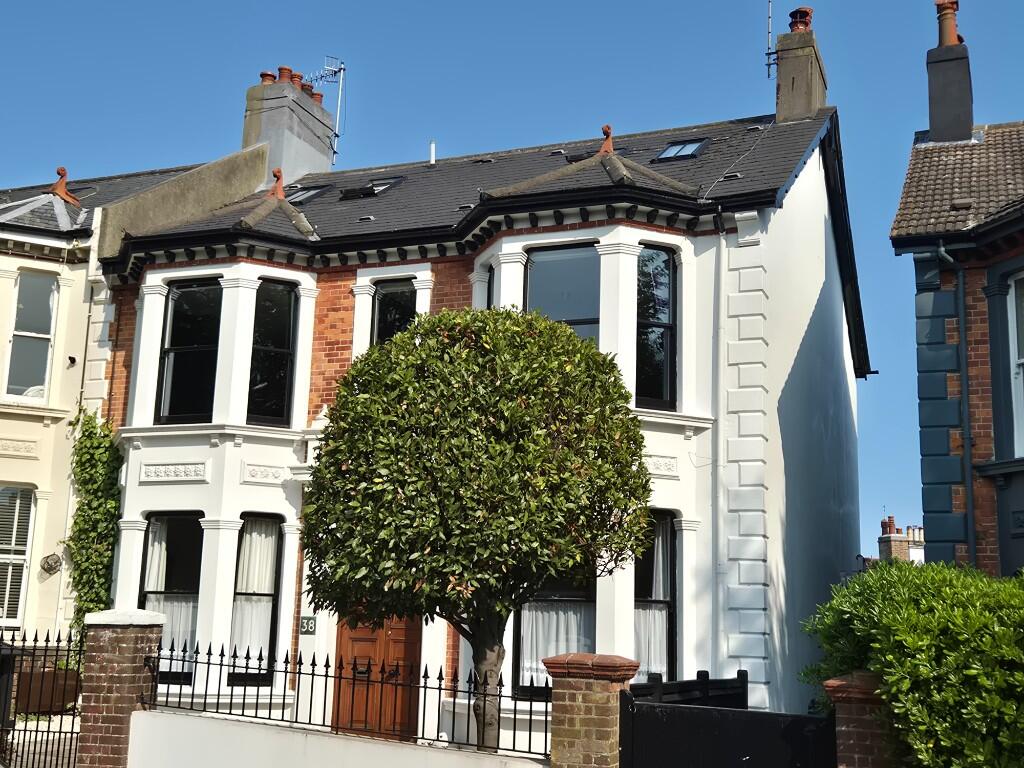
Full Description: An impressively spacious 4-bedroom, 2-bathroom maisonette occupying the entirety of the first and second floors of a semi-detached, double-fronted Victorian property in the highly sought after Preston Park Conservation Area. Offering 1,426 sq ft of living accommodation, plus loft eaves and outside storage, the maisonette has been recently refurbished in a contemporary style but still retaining many period features including high ceilings, traditional fire places and stunning sash windows. The property also benefits from a recently updated low maintenance front garden, which is largely paved in Indian sandstone with shrub borders. Victorian style railings and a matching gate enclose the front, there is also the benefit of a shed, suitable for bicycle storage, plus a matching log store.
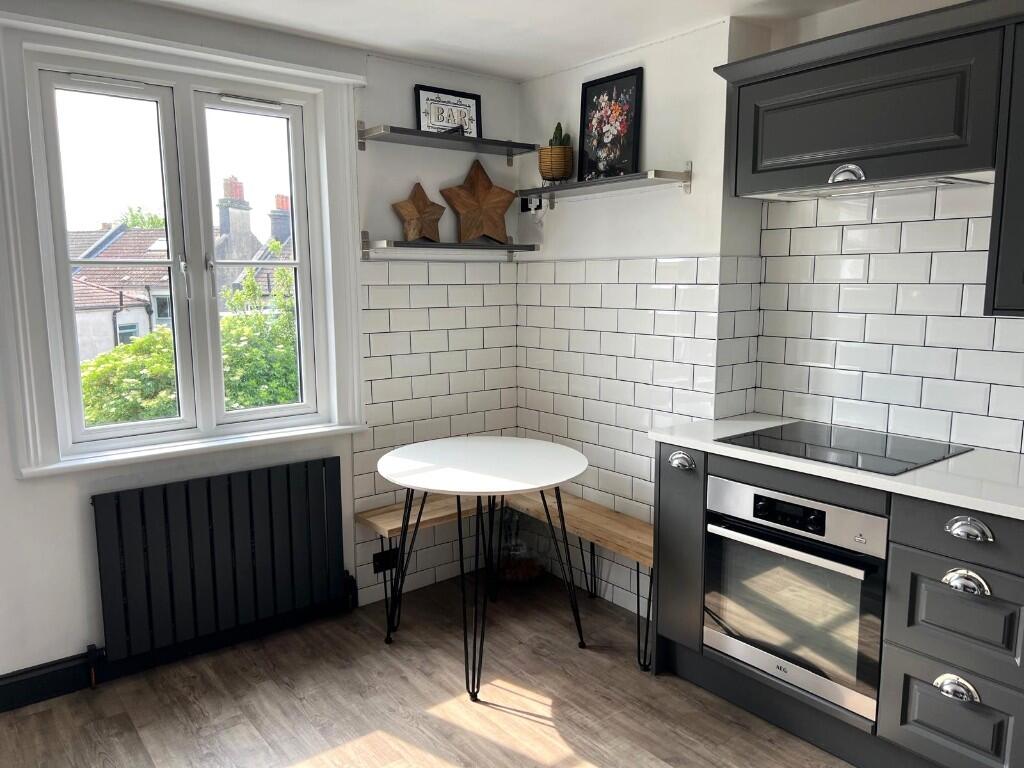
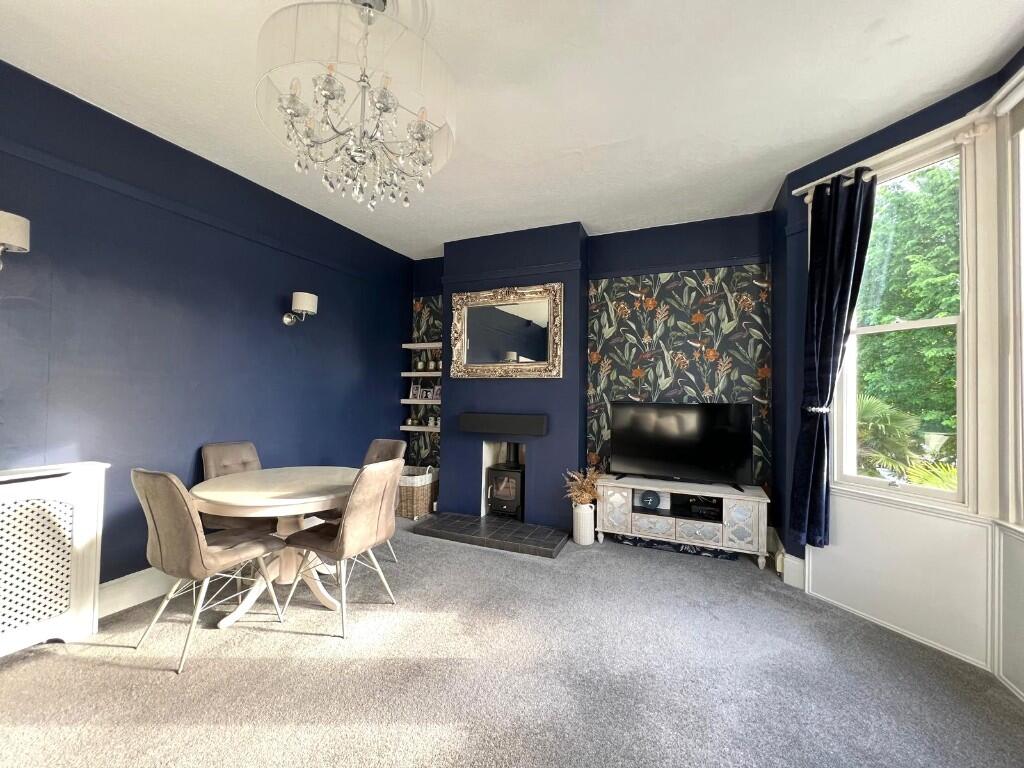
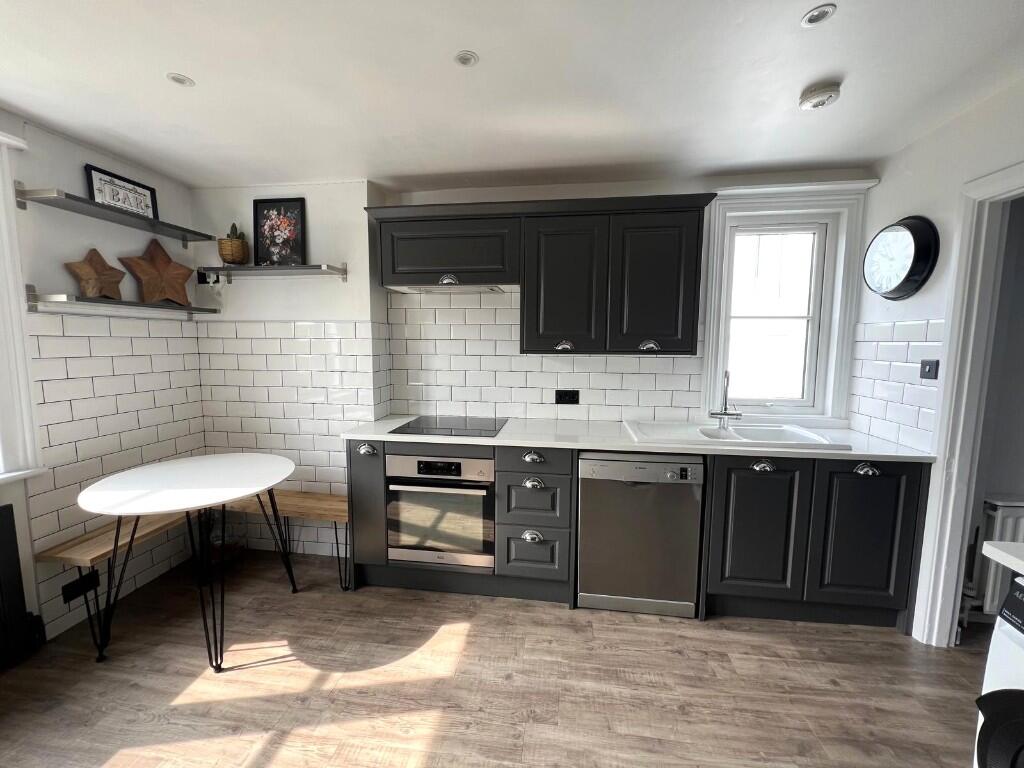
The accommodation over first floor comprises a light and airy living room with charming views over Stanford Avenue. There are two large double bedrooms, a modern fitted kitchen/breakfast room with double aspect windows and good-sized family bathroom with a shower cubicle. In addition, there is a lockable store room and areas for jackets and shoes within a generous hallway area. The accommodation over second floor provides two further, well-lit double bedrooms, modern shower room/WC and loft eaves comprising 150 sq. ft of additional storage. The property has been greatly improved by the current owners including new floor coverings throughout, new sash double glazed windows to the front elevation, a newly fitted kitchen and transformed garden area. In addition, the living room has been fitted with a 4kW modern wood burner (Defra approved). The property is being offered with an equal share of the freehold title and is situated in permit parking zone J where there is plentiful parking in close proximity to the property.
This lovely and spacious property is situated in a tree lined avenue in 'The Golden Triangle' area of Preston Park, between Preston Road and Ditchling Road. Preston Park (63 acres) is a short walk and benefits from excellent recreational facilities including tennis courts, bowling greens, cafes and children's play area. Just a few minutes' walk north east along Stanford Avenue lies the popular Fiveways area, where there are an excellent range of shops, cafes and pubs with great food. London Road is easily accessed and provides quick connections to both Brighton city centre and the A23/A27. Also within walking distance are excellent schools for children of all age groups including Balfour and Downs Infants and Junior Primary Schools and Varndean and Dorothy Stringer Secondary Schools. There are direct rail transport links to London and the South Coast from Preston Park, London Road and Brighton mainline railway stations which are all easily accessible on foot.
In accordance with Section 21 of the Estate Agent Act 1979, we declare that there is a personal interest in the sale of this property. The property is being sold by a member of staff within Henry Adams HRR.
Features & amenities
Location
If the interactive map is unavailable, open the supplied location in maps.
Open location in mapsThe pin uses coordinates supplied with this listing. Confirm the exact location with the listing contact.
Listing information
- Original source
- www.rightmove.co.uk
- Added to Mirror
- Record updated
Added and updated dates describe the Mirror record. Source publication and verification dates are shown separately when known; none establishes time on market. Confirm current price and availability with the listing contact.
View original listing