
Stanhope, DL13
About this home
Property Details: • Type: Detached • Tenure: N/A • Floor Area: N/A
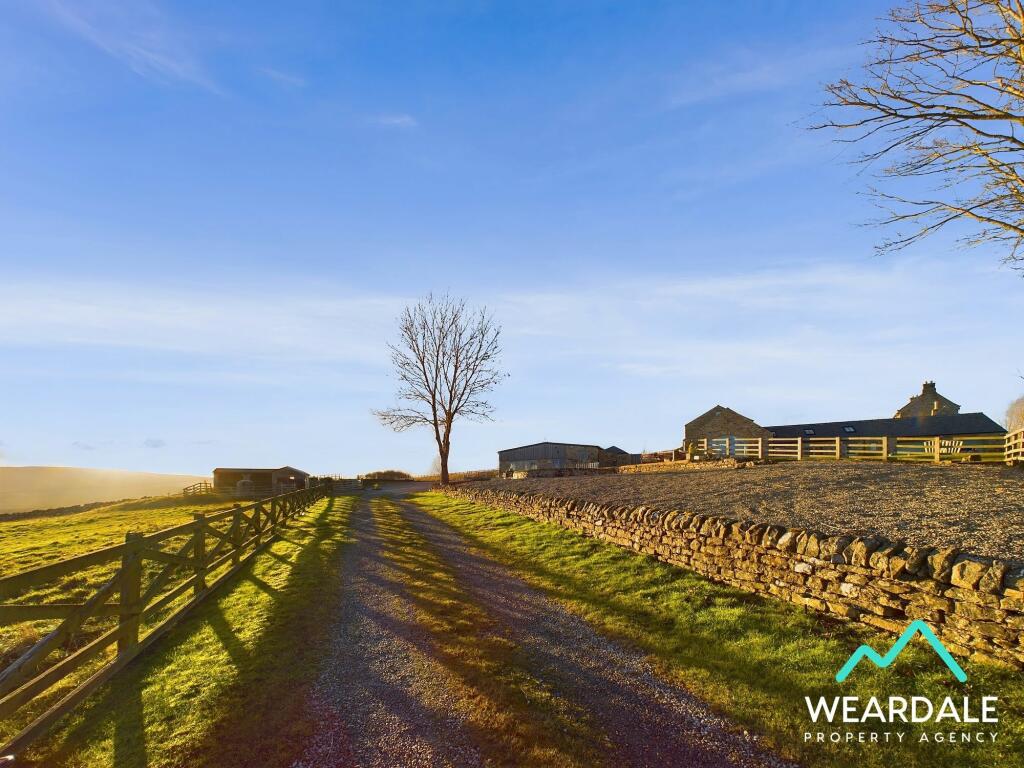
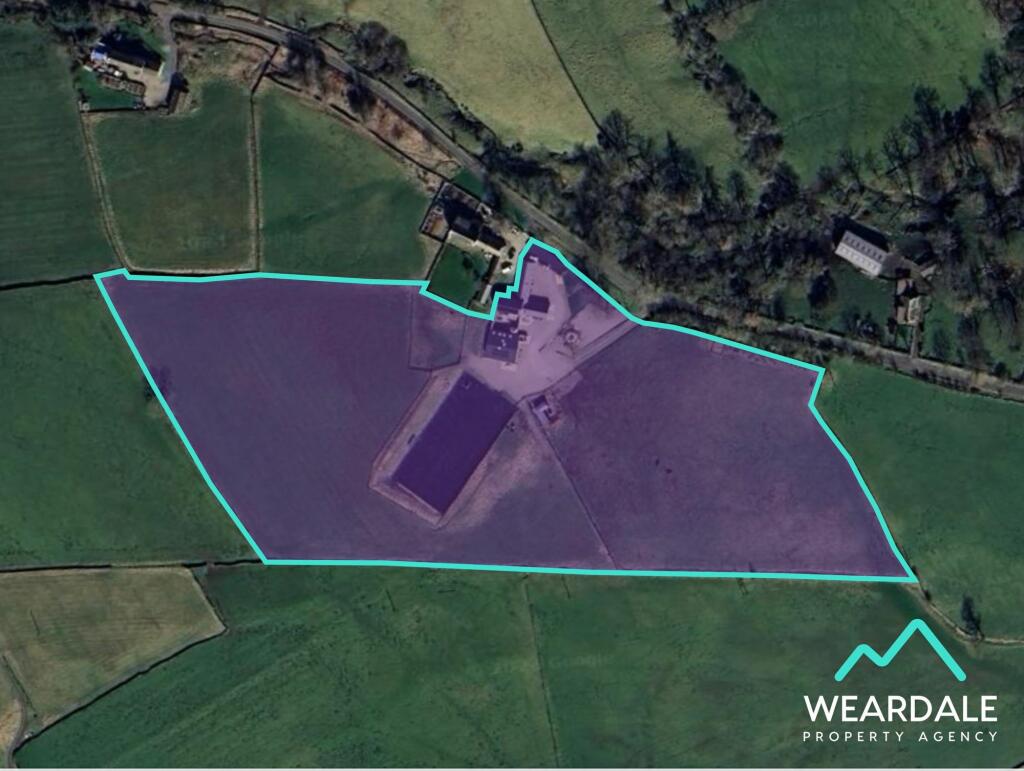
Key Features: • Farmhouse and cottage providing a total of 6 bedrooms between 2 separate dwellings, perfect for multi generational living or for those looking to run a holiday let business at home • 6 Bathrooms • 10 acre plot • 8.45 acres of grazing land and an all weather equestrian arena • Interior of both properties finished to an immaculate standard • Underfloor heating • Enviable elevated position with breathtaking views over Weardale • Double garage and 3 additional storage buildings • Parking for a large number of vehicles • Modern, energy efficient buildings with air source heat pumps, uPVC windows and solar panels
Location: • Nearest Station: N/A • Distance to Station: N/A
Agent Information: • Address: 1b Angate Street, Wolsingham, DL13 3AR
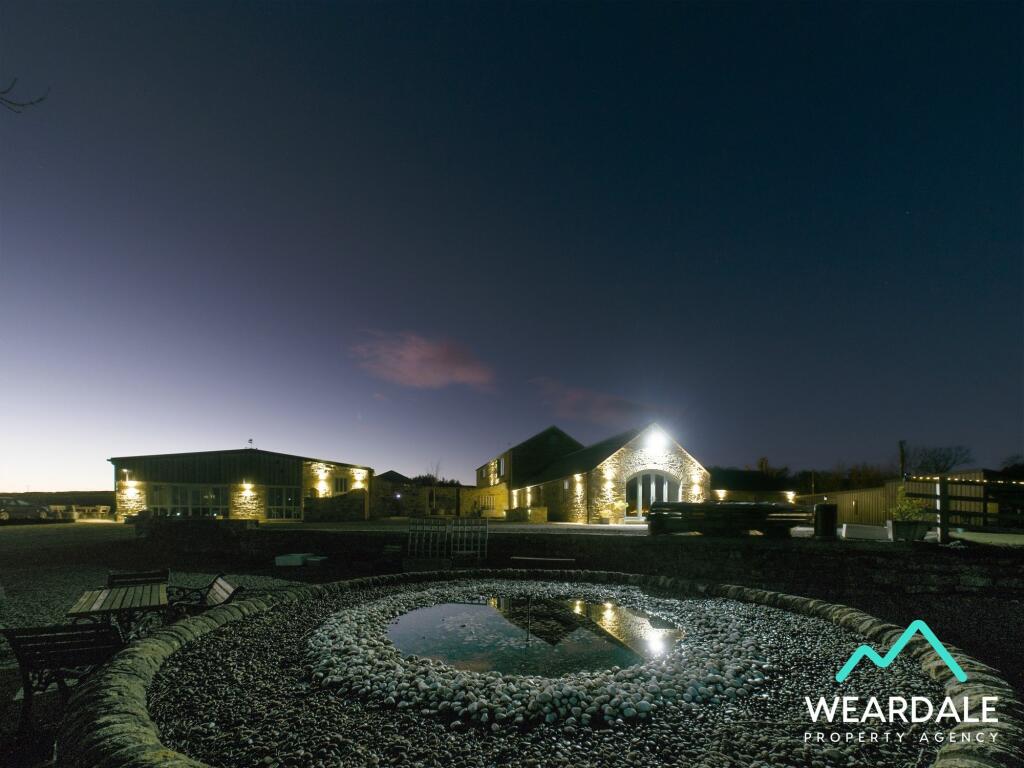
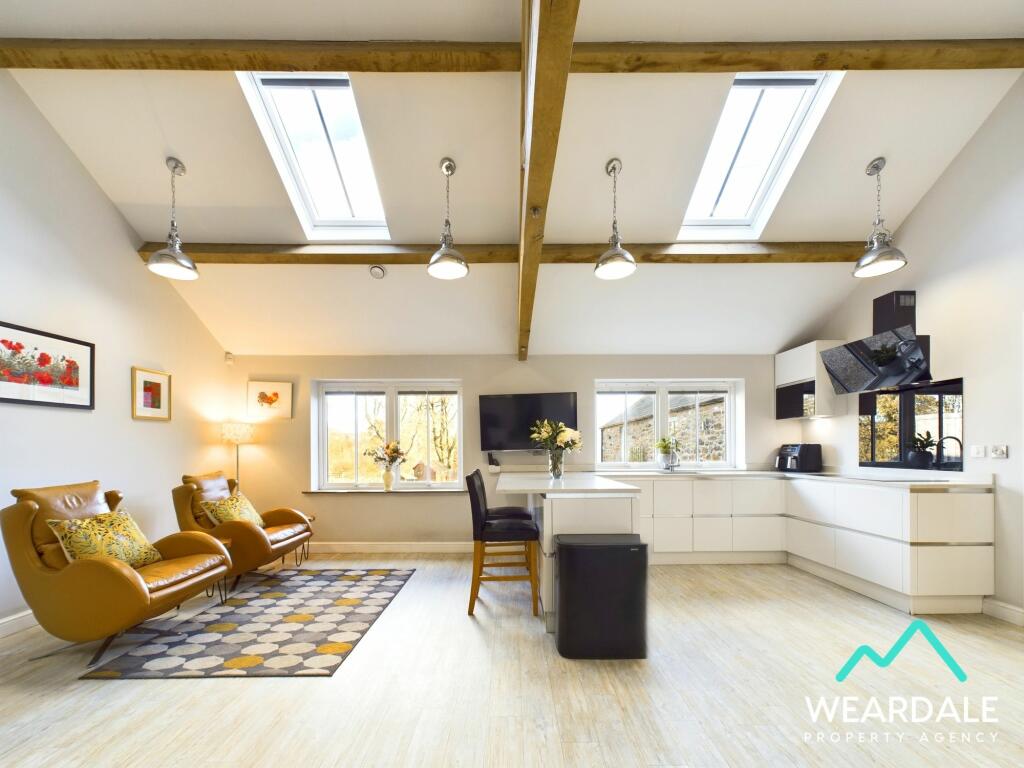
Full Description: Positioned in an enviable elevated position above Stanhope, in the North Pennines National Landscape, this exquisite property presents a unique opportunity for multi-generational living or a lucrative holiday let business being run alongside your home. A 6-bedroom detached residence comprising of a 3 bedroom farmhouse and 3 bedroom cottage, both impeccably finished. The estate offers a total of 6 bathrooms, underfloor heating, and breathtaking panoramic views. As if that weren't enough, being only recently completed in 2022, its modern energy-efficient design features uPVC windows, solar panels, and air source heat pumps, ensuring comfort and sustainability. The property boasts not only a double garage but also 3 additional storage buildings which were formally stables and could very easily be reinstated as such. Furthermore. there’s an abundance of parking for numerous vehicles, and 2 EV charge points.An ideal home for equestrian enthusiasts, sitting on a 10-acre plot, the property benefits from an all-weather arena, a field shelter, and 8.45 acres of grazing land split between 2 fields and a paddock.The main house (“The Barns”) accommodation consists of a large open plan kitchen/diner, a huge family living room boasting stunning views of the Weardale landscape, a utility and boot room, a ground floor shower room, further ground floor WC, office, and 3 well proportioned double bedrooms, all benefiting from en suites. Stepping next door to “The Stables” you will find a large open plan kitchen/diner/living room with panoramic views, a further 3 double bedrooms, one of which benefits from a large en suite, a ground floor wet room, utility and boot room and separate WC.There a multiple outdoor dining areas, with a patio, decked area and enclosed courtyard nestled between the 2 properties which benefits from raised stone planters and a hot tub with overhead canopy. This property epitomises luxurious countryside living at its finest, offering a harmonious blend of comfort and style.The EPC (Energy Performance Certificate) is in the process of being assessed and is anticipated to be rated B.The Barns - Kitchen/Diner5.7m x 6.66m- Positioned to the North of the property and accessed directly via the main hallway - Spacious kitchen/dining area - Laminate flooring - Underfloor heating - Exposed wooden ceiling beams - Vaulted ceiling - Eight ceiling light fittings - Neutrally decorated - Over/under counter storage units - Granite work surfaces with built-in sink and drainer - Two integrated ovens - Integrated electric hob with overhead extractor - Integrated dishwasher - Integrated fridge - Built-in wine fridge - Breakfast bar with space for 3 breakfast bar stools - Integrated storage cupboard - Two uPVC windows with draw-blinds looking over the East of the property providing great views of the surrounding countryside - One window has a deep stone sill and the other has a granite sillThe Barns - Living Room8.54m x 5.02m- Positioned to the East of the property and accessed via the hallway - Grand room with extensive space for furniture - Laminate flooring - Underfloor heating - Vaulted ceiling with exposed wooden beams - Six ceiling light fittings - Neutrally decorated - Built-in electric fire - Triple aspect uPVC windows looking over the North, East, and South of the property - The uPVC windows looking over the North and South of the property have deep stone sills and draw-blinds - Large arch uPVC window looking over the East of the property with double uPVC doors that open onto a terraced area adjacent to the driveway, presenting jaw-dropping views of the surrounding countrysideThe Barns - Entrance Porch2.5m x 2.43m- Positioned to the South of the property and accessed externally from the driveway via a uPVC door and providing onward access to the hallway - Laminate flooring - Underfloor heating - Two ceiling light fittings - Vaulted ceiling - Velux roof window - Exposed wooden ceiling beams - Neutrally decorated - Ample space for furnitureThe Barns - WC1.47m x 1.68m- Positioned to the South of the property and accessed via the hallway - Laminate flooring - Underfloor heating - Ceiling spotlights - Neutrally decorated - Half tiled walls - Hand wash basin - Wall mounted mirrored storage unit - WC - South facing uPVC window with draw-blind and deep stone sillThe Barns - Hallway- (2.11m x 3.74m) + (1.49m x 2.83m) + (2.50m x 2.41m) - The hallway is accessed via the entrance porch and rear porch and runs through the centre of the property, providing access to the first-floor landing, office, WC, kitchen/diner, and living room - Laminate flooring - Underfloor heating - Ceiling spotlights - Two ceiling light fittings - Exposed wooden ceiling beams - Neutrally decorated - Understairs storage cupboard - Built-in storage unit and wine rack - Floor to ceiling arched uPVC window with deep stone sillThe Barns - Office2.07m x 3.54m- Positioned to the South of the property and accessed directly from the hallway - Laminate flooring - Underfloor heating - Ceiling spotlights - Neutrally decorated - Space for free-standing storage furniture - South facing uPVC window with deep stone sill, looking over the courtyard - The room could be used as a single bedroomThe Barns - Rear Porch1.71m x 1.1m- Positioned to the South of the property and accessed externally from the courtyard via a uPVC door and providing onward access to the hallway - Laminate flooring - Underfloor heating - Central ceiling light fitting - Neutrally decorated - Integrated storage cupboardThe Barns - Bedroom 14.51m x 3.4m- Positioned to the West of the property and accessed directly from the first stage of the landing - Spacious double room - Laminate flooring - Underfloor heating - Ceiling spotlights - Neutrally decorated - Two integrated storage cupboards - Space for free-standing storage furniture - South facing uPVC window looking over the courtyard with draw-blind and deep stone sillThe Barns - Bedroom 1 En-suite2.73m x 1.42m- Positioned to the West of the property and accessed directly via Bedroom 1 - Laminate flooring - Underfloor heating - Ceiling spotlights - Half-tiled walls - Shower cubicle with mains-fed shower, overhead rainfall showerhead, and fully clad walls with waterproof covering - Hand wash basin with under counter storage units and mirrored wall - WCThe Barns - Landing3.13m x 1.34m- Positioned to the North of the property, the split level landing provides access to bedrooms 1, 2 and 3 - Carpeted - Central ceiling light fitting - Vaulted ceiling - Neutrally decoratedThe Barns - Bedroom 23.69m x 3.47m- Positioned to the East of the property and accessed from the second stage of the landing - Spacious double room - Laminate flooring - Radiator - Ceiling spotlights - Vaulted ceiling - Neutrally decorated - Integrated storage wardrobe - Small East facing uPVC window situated close to ceiling with draw-blind - Large South facing uPVC window looking over the courtyard and the surrounding countryside with draw-blind and deep stone sillThe Barns - Bedroom 2 En-suite2.3m x 1.4m- Positioned to the East of the property and accessed directly via bedroom 2 - Laminate flooring - Ceiling spotlights - Velux roof window - Neutrally decorated - Shower cubicle with sliding doors, mains-fed shower, and fully clad walls with waterproof covering - Hand wash basin with under counter storage unit - Tiled splashbacks - WC - Vertical heated towel rail - Wall mounted storage unit - ExtractorThe Barns - Bedroom 34.5m x 3.41m- Positioned to the West of the property and accessed from the 3rd stage of the landing - Spacious double room - Laminate flooring - Radiator - Ceiling spotlights - Neutrally decorated - Three integrated storage cupboards - Space for free-standing storage furniture - Access hatch to roof space - Small West facing uPVC window situated close to the ceiling with draw-blind - South facing uPVC window with deep stone sill, looking over the courtyardThe Barns - Bedroom 3 En-suite2.89m x 1.43m- Positioned to the West of the property and accessed directly via bedroom 3 - Laminate flooring - Ceiling spotlights - Vaulted ceiling - Velux roof window - Neutrally decorated - Half-tiled walls - Walk-in shower with glass screen, mains-fed shower with rainfall showerhead, and fully clad walls with waterproof covering - Extractor - Hand wash basin with under counter storage unit - WC - Wall mounted mirrored storage unit - Vertical radiatorThe Barns - Ground Floor Shower Room2.39m x 1.23m- Positioned to the North of the property and accessed via the utility room - Laminate flooring - Underfloor heating - Ceiling spotlights - Walk-in shower with glass screen, mains-fed shower, and fully clad walls with waterproof covering - Extractor - Hand wash basin with integrated storage unit - WC - East facing uPVC window with draw-blind and deep stone sillThe Barns - Utility Room5.42m x 1.68m- Positioned to the North of the property and accessed internally via the kitchen/diner, with external access from the driveway via a uPVC door with clear pane - The utility room provides access to the property’s garage and ground floor shower room - Laminate flooring - Underfloor heating - Half-tiled walls - Velux roof window - Ceiling spotlights - Neutrally decorated - Under counter storage units - Stainless steel sink with drainer - Tiled splashbacks - Plumbing for washing machine and tumble dryer - Access hatch to roof space which is boarded and stretches above utility room and garageThe Barns - Garage5.71m x 7.19m- Positioned to the North of the property and accessed via the utility room and externally via the driveway - Large double garage with parking for 2 vehicles - Equipped with power and lighting - Ample space for storage - The property’s electrical consumer unit is housed hereThe Barns - Storage Buildings- (5.17m x 3.70m) + (5.83m x 3.71m) + (6.87m x 3.59m) - Three storage buildings equipped with power and lighting - The entrance to storage building 1 (5.17m x 3.70m) is wide enough to allow access for a quadbikeThe Barns - Field Shelter2.83m x 8.99m- Positioned to the West of the property adjacent to the driveway - Outdoor field shelter providing access directly to/from the property’s grazing landThe Stables - Entrance Porch1.93m x 2.95m- Positioned to the South of the property and accessed externally via a uPVC door - Heavy duty carpet - Underfloor heating - Central ceiling light fitting - Half-tiled walls - Neutrally decorated - Space for free-standing furnitureThe Stables - Main Hallway4.37m x 2.41m- Positioned in the centre of the property and accessed via the entrance porch through a wooden door with glazed pane, the main hallway provides access to the open plan kitchen/diner, living room, rear hallway, bathroom, and the property’s 3 bedrooms - LVT flooring - Underfloor heating - Two ceiling light fittings - Roof light tunnel - Neutrally decorated - Access hatch to roof spaceThe Stables - Living Room4.13m x 5.61m- Positioned to the South of the property, accessed via the main hallway and being open plan with the kitchen/diner - Spacious living area - Laminate flooring - Underfloor heating - Two ceiling light fittings - Vaulted ceiling - Neutrally decorated - Chrome power switches - Double aspect view through large uPVC windows to the South and East of the property providing amazing views of the surrounding countrysideThe Stables - Kitchen/Diner4.1m x 3.6m- Positioned to the East of the property, accessed via the main hallway and being open plan with the living room - Laminate flooring - Underfloor heating - Ceiling spotlights - Two ceiling light fittings - Vaulted ceiling - Neutrally decorated - Over/under counter storage units - Integrated electric oven - Integrated induction hob and overhead extractor - Integrated dishwasher - Plumbing for fridge freezer - Stainless steel sink with drainer - Laminate work surfaces and splashbacks - Chrome power switches - Ample room for dining furniture - Large East facing uPVC window looking over the driveway and providing spectacular views of the surrounding hillsideThe Stables - Bedroom 14.11m x 3.57m- Positioned to the West of the property and accessed via the main hallway - Spacious double bedroom - Laminate flooring - Underfloor heating - Central ceiling light fitting - Neutrally decorated - Integrated wardrobe - Space for free-standing storage furniture - West facing uPVC window with deep stone sillThe Stables - En-suite2.68m x 2.24m- Positioned to the West of the property and accessed directly via bedroom 1, up 4 stone steps - Vinyl anti slip wetroom flooring - Underfloor heating - Ceiling spotlights - Roof window - Walk-in wet room with glass screen, mains-fed shower and overhead rainfall showerhead - Fully tiled walls - Hand wash basin with under counter storage - WC - Extractor - Vertical heated towel rail - Storage cupboardThe Stables - Bedroom 24.1m x 4.91m- Positioned to the South of the property and accessed via the main hallway - Spacious double bedroom - Laminate flooring - Underfloor heating - Central ceiling light fitting - Neutrally decorated - Integrated wardrobe - Large South facing uPVC window looking over the equestrian centreThe Stables - Bedroom 32.29m x 4.3m- Positioned to the South of the property and accessed via the main hallway - Double bedroom - Laminate flooring - Underfloor heating - Central ceiling light fitting - Neutrally decorated - Space for free-standing storage furniture - South facing uPVC window with looking over the equestrian centre and surrounding hillsideThe Stables - Rear Hallway3.27m x 2.25m- Positioned to the West of the property and accessed via the main hallway, up 4 stone steps - The rear hallway provides access to the utility room and rear porch - LVT flooring - Underfloor heating - Ceiling spotlights - Roof window - Half tiled walls - Neutrally decorated - Low-level storage units - The property’s electrical consumer unit is housed in this roomThe Stables - Utility Room2.21m x 2.26m- Positioned to the West of the property and accessed via the rear hallway - The utility room provides access to the WC - Vinyl flooring - Underfloor heating - Ceiling spotlights - Roof window - Under counter storage units - Stainless steel sink with drainer - Laminate work surfaces and splashbacks - Plumbing for washing machine and tumble dryer - Extractor - Storage cupboardThe Stables - WC0.91m x 2.23m- Positioned to the West of the property and accessed via the utility room - Vinyl flooring - Underfloor heating - Ceiling spotlights - Roof window - Half-tiled walls - Neutrally decorated - Hand wash basin - WC - ExtractorThe Stables - Rear Porch1.95m x 2.05m- Positioned to the North of the property and accessed externally through a uPVC door via stone steps from the driveway - The rear porch provides access to the rear hallway - Heavy duty carpet - Underfloor heating - Ceiling spotlights - Exposed stone wallsThe Stables - Bathroom3.19m x 2.31m- Positioned to the West of the property and accessed via the main hallway - Vinyl anti slip wetroom flooring - Underfloor heating - Ceiling spotlights - Roof window - Panel bath - Walk-in wet room with mains-fed shower and overhead rainfall showerhead - Fully tiled walls - Hand wash basin - WC - Extractor - Vertical heated towel railGarden- 10 acre plot - 8.45 acres of grazing land consisting of: Field 1 (3.8 acres); Field 2 (4.45 acres); and a paddock (0.2 acres) - All weather equestrian arena - Gravelled driveway with parking for multiple vehicles - Circular stone-walled water feature - Patio seating areas - Decked seating area - Two electric vehicle charging points - Lawned area - Children’s playhouse - Lean-to greenhouse - A courtyard is positioned between the two properties and benefits from raised stone planters, a hot tub with overhead wooden canopy and a patio seating area. The air source heat pumps for both properties are located in this courtyard.Parking - GarageParking - Driveway