Stanhope Road, St. Albans
About this home
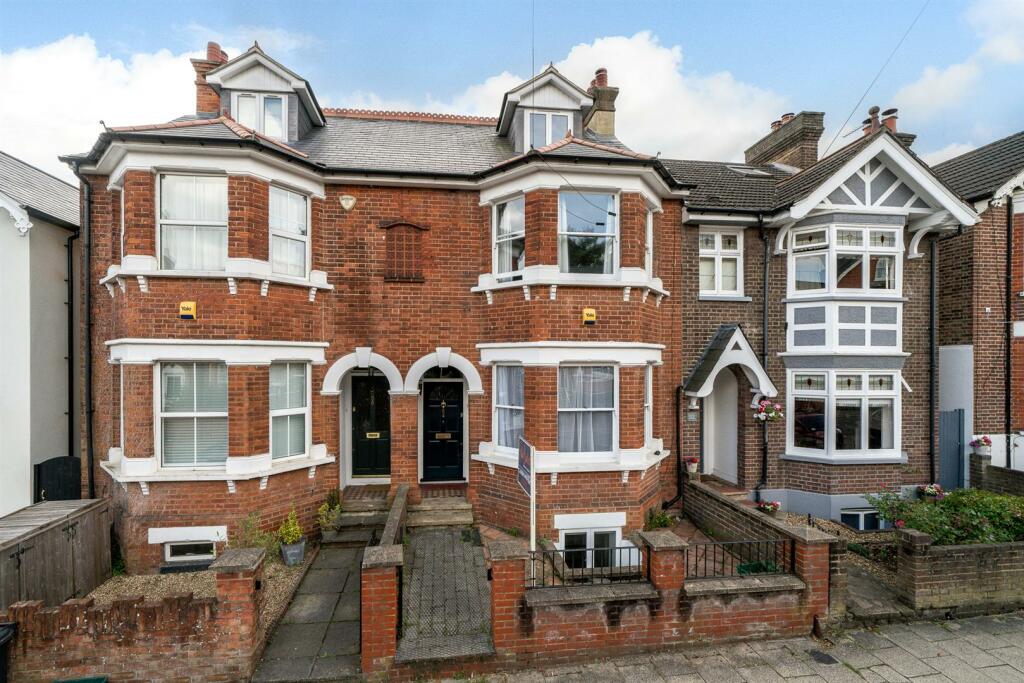
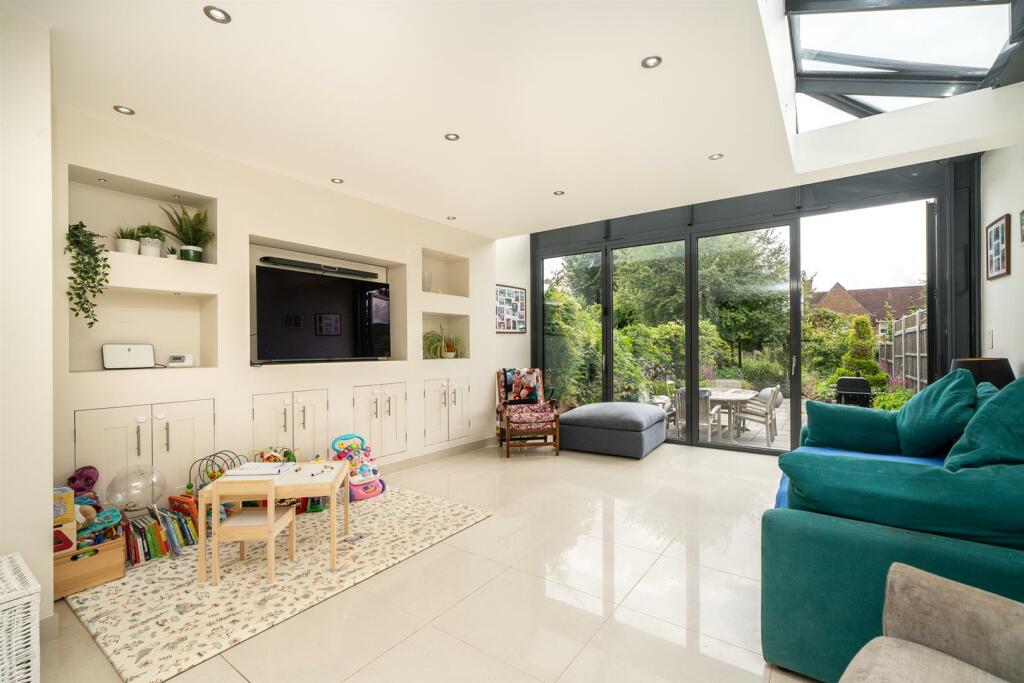
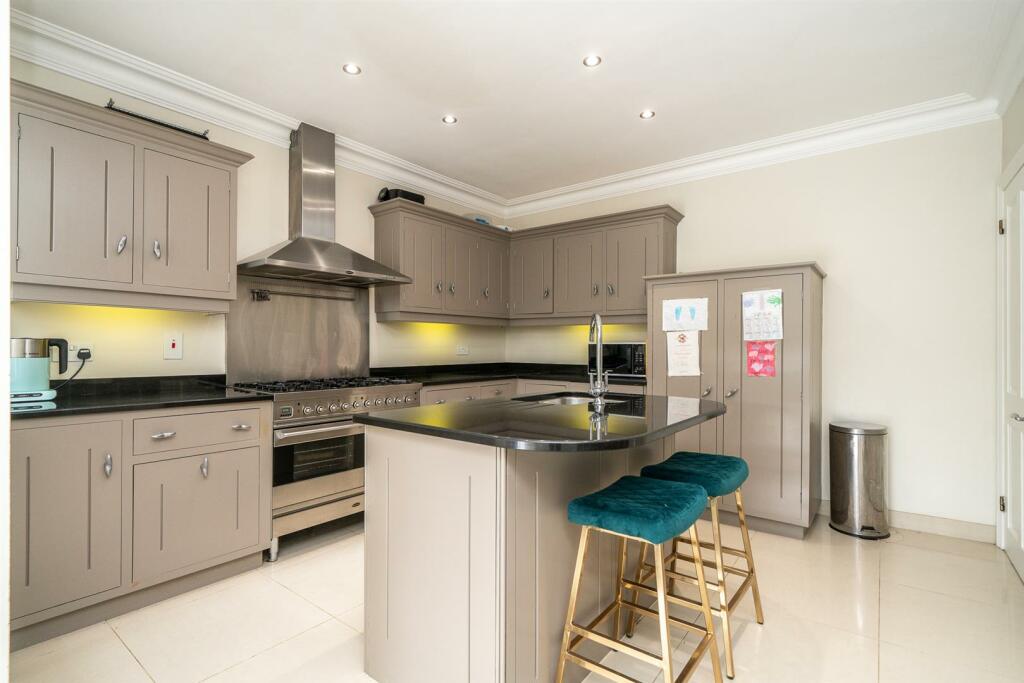
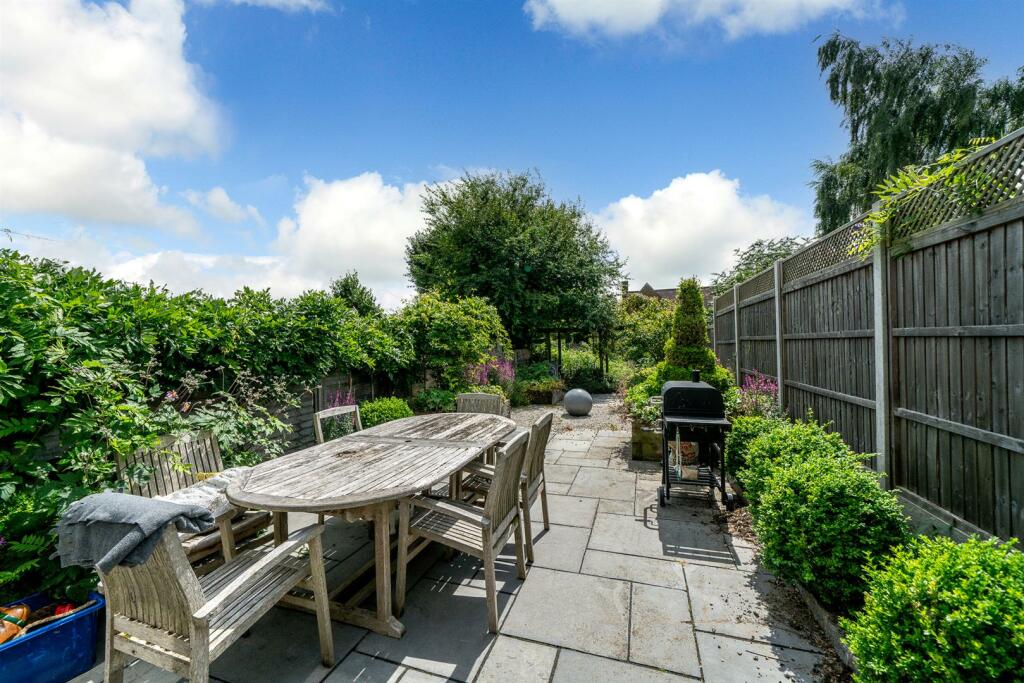
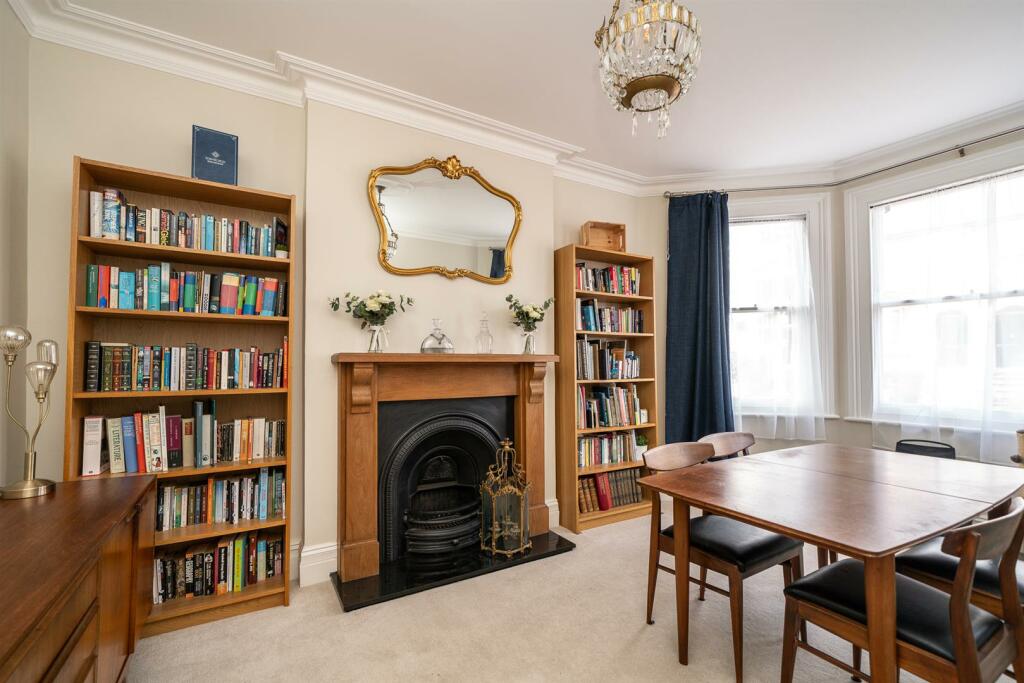
A supremely spacious bay fronted Victorian house arranged over four floors boasting a wonderful kitchen/living room with bi-folding doors opening out to a private 110ft sunny aspect rear garden. Located within 5 minutes walk to the mainline train station to St Pancras International.A covered porch and part-glazed front door open into a welcoming entrance hall with stairs to the first floor and door to rooms including a bay fronted dining room with feature fireplace. The quality fitted kitchen benefits from a sociable island unit and opens into the impressive living room with a part vaulted ceiling with roof light windows and a range of bespoke storage and display units. There's a convenient cloakroom/W.C. and stairs to the lower ground floor and access to a bay fronted sitting room/guest bedroom with natural light and also a generous utility room with a range of units.The first floor landing has stairs to the second floor and doors to rooms including the impressive master bedroom with fitted wardrobes and en-suite shower room. There are two further well-proportioned bedrooms and a quality family bathroom with wet-room style shower area, bath, basin and W.C. The second floor landing gives access to generous eaves storage with a window and a further double bedroom with windows to the front and rear and additional eaves storage. Externally there is a pleasant low maintenance frontage and to the rear is a fabulous sunny aspect garden with an extensive patio area, ideal for entertaining. The garden provides a wide range of flowers, plants and a further patio area with a pergola.Stanhope Road is superbly positioned close to local amenities including shops, and restaurants, near outstanding schools, the green open space of Clarence Park, and St Albans mainline train station.Accommodation - Porch - Hallway - Dining Room - 4.78m x 3.56m (15'8 x 11'8) - Kitchen Area - 3.71m x 3.56m (12'2 x 11'8) - Living Area - 7.87m x 4.70m max (25'10 x 15'5 max) - Cloakroom W.C. - Lower Ground Floor - Hall - Sitting Room/Guest Bedroom - 4.62m x 3.18m (15'2 x 10'5) - Utility Room - 3.48m x 3.28m (11'5 x 10'9) - First Floor - Master Bedroom - 4.75m x 4.55m (15'7 x 14'11) - En-Suite - Bedroom - 3.30m x 3.10m (10'10 x 10'2) - Bedroom - 3.02m x 2.62m (9'11 x 8'7) - Bathroom - Second Floor - Landing - Bedroom - 4.85m x 4.57m (15'11 x 15) - Outside - Frontage - Rear Garden - 33.53m (110) - BrochuresStanhope Road, St. AlbansBrochure