For Rent
Price on request
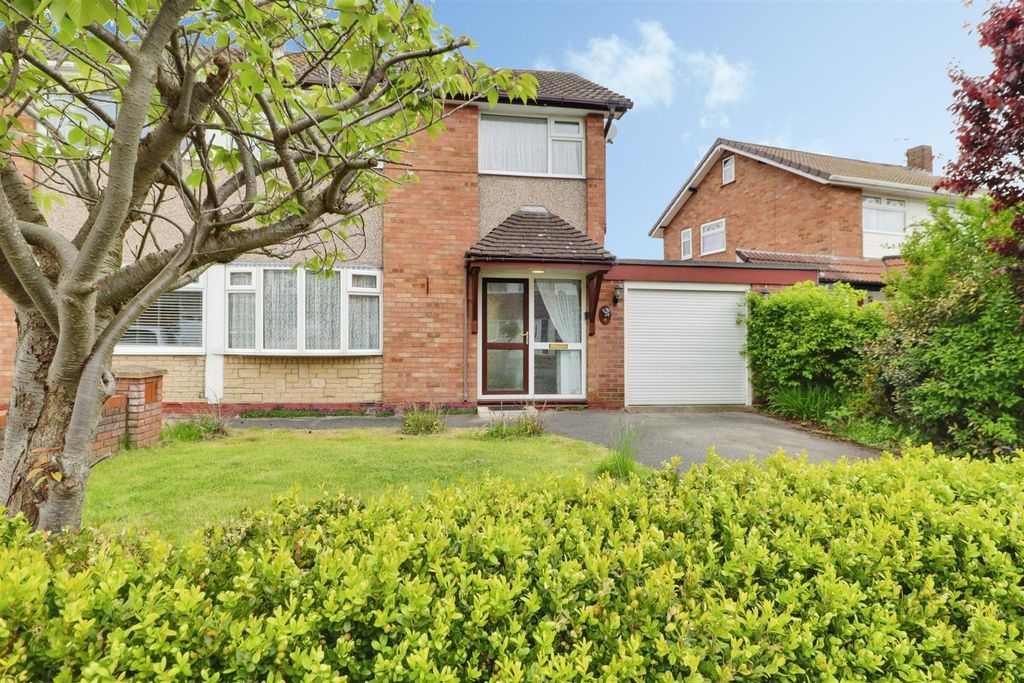
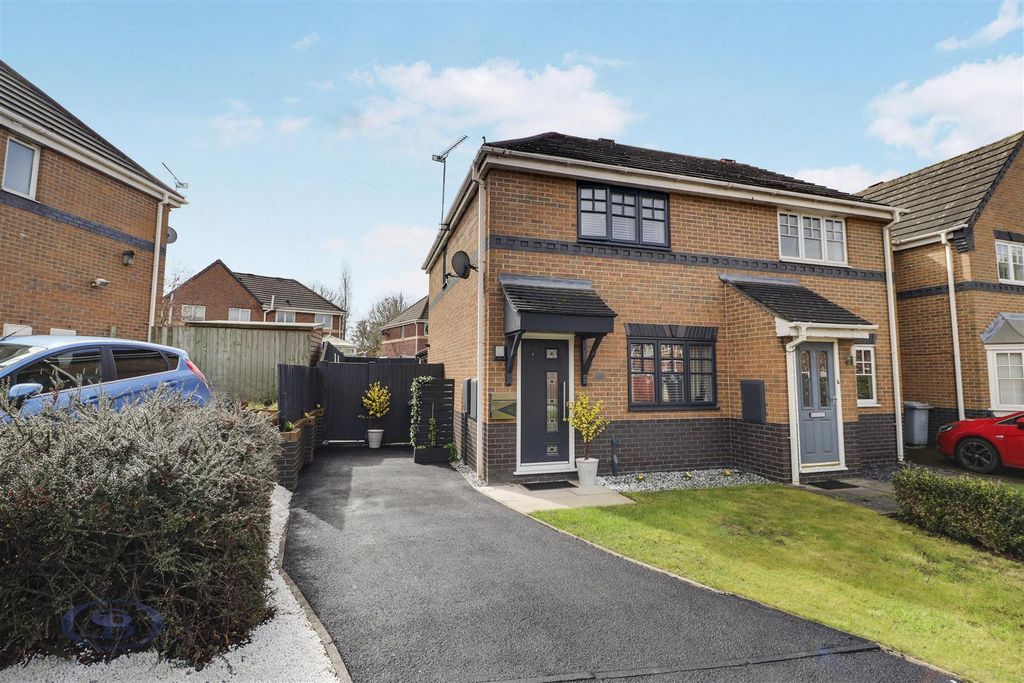
3 bed semi-detached house for saleConrad Close, Crewe CW1
Studio
Crewe CW1


Property Details: - Type: Detached house - Bedrooms: 4 - Bathrooms: 2
Agent: Cheshire Property Sales & Lettings - Sandbach Phone: 01270 359977
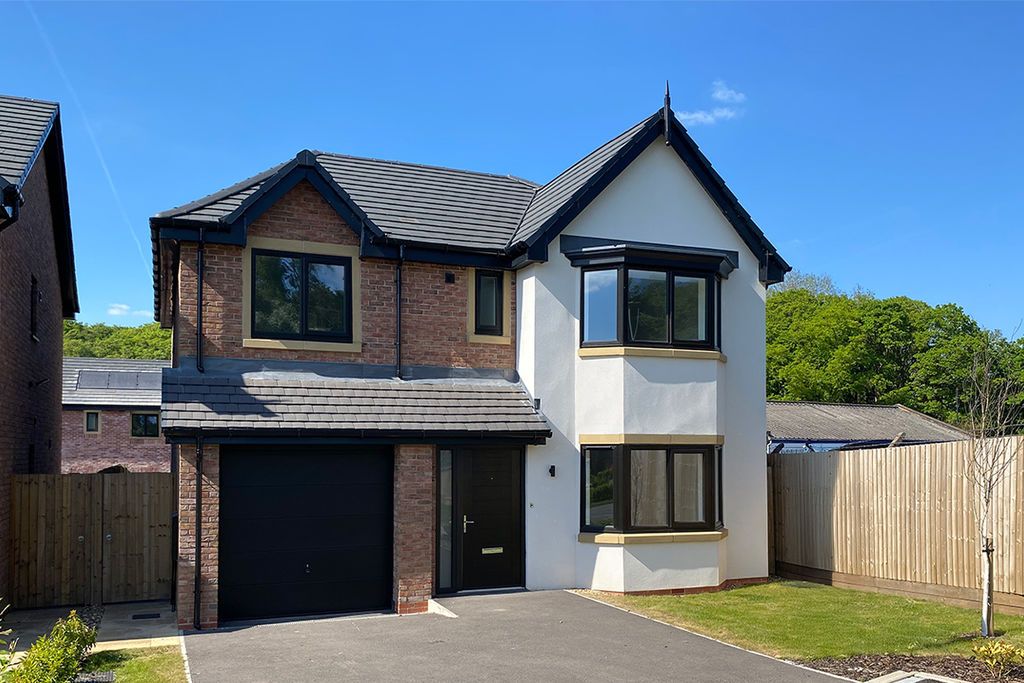
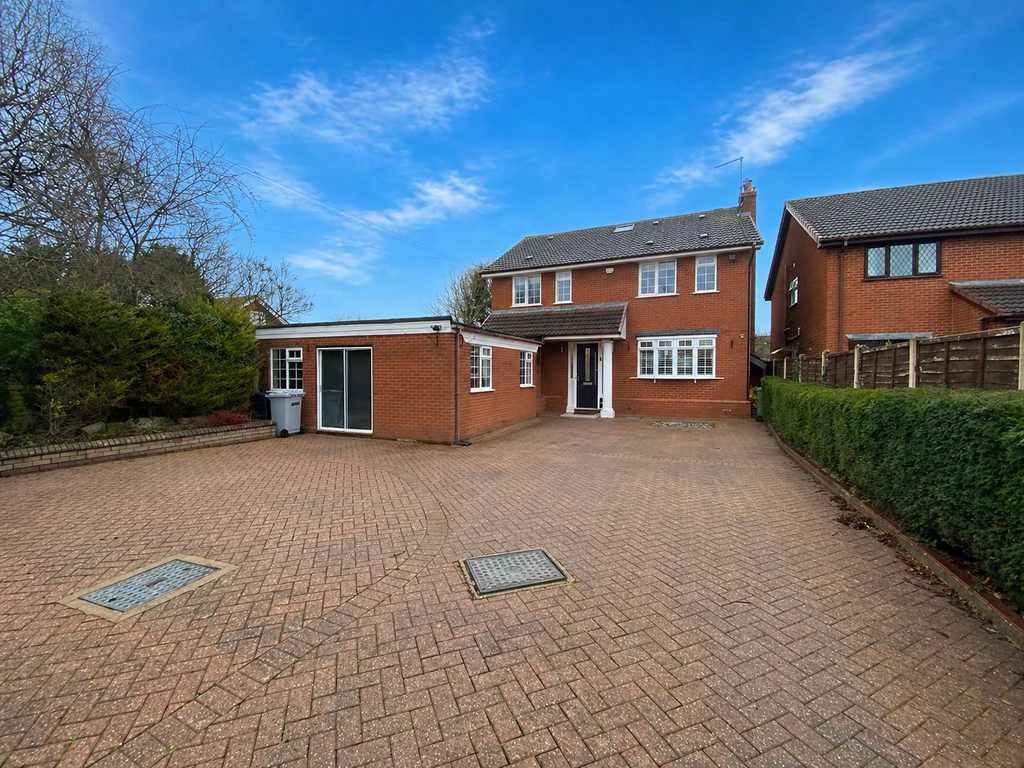
An impressive and spacious four-bedroom detached home, offered for sale with no upward chain and occupying a substantial plot within a quiet cul-de-sac on the outskirts of Crewe.<br/>The property offers well-proportioned and versatile accommodation, including two reception rooms, together with a bright and versatile garden room overlooking the rear garden. <br/>The ground floor also benefits from a fitted kitchen and handy guest WC. <br/>To the first floor, there are four bedrooms, a family bathroom and an en-suite to the principal bedroom.<br/>Externally, the property enjoys ample private gardens, providing excellent space for outdoor entertaining and family enjoyment, together with a double driveway and detached double garage, offering generous parking, storage and further potential for a variety of uses.<br/>A spacious and versatile family home in a peaceful position, combining excellent internal accommodation with a substantial plot and generous outdoor space.<br/>Early viewing is highly recommended!<br/><br/>EPC- D<br/>Council Tax- D<br/>Tenure- Freehold<br/><br/>Viewing Arrangements: <br/>Strictly by appointment through the selling agent, Cheshire Property. Telephone[use Contact Agent Button]. <br/><br/>Hours of Business:<br/><br/>Monday to Friday 9.00 – 5.00<br/>Saturday 9.00 – 1.00<br/><br/>Important Notice: <br/>None of the services, fittings or appliances (if any), heating insulation’s, plumbing or electrical systems have been tested and no warranty is given as to their working ability.<br/><br/><b>Entrance</b> - Composite front door with glazed panels to side, opening into a spacious and welcoming hallway. Stairs rise to the first floor, with internal doors leading to the accommodation.<br/><br/><b>Guest Wc</b> - Fitted with a low-level WC, wash hand basin and radiator.<br/><br/><b>Lounge</b> - 5.11m x 3.56m (16'09" x 11'08") - UPVC double-glazed bay window to the front elevation, radiator and electric fire with marble-effect surround and attractive decorative wooden mantel. Archway leading through to:<br/><br/><b>Dining Room</b> - 3.20m x 2.41m (10'06" x 7'11") - UPVC double-glazed window overlooking the rear elevation, radiator and door leading to:<br/><br/><b>Kitchen</b> - 3.12m x 2.82m (10'03" x 9'03") - Fitted with a range of Shaker-style base, wall and drawer units, incorporating a one-and-a-half bowl stainless steel sink and drainer. Integrated double oven, gas hob with cooker hood over and integrated under-counter fridge. UPVC double-glazed window to the rear elevation, radiator and internal door leading to:<br/><br/><b>Garden Room</b> - 3.25m x 2.84m (10'08" x 9'04") - A bright and versatile space with two double-glazed patio doors providing access to the side and rear gardens, together with a double-glazed window to the side elevation. Internal door providing access to the double garage.<br/><br/><b>First Floor Landing</b> - UPVC double-glazed window to the side elevation, loft access and airing cupboard housing the hot water cylinder. Internal doors lead to all bedrooms and the family bathroom.<br/><br/><b>Bedroom One</b> - 3.30m x 3.30m (10'10" x 10'10") - UPVC double-glazed window to the front elevation, radiator and access to the en-suite.<br/><br/><b>En-Suite</b> - UPVC double-glazed obscured window to the side elevation, low-level WC and pedestal wash hand basin with tiled splashback and useful storage space.<br/><br/><b>Bedroom Two</b> - 3.20m x 2.97m (10'06" x 9'09") - Fitted with built-in wardrobes, UPVC double-glazed window overlooking the rear elevation and radiator.<br/><br/><b>Bedroom Three</b> - 2.41m x 2.31m ( 7'11" x 7'07") - UPVC double-glazed window to the rear elevation and radiator.<br/><br/><b>Bedroom Four</b> - 2.39m x 2.08m (7'10" x 6'10") - UPVC double-glazed window to the front elevation and radiator.<br/><br/><b>Bathroom</b> - Fitted with a walk-in shower unit, fully tiled walls, pedestal wash hand basin, low-level WC and ladder-style heated towel rail.<br/><br/><b>Double Garage</b> - Accessed via an internal door from the garden room or through two up-and-over doors from the driveway. The garage benefits from a wall-mounted boiler, ample storage space, sink with plumbing, electricity and lighting.<br/><br/><b>Externally</b> - Front- The property is approached via a double driveway with an additional patio area, suitable for outdoor seating or further parking. Two lawned areas are complemented by a variety of mature shrubs and bushes. Gated access leads to the rear garden.<br/>Rear- A spacious patio area provides an ideal space for outdoor entertaining and seating, beyond which is a lawned garden enclosed by fencing and well-stocked with a variety of shrubs and bushes.<br/><br/>