
For Sale
£175,000
Lifeboat Quay, Poole
1 bd
1 ba
Flat
Poole
Listed by Fox & Sons - Poole
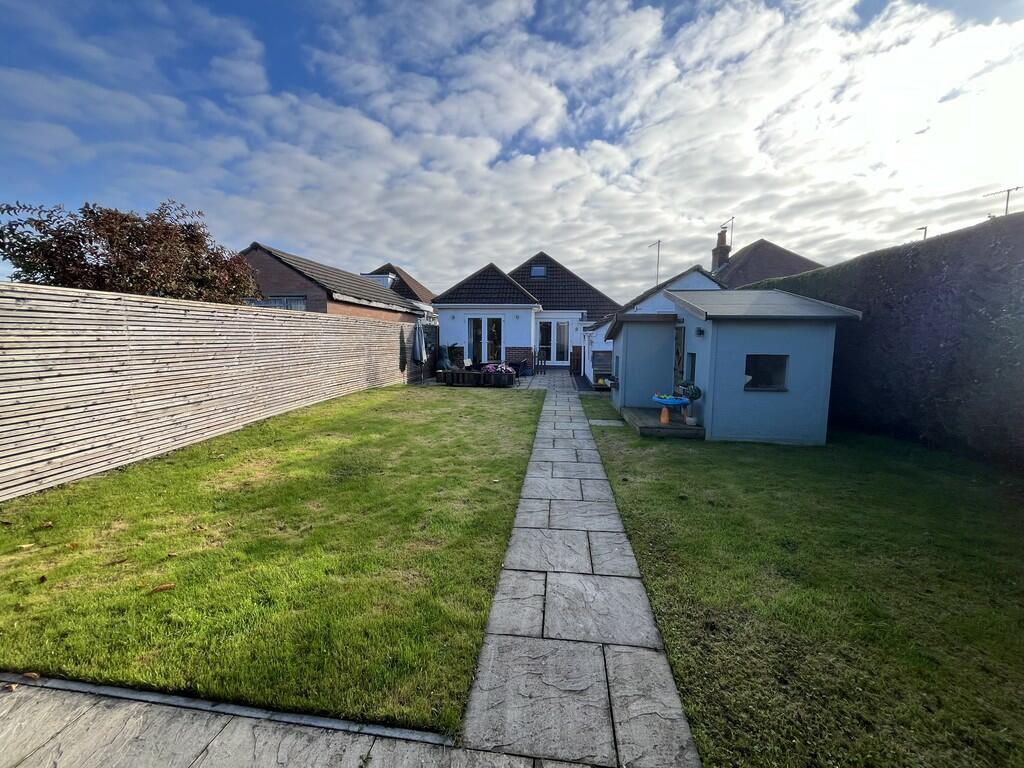
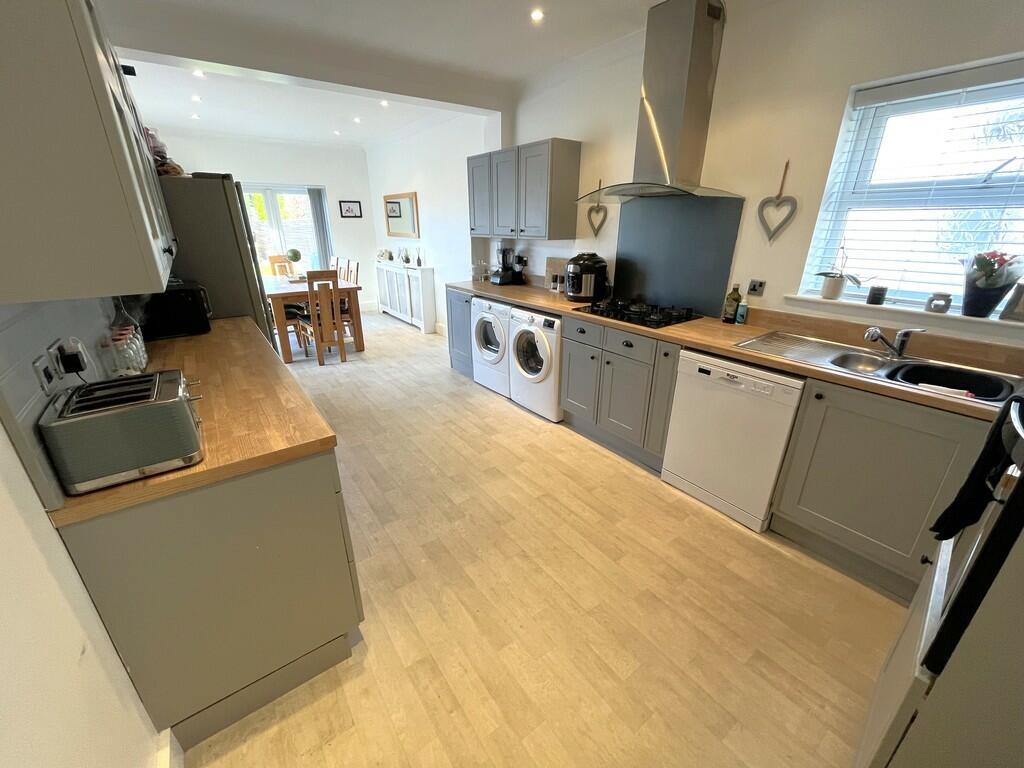
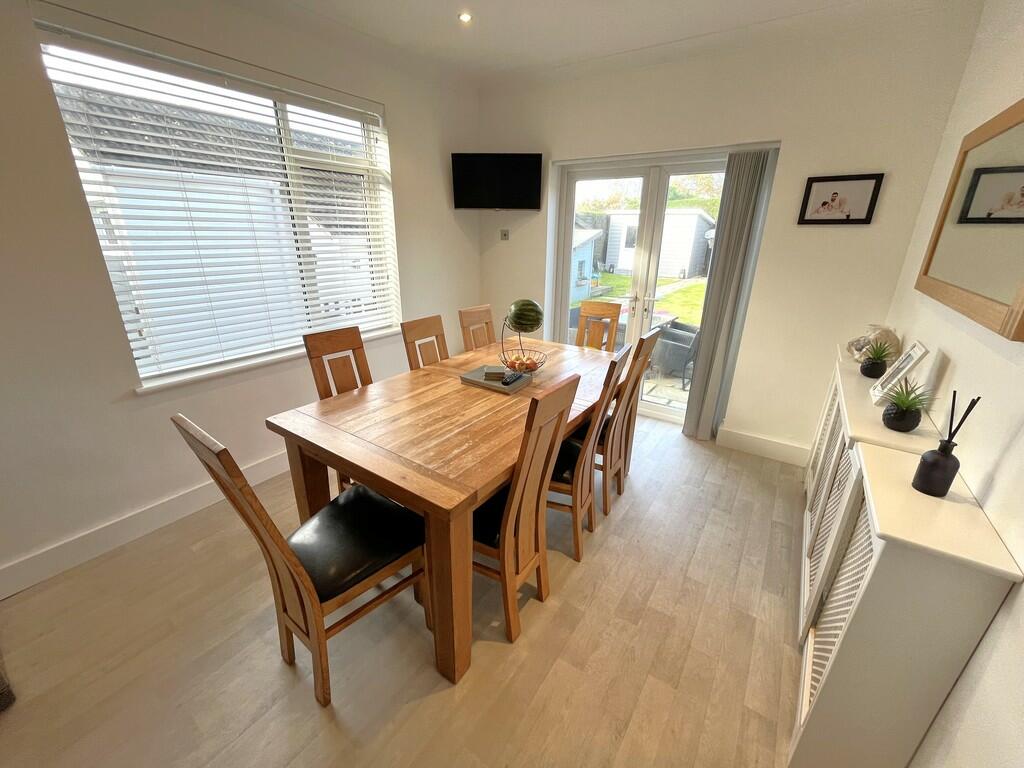
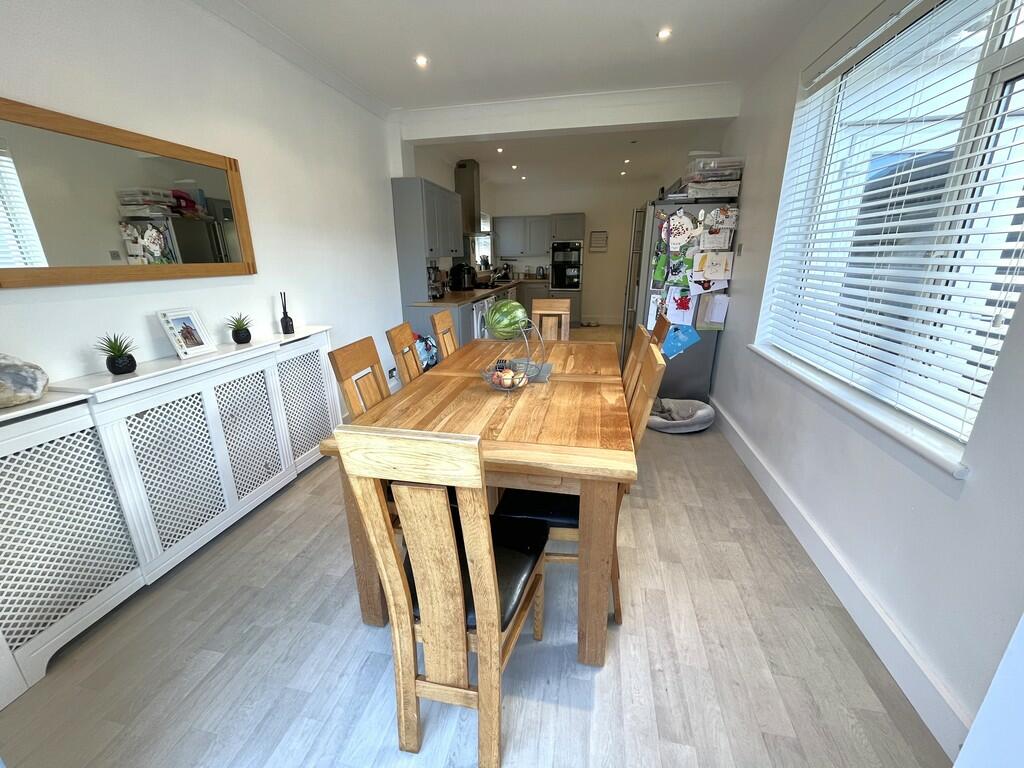
Property Details: • Type: Bungalow • Tenure: N/A • Floor Area: N/A
Key Features: • DETACHED FAMILY CHALET BUNGALOW • ENTRANCE HALLWAY & GROUND FLOOR BATHROOM • COSY LOUNGE WITH FRENCH DOORS • STLYLISH DUAL ASPECT KITCHEN/DINING ROOM WITH FRENCH DOORS • THREE BEDROOMS • FIRST FLOOR BATHROOM • UPVC DOUBLE GLAZING & GAS FIRED CENTRAL HEATING • GENEROUS SIZE SUNNY ASPECT REAR GARDEN • AMPLE OFF ROAD PARKING & GARAGE (CURRENTLY STORAGE) • POPULAR CONVENIENT LOCATION
Location: • Nearest Station: N/A • Distance to Station: N/A
Agent Information: • Address: 5 Bournemouth Road, Parkstone, Poole, BH14 0EF
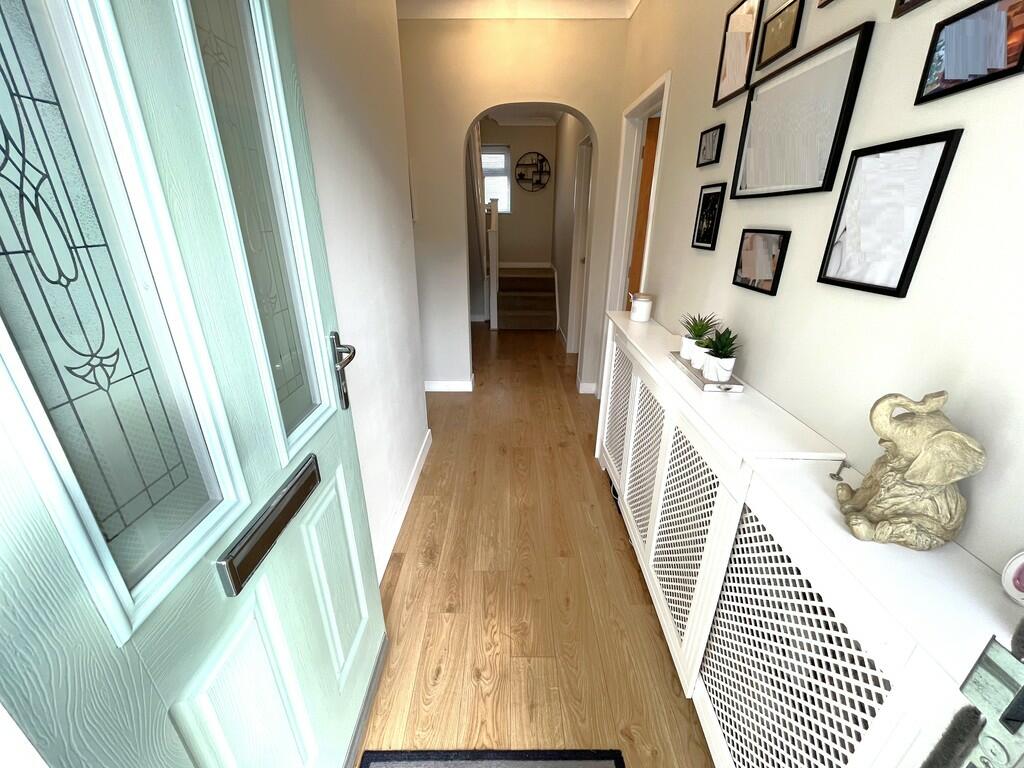
Full Description: SUMMARY Situated within a popular and convenient location with similar properties around lies this beautifully presented extended detached family chalet bungalow. There is a cosy lounge, 27ft approx. kitchen/diner, three bedrooms and two bathrooms. There is ample off road parking, a generous size westerly facing rear garden and a garage that could easily be used as a home office or gym. THE PROPERTY A composite door gives access in to the welcoming entrance hallway and there is a cosy lounge plus a stylish 27ft approx. dual aspect kitchen/diner both with French Doors leading out on to the patio and rear garden. The master bedroom with bay window, bedroom three and a modern fitted bathroom complete the ground floor accommodation. On the first floor you will find bedroom two serviced by an addition bathroom.The outside front has a large tarmacadam driveway providing ample off road parking. The drive continues down the side and through a double door wooden gate where there is a carport and space for storage.The generous size rear garden enjoys a sunny westerly aspect and we feel it offers privacy and seclusion. There is a patio suitable for external garden/dining furniture and a pathway with two sections of lawn either side leads to a further patio to the rear. There is a modern storage shed, a child's Wendy type play house and the garage is used for storage but this could also be a home office or gym. This wonderful property is immaculately presented and lies in a convenient and popular location close to local schools, amenities and public transport. ENTRANCE HALL LOUNGE 11' 4" x 12' (3.45m x 3.66m) KITCHEN/DINER 27' x 10' (8.23m x 3.05m) BEDROOM 3 11' x 7' 7" (3.35m x 2.31m) BEDROOM 1 12' 5" into bay x 11' into recess (3.78m x 3.35m) GROUND FLOOR SHOWER ROOM 7' 6" x 5' 2" (2.29m x 1.57m) FIRST FLOOR LANDING BEDROOM 2 12' 1" x 9' max. measurements (3.68m x 2.74m) BATHROOM 8' 1" x 5' 3" max. measurements (2.46m x 1.6m) Brochures4 Page Portrait


