Property Details:
• Type: End of Terrace
• Tenure: N/A
• Floor Area: N/A
Key Features:
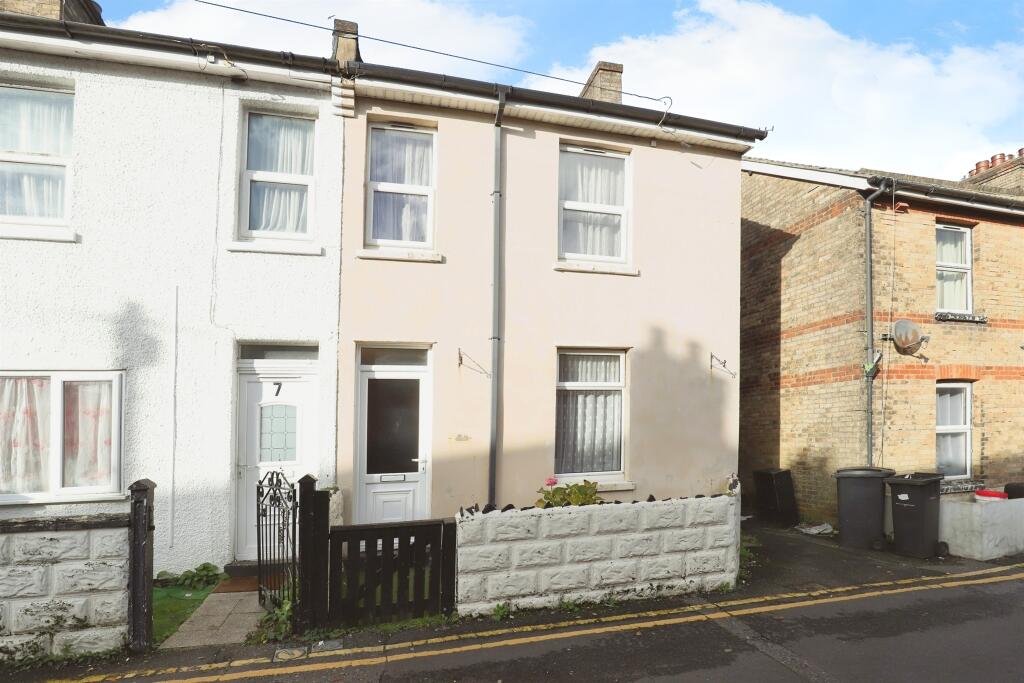
• End of Terrace House
• Three Bedrooms
• Sitting Room
• Dining Room
• Separate Kitchen
• Enclosed Rear Garden
• Offered with No Forward Chain
• Half a Mile Walk to Bournemouth Railway 1.5 Miles to Bournemouth Town Centre
Location:
• Nearest Station: N/A
• Distance to Station: N/A
Agent Information:
• Address: 73 Southbourne Grove,
Southbourne,
Bournemouth,
Dorset, BH6 3QU
Full Description:
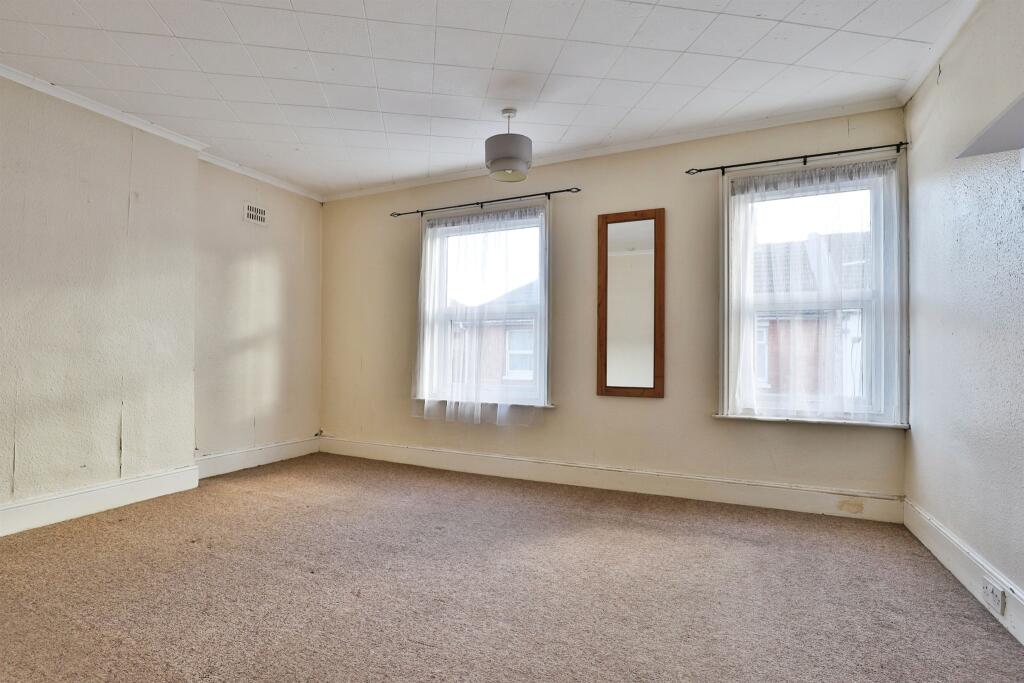
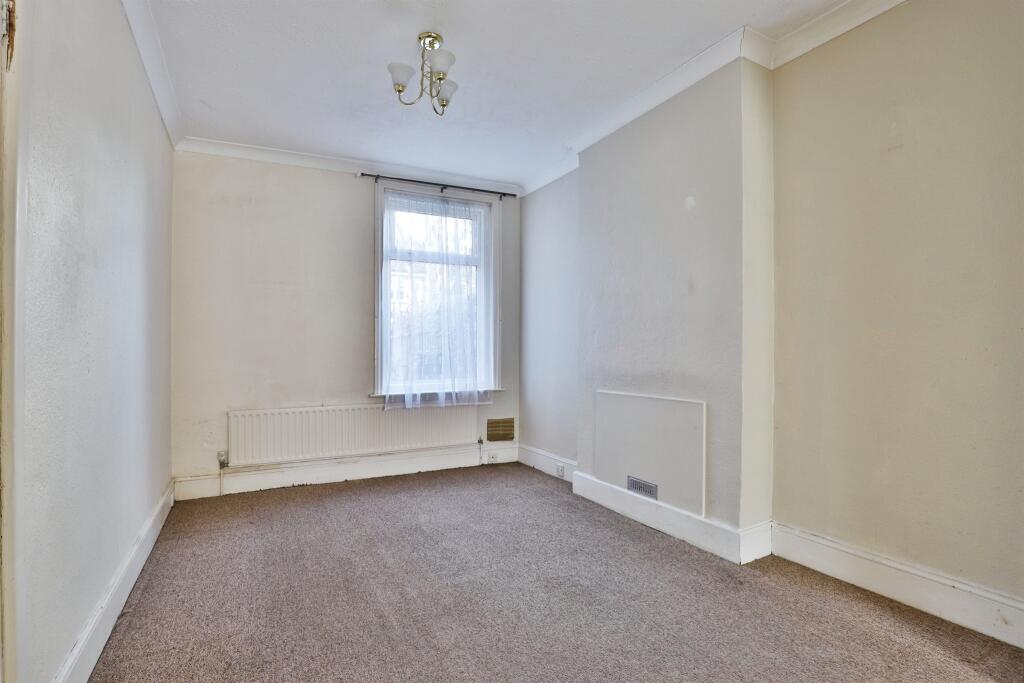
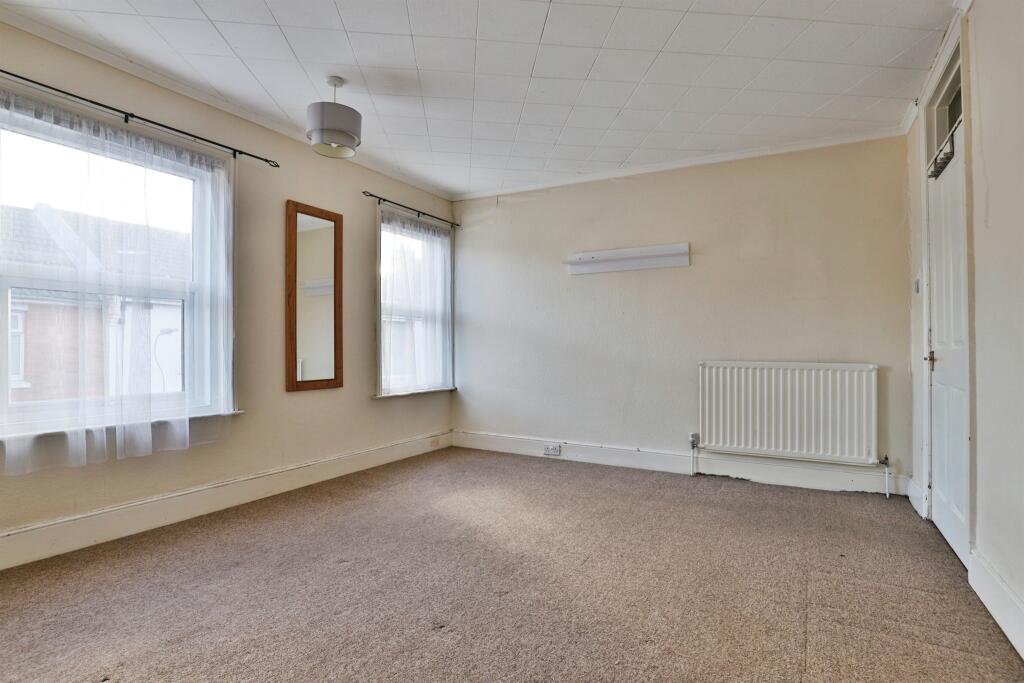
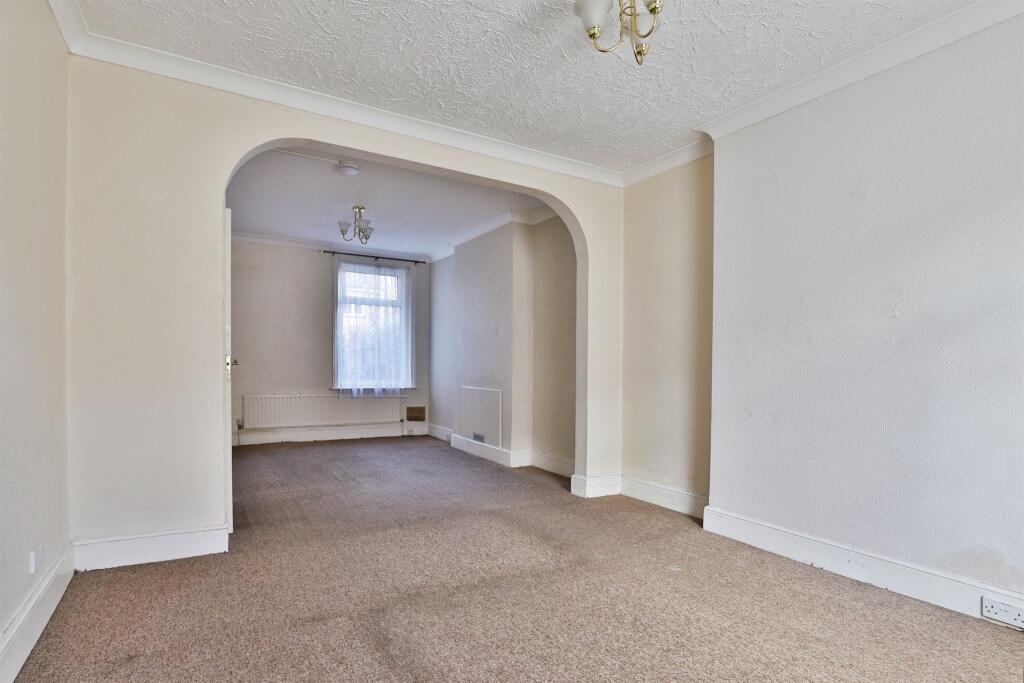
SUMMARYConnells Southbourne are pleased to offer this end of terrace house with vacant possession. It briefly comprises three bedrooms, sitting / dining room, separate kitchen, family bathroom and fully enclosed rear garden. Bournemouth Railway is 1/2 a mile walk away & the Town Centre within 1.5 miles.DESCRIPTIONConnells Southbourne are pleased to offer this end of terrace house with vacant possession. It briefly comprises three bedrooms, a sitting / dining room, separate kitchen, family bathroom and fully enclosed rear garden. The property is just over a 300 meter walk to the local shops at Springbourne and Kings Park recreational ground is located less than a mile away, offering facilities including a children's play area, a skate park, athletics centre and cricket field.The conveniently located Bournemouth mainline railway stations provides direct links to Southampton, Southampton Airport and London Waterloo. Bournemouth International Airport is 6 miles away. The property is slo situated close to the Wessex Way with easy access to Poole, Bournemouth town centres and the M27.Approach Double glazed front door opens into the;Entrance Hall Understairs cupboard. Radiator. Door through to the;Sitting Room 12' 1" x 11' 7" ( 3.68m x 3.53m )Double glazed window to the front aspect. Radiator. Archway through to the;Dining Room 12' x 9' 4" ( 3.66m x 2.84m )Double glazed window to the rear aspect. Radiator.Kitchen 12' 1" x 8' 9" ( 3.68m x 2.67m )Double glazed windows to the front and side aspect. Fitted with a range of matching wall and base units with composite worktops over. Inset four ring gas burner and electric oven underneath. Stainless steel sink and drainer unit with tiled splashbacks. Space and plumbing for washing machine. Wall mounted gas combi boiler. Radiator. Door to rear garden.First Floor Landing Access to loft via loft hatch. Doors to bedrooms.Bedroom One 15' 1" x 12' 2" ( 4.60m x 3.71m )Two double glazed windows to the front aspect. Radiator.Bedroom Two 12' 1" x 9' 4" ( 3.68m x 2.84m )Double glazed window to the rear aspect. Radiator.Bedroom Three 12' 1" max x 5' 1" ( 3.68m max x 1.55m )Double glazed window to the rear aspect. Radiator.Bathroom Obscure glazed window to the rear aspect. Three piece suite comprising panel enclosed bath with shower over. Hand wash basin with vanity unit. Low level WC. Heated towel rail.Outside Full enclosed on all sides laid to paving. Timber shed.1. MONEY LAUNDERING REGULATIONS - Intending purchasers will be asked to produce identification documentation at a later stage and we would ask for your co-operation in order that there will be no delay in agreeing the sale.
2: These particulars do not constitute part or all of an offer or contract.
3: The measurements indicated are supplied for guidance only and as such must be considered incorrect.
4: Potential buyers are advised to recheck the measurements before committing to any expense.
5: Connells has not tested any apparatus, equipment, fixtures, fittings or services and it is the buyers interests to check the working condition of any appliances.
6: Connells has not sought to verify the legal title of the property and the buyers must obtain verification from their solicitor.BrochuresPDF Property ParticularsFull Details