Property Details:
• Type: Terraced
• Tenure: N/A
• Floor Area: N/A
Key Features:
• Two Bedroom House
• Double bedrooms
• Enclosed rear garden
• Two reception rooms
• Easy access to City Centre
• 5 Minute walk to retail park
Location:
• Nearest Station: N/A
• Distance to Station: N/A
Agent Information:
• Address: 10
Signet Court
Swann Road
Cambridge
CB5 8LA
Full Description:
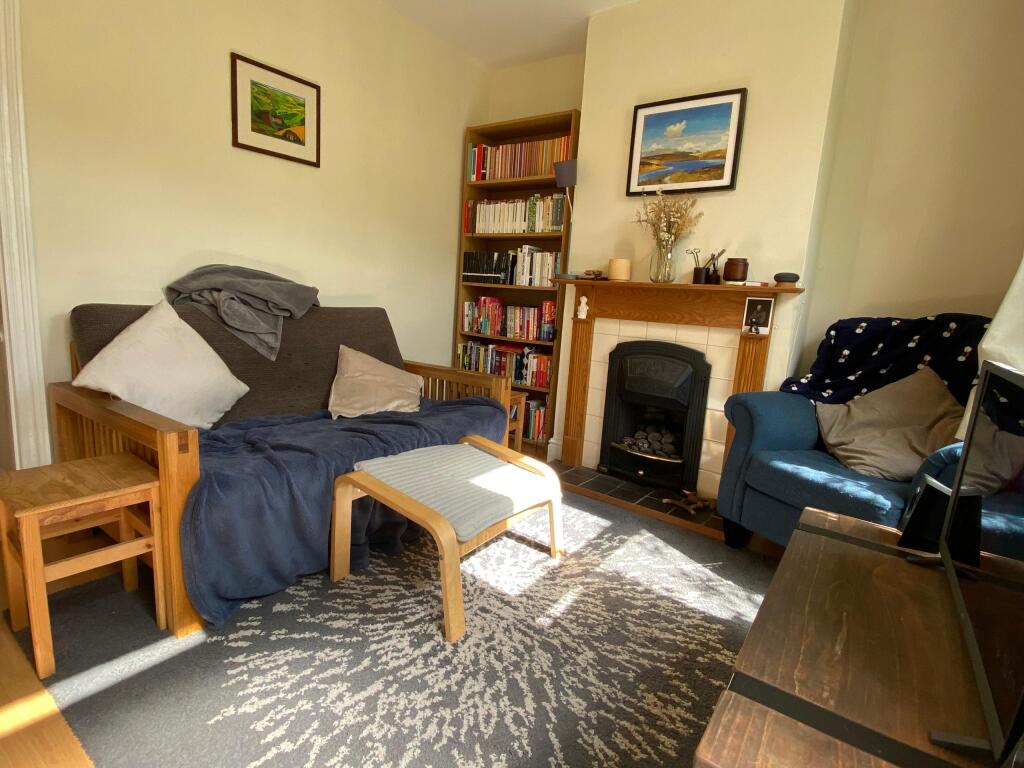
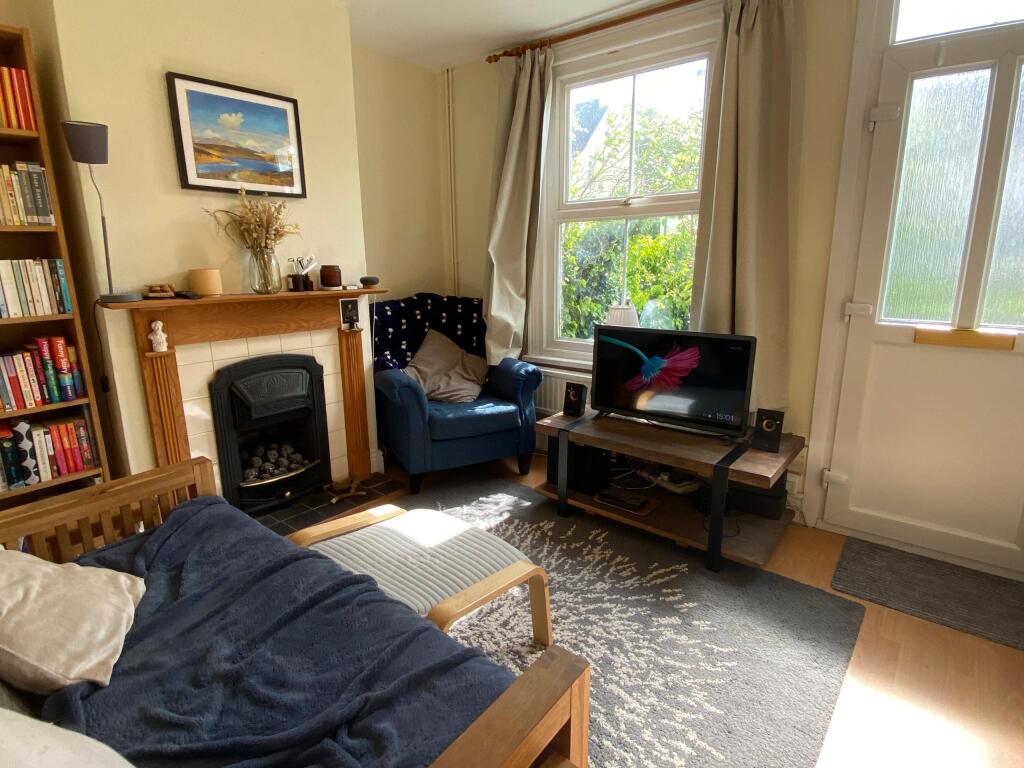
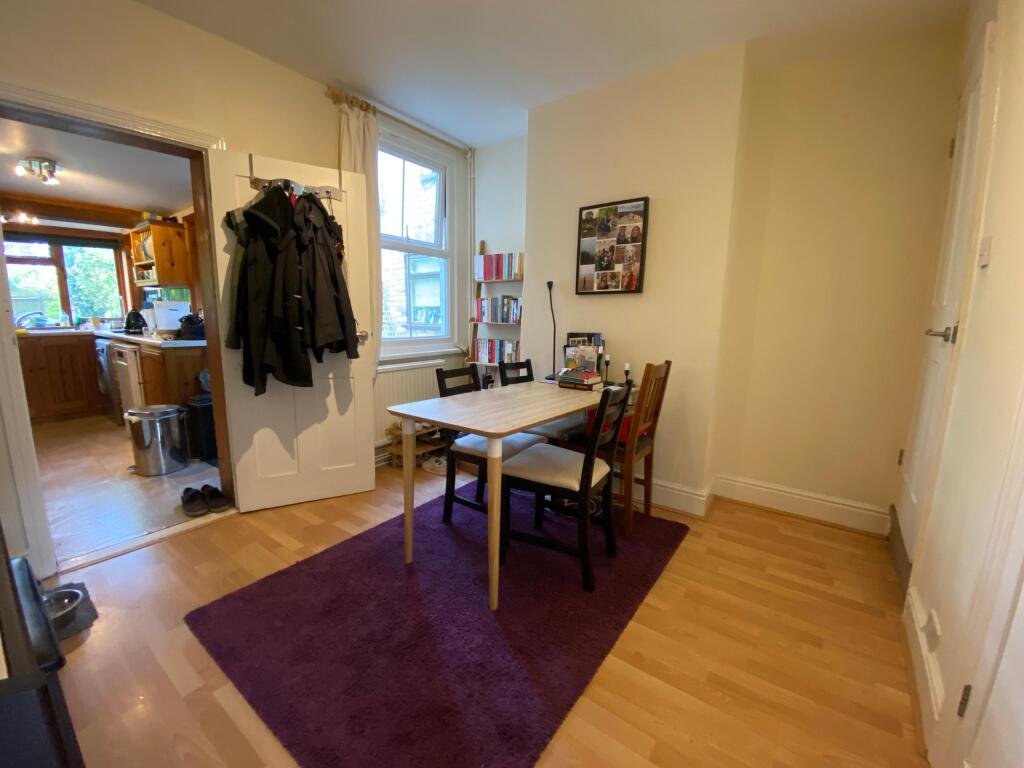
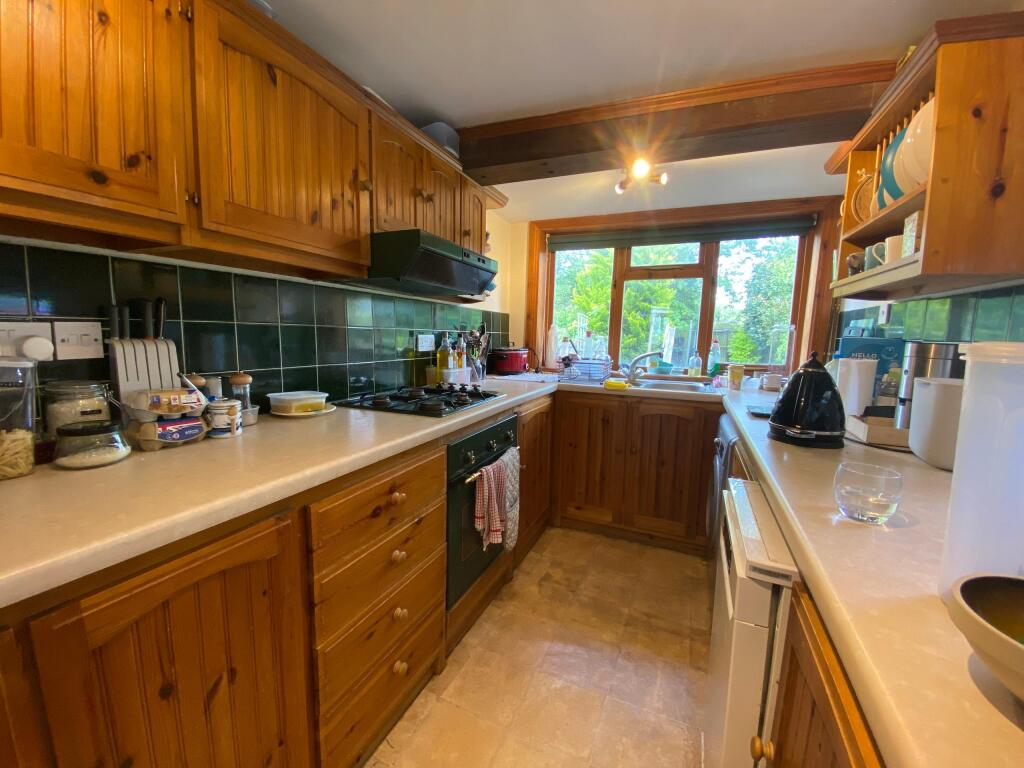
This two-bedroom terraced house is ideally located just a short walk from the heart of Cambridge city centre. It offers spacious living areas, a well-appointed kitchen, and a private garden. Perfectly positioned for easy access to the local retail park, walking distance to shops, and transport links, this home provides the perfect balance of convenience and cosy living. EPC rating: D. Tenure: Freehold, Known building safety issues or planned/required works: None at the time of listing. Planning permissions: None at the time of listing. Mobile signal information: Mobile signal information: Please find information for Broadband Speed and mobile coverage under EPC Graph.LOUNGE3m x 3.3m (9'10" x 10'10")Laminate flooring, open plan to dining roomDINING ROOM 3m x 3.3m (9'10" x 10'10")Laminate flooring, door to stairs, door leading to;FITTED KITCHEN 4m x 2m (13'1" x 6'7")Fitted with a matching range of base and eye level units with worktop space over, bowl stainless steel sink, built-in electric fan assisted oven, four ring gas hob with extractor hood over, hardwood sealed unit double glazed window to rear, hardwood sealed unit double glazed window to side, vinyl flooring, hardwood glazed door to rear.BEDROOM 1 3m x 3.3m (9'10" x 10'10")Fitted carpet, front-facing windows, door to Storage cupboard.BEDROOM 2 3m x 2.39m (9'10" x 7'10")PVCu sealed unit double glazed window to rear, fitted carpet, door to Storage cupboard.BATHROOMFitted with three piece suite comprising panelled bath with hand shower attachment over, pedestal wash hand basin and WC, tiled splashbacks, PVCu frosted sealed unit double glazed to side, vinyl flooring.DISCLAIMEREvery care has been taken with the preparation of these Particulars but complete accuracy cannot be guaranteed. If there is any point, which is of particular importance to you, please obtain professional confirmation. All measurements quoted are approximate. These Particulars do not constitute a contract or part of a contract.