Property Details:
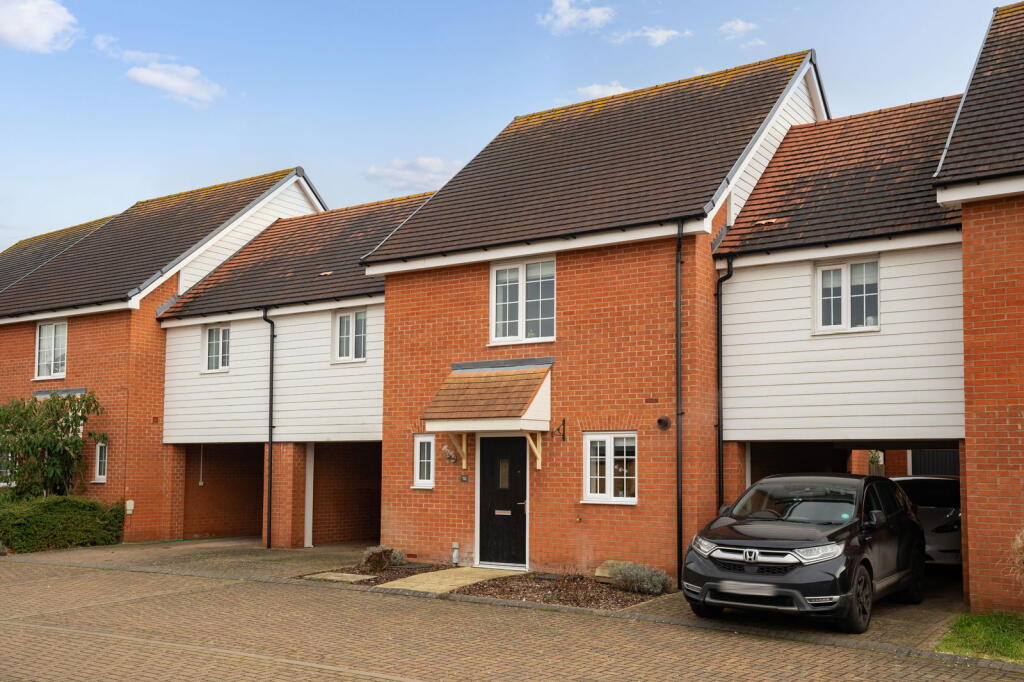
• Type: Link Detached House
• Tenure: N/A
• Floor Area: N/A
Key Features:
• A well presented three bedroom, two bathroom link detached home
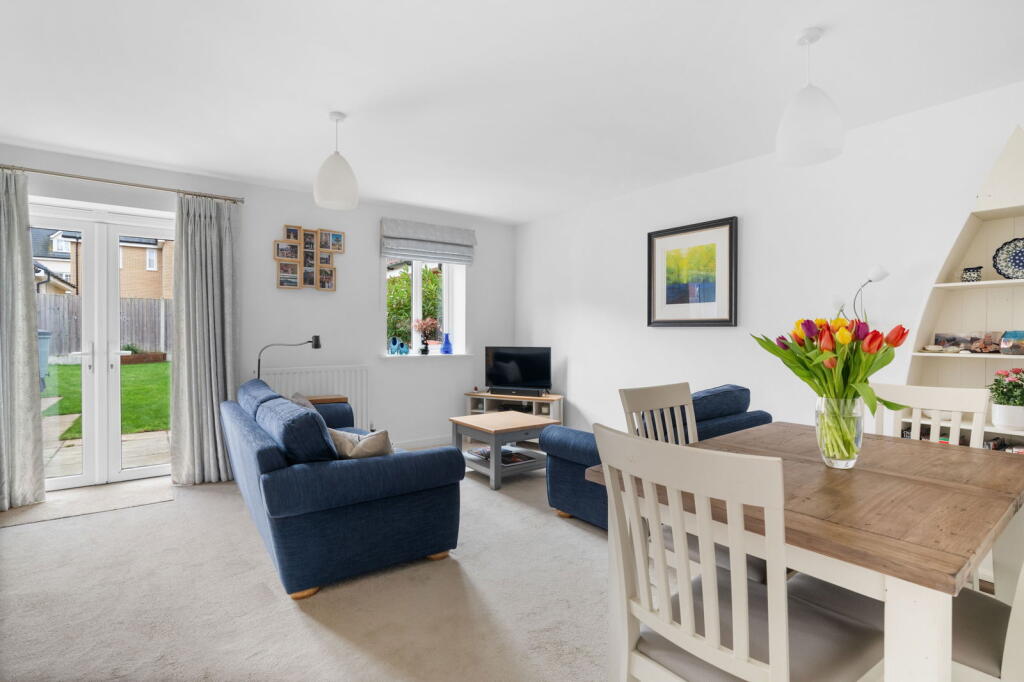
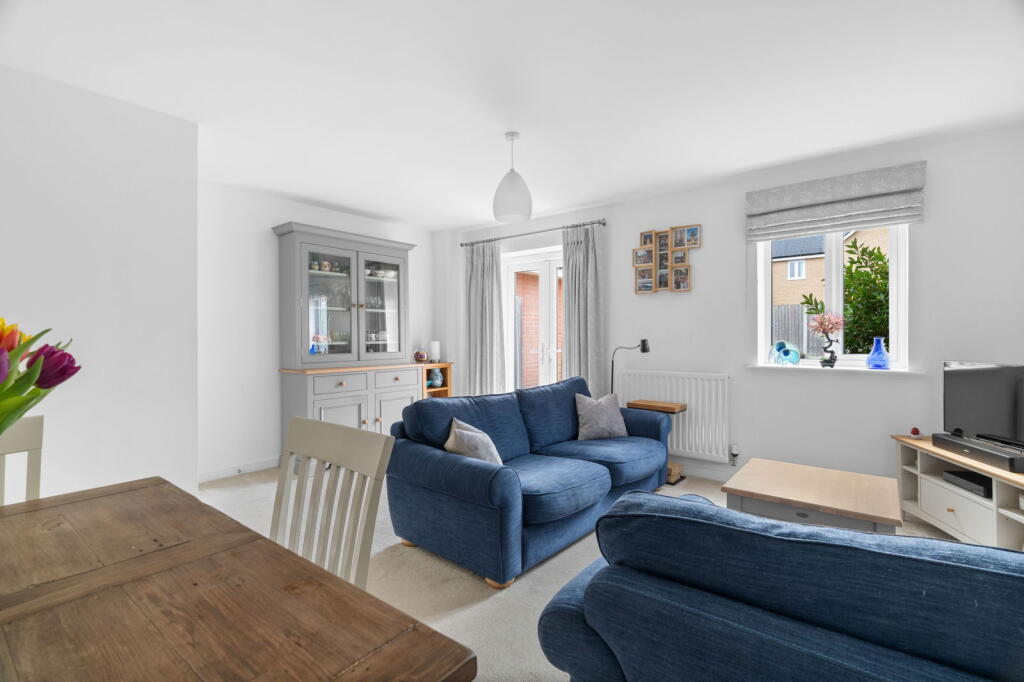
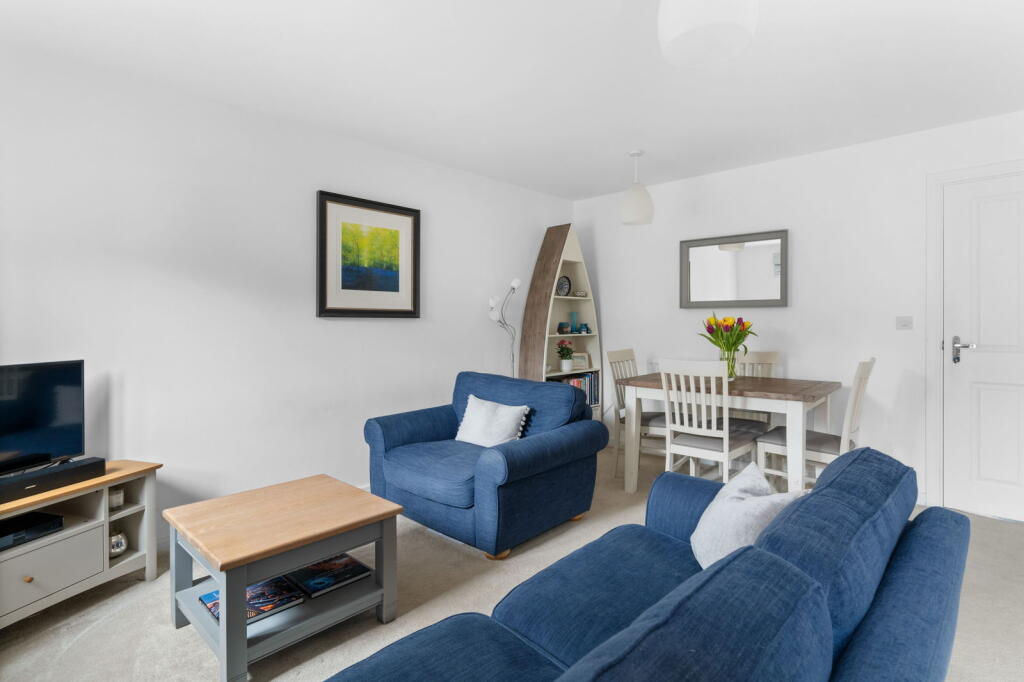
• Open plan dining/living room
• Principal bedroom with ensuite
• Detached garage with light and power
• Good size rear garden
• Off road parking
• Popular village location
Location:
• Nearest Station: N/A
• Distance to Station: N/A
Agent Information:
• Address: 51 High Street,
Saffron Walden,
CB10 1AR
Full Description:
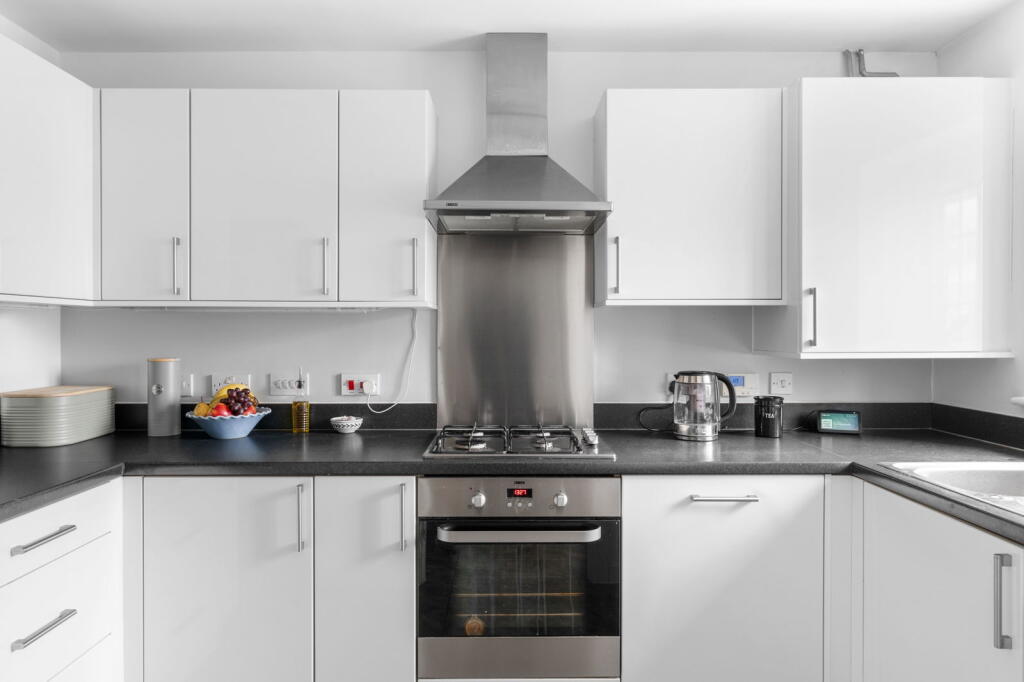
The AccommodationIn detail the property comprises of an entrance hall where stairs rise to the first floor, cloakroom with W.C and wash hand basin and door to the sitting room. An opening leads to the kitchen with window to front aspect, fitted with a range of eye and base level units with complimentary work surface over and inset sink. Integrated appliances include gas hob with extractor fan over, electric oven and dishwasher. There is space and plumbing for a washing machine and fridge/freezer. The open plan dining/living area, filled with natural light from a window and double doors providing access to the rear garden. In addition, there is an understair storage cupboard.The first-floor landing provides access to the loft hatch, built in storage cupboard and doors to the adjoining rooms. A generous principal bedroom is a particular feature of the property with large window to front aspect, built in storage cupboard and door to ensuite. Comprising shower enclosure, W.C and wash hand basin. Bedroom two is a double room with window to rear aspect and access to loft hatch. Bedroom three is a good size room with window to rear aspect. The family bathroom comprises panelled bath, W.C and wash hand basin.OutsideTo the front of property is a paved pathway to the front door with flower beds either side. A block paved driveway sits under a carport to one side providing off road parking for two vehicles. A gate provides access to the good size rear garden, laid mainly to lawn with brick raised border and pathway to garage. A personal door provides access to the detached garage with light, power and up and over door to the front.Annual Service Charge - £252.56, reviewed yearlyBrochuresBrochure 1