For Rent
Price on request
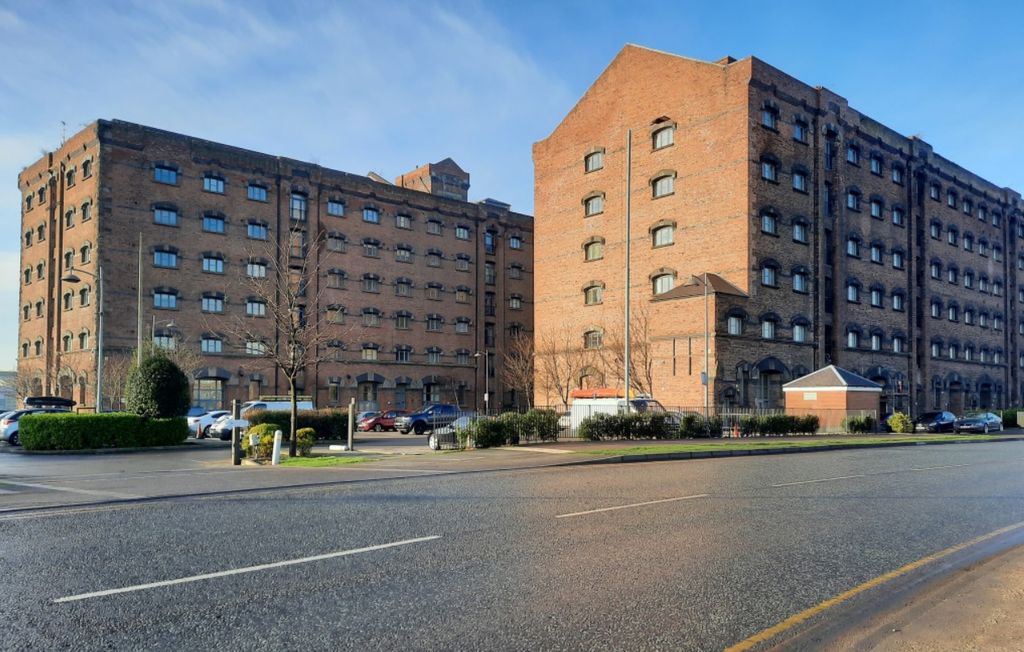
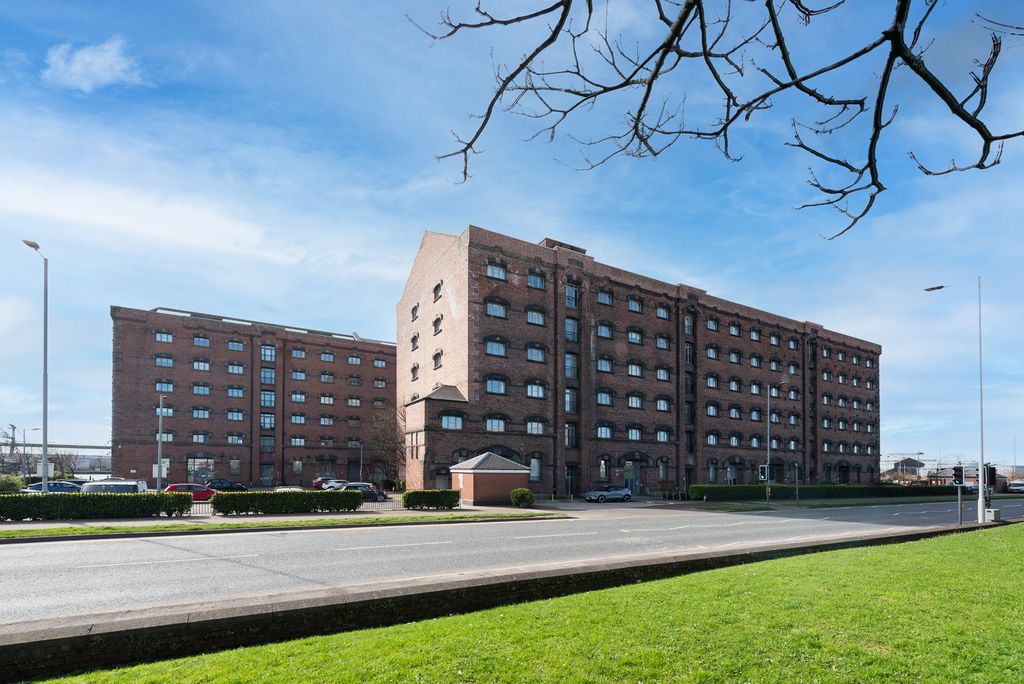
1 bed flat for saleEast Float Quay, Dock Road, Birkenhead, Merseyside CH41
Studio
Birkenhead
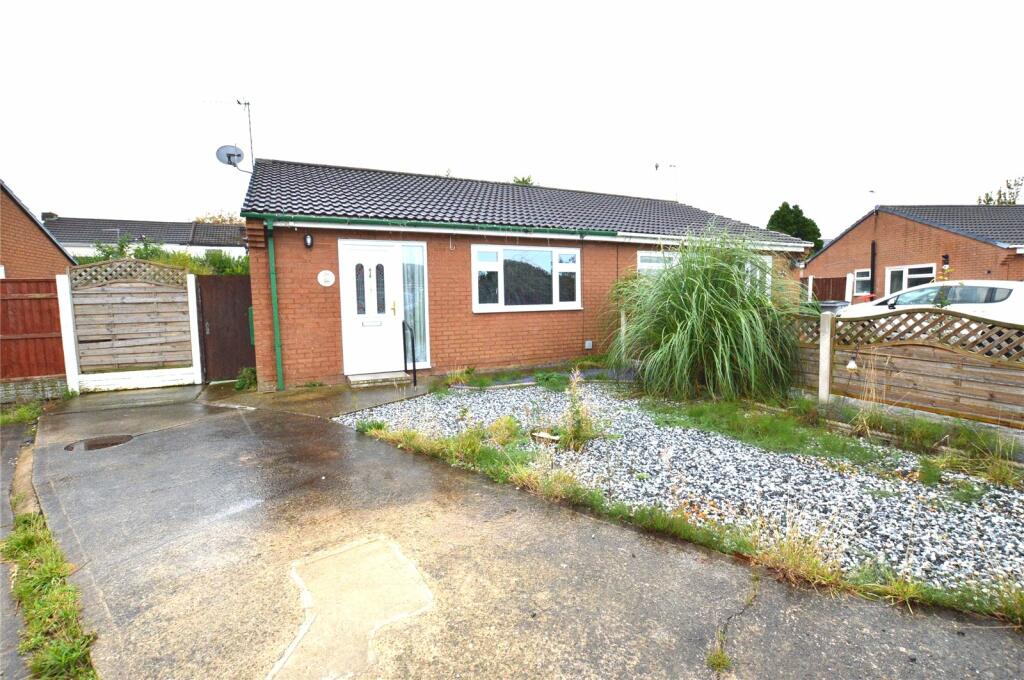
Property Details: • Type: Bungalow • Tenure: N/A • Floor Area: N/A
Key Features:
Location: • Nearest Station: N/A • Distance to Station: N/A
Agent Information: • Address: 16 Duke Street, Liverpool, L1 5GB
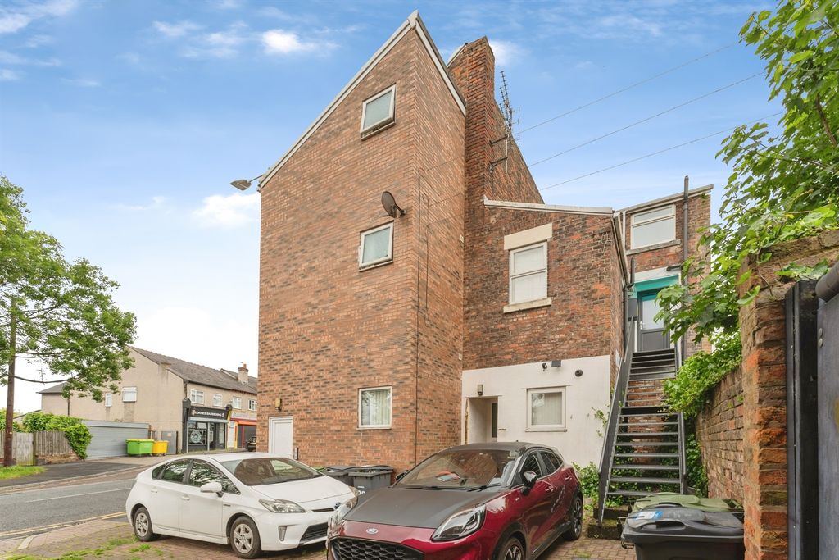
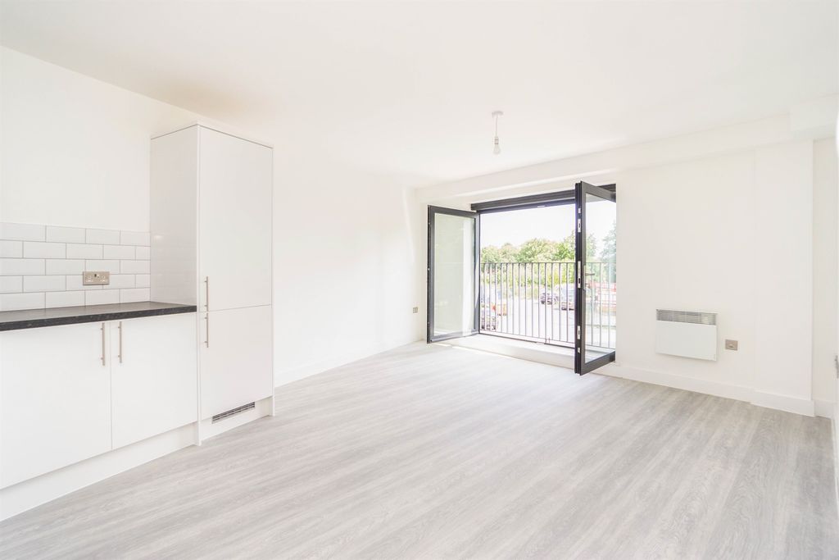
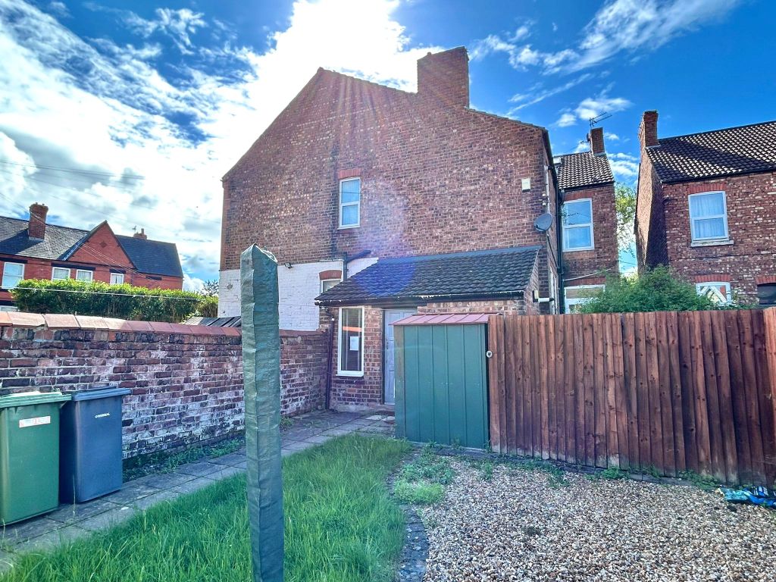
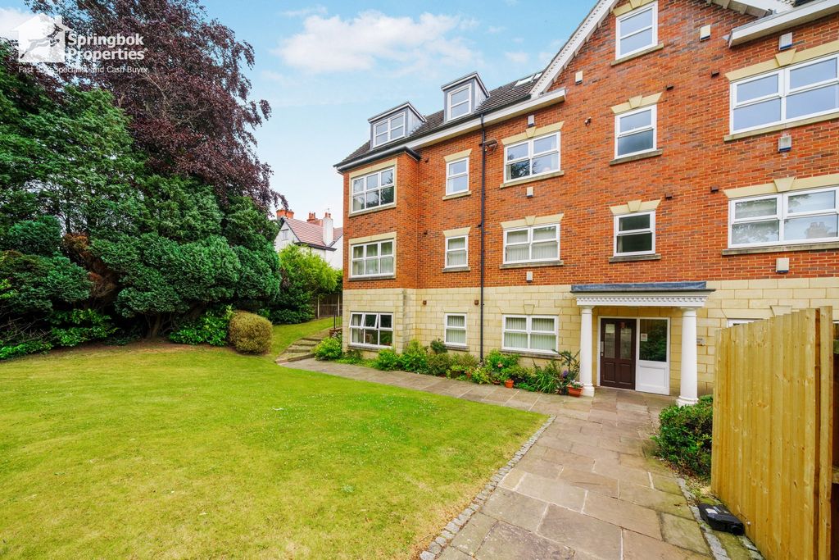
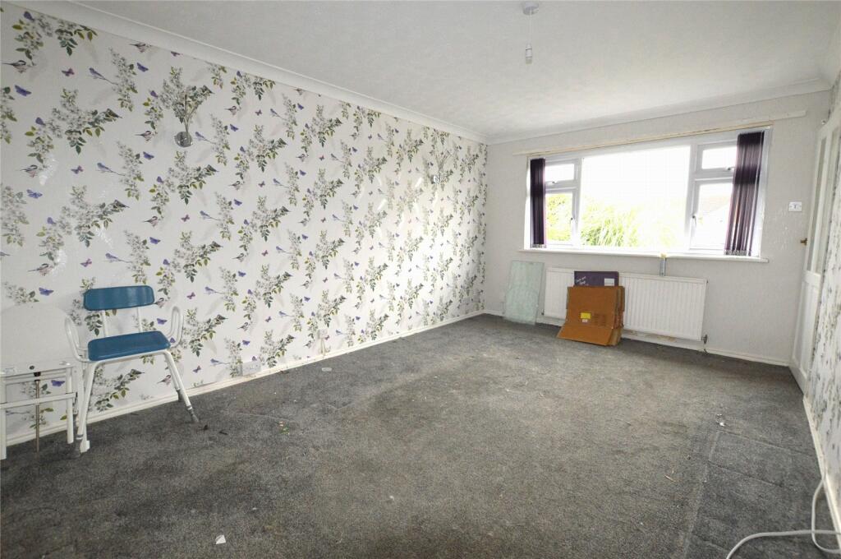
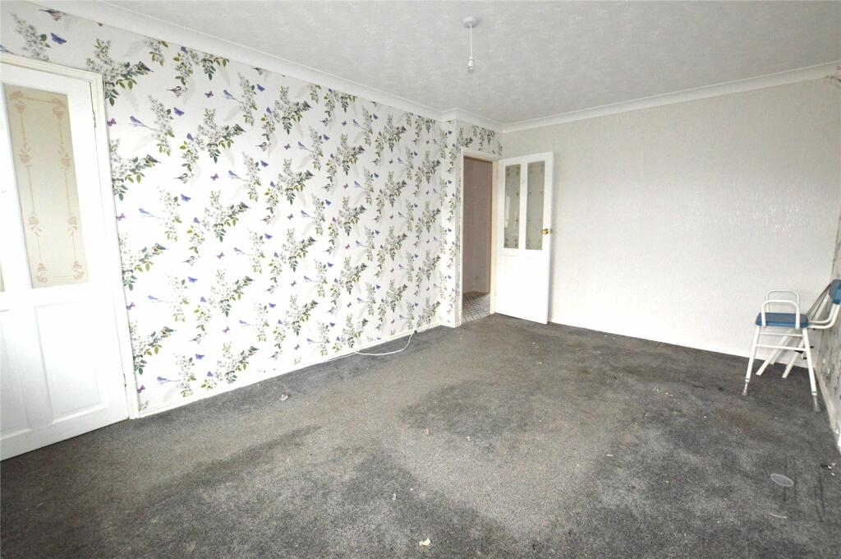
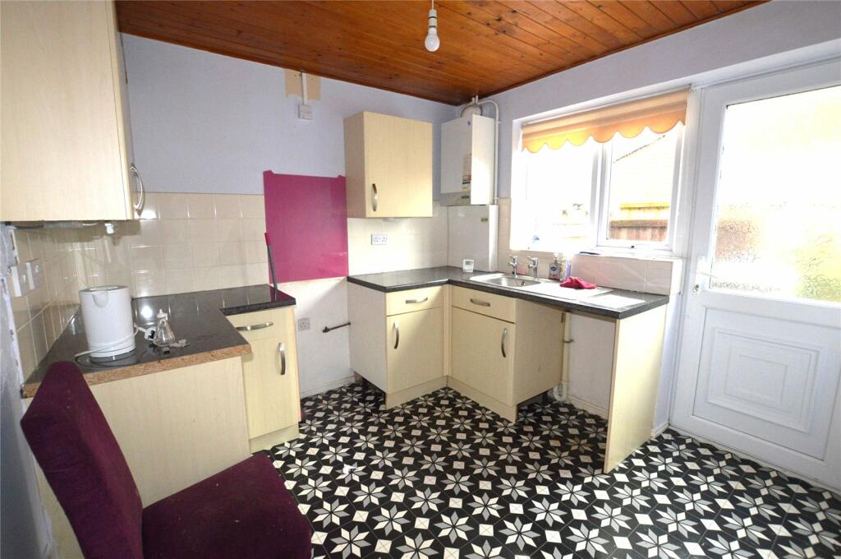
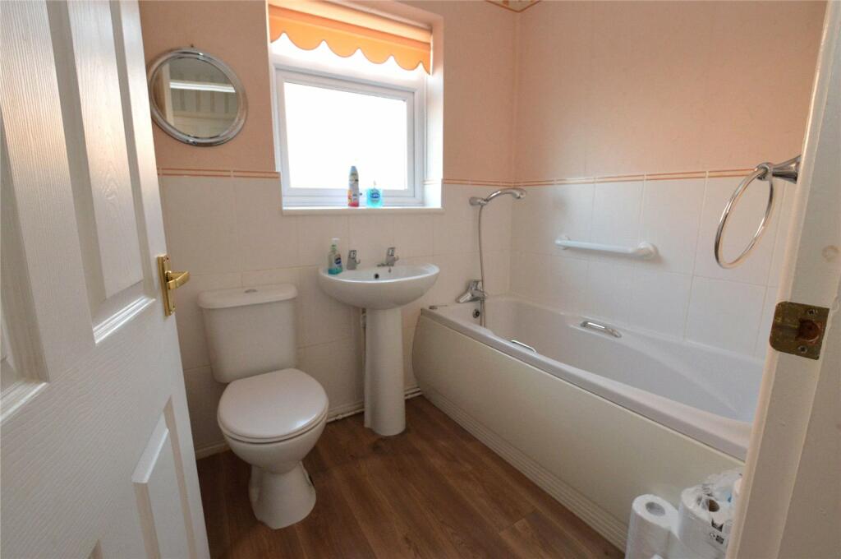
Full Description: A rare opportunity to acquire a two bedroom semi-detached bungalow. Located within a very sought after residential area. Set within attractive lawned gardens with a garage to rear and ample off-road parking on the drive. Internally the accommodation provided comprises an entrance porch, through lounge with dining area, a fitted kitchen, two bedrooms and a modern bathroom. Gas Fired central heating system, Double glazing. Early viewing recommended. **50% SHARED OWNERSHIP** Can acquire 100% if preferred and become FREEHOLD, EPC GRADE C SHARED OWNERSHIPYou are buying a 50% share of this property for £95,000ADDITIONAL MONTHLY OUTGOINGSRent = £212.00 pcmService Charge = £31.00 pcmRent & Service Charge = £243.00 pcmTHE LEASELease: Term : 99 years from 9 September 1983NOTEThe property is currently Leasehold but can be stair cased on completion to 100% ownership together with the grant of Freehold, if required.Additional legal fees will apply - please contact the agent for more details.ACCOMODATION DETAILSEntrance Porch 7'1" x 2'11" (2.16m x 0.9m)Built in cloaks cupboard, radiator and cabinet, door to lounge.Lounge 10'7" x 15'7" (3.23m x 4.75m)Double glazed window to front, radiator and cabinetInner Hall 6'8" x 3'10" (2.03m x 1.17m)Kitchen 8'11" x 8'11" (2.72m x 2.72m)Fitted with a selection of wall and base units, complementary working surfaces, canopy extractor, inset sink unit, wall mounted gas central heating boiler, tiled splash back, double glazed window, door providing access to side.Bedroom 1 9'10" x 11'11" (3m x 3.63m)Double glazed window, radiator.Bedroom 2 9'10" x 8'2" (3m x 2.5m)Double glazed windowBathroom 6'7" x 5'6" (2m x 1.68m)Fitted with a white suite, panelled bath with twin grip, mixer tap and shower attachment, wash hand basin, WC, double glazed window, radiator.Rear garden Mainly laid to lawn.Front Garden Garage Located to the rear of the property, currently inaccessible.Driveway Located to the rear of the property, currently inaccessible by car due to a fence panel to the front which could be removed.BrochuresParticulars