Property Details:
• Type: Terraced
• Tenure: Freehold
• Floor Area: N/A
Key Features:
Location:
• Nearest Station: N/A
• Distance to Station: N/A
Agent Information:
• Address: 185-187 High Street
Harborne
Birmingham
B17 9QG
Full Description:
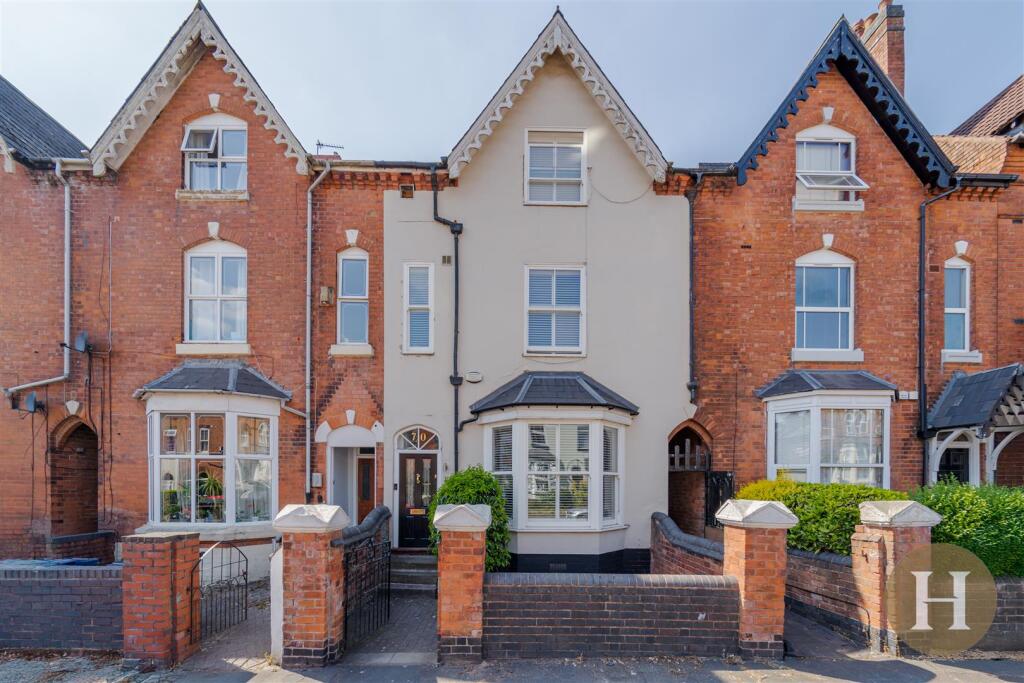
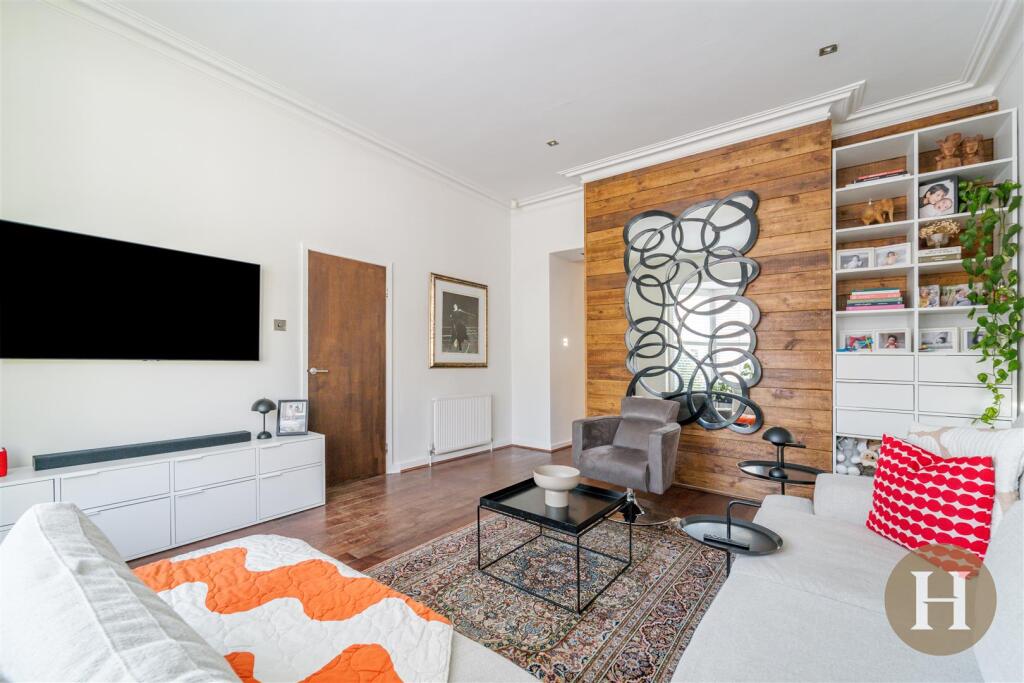
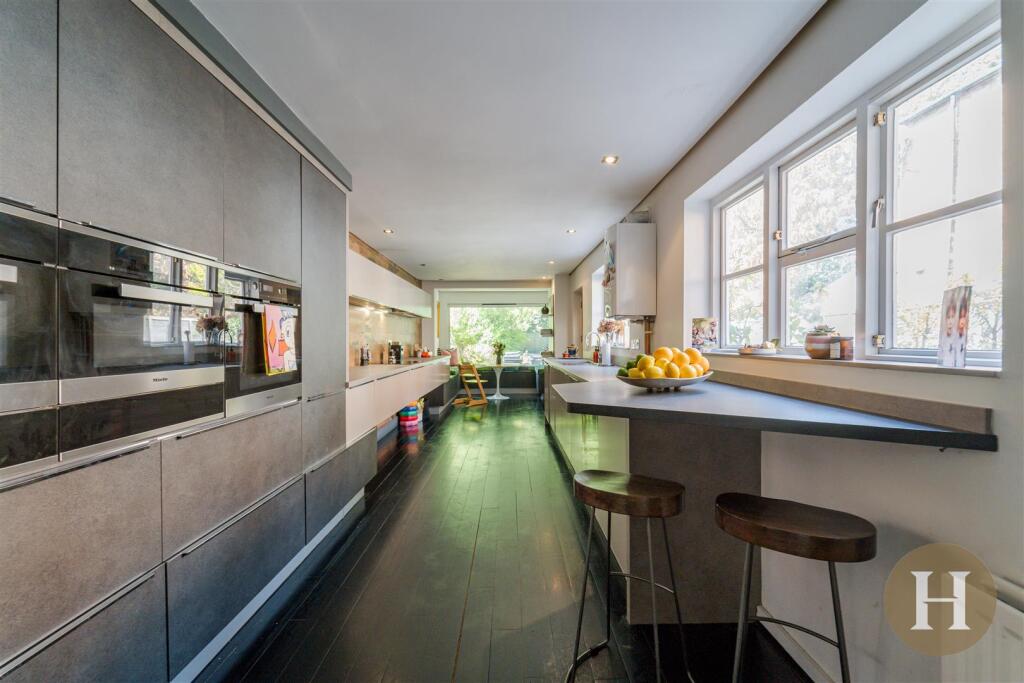
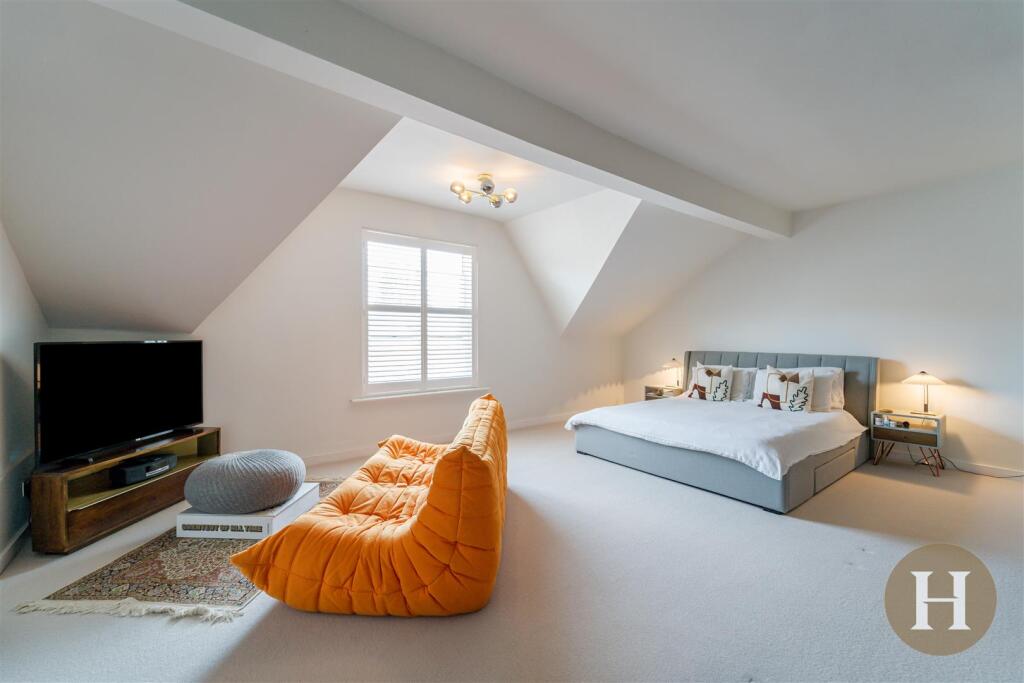
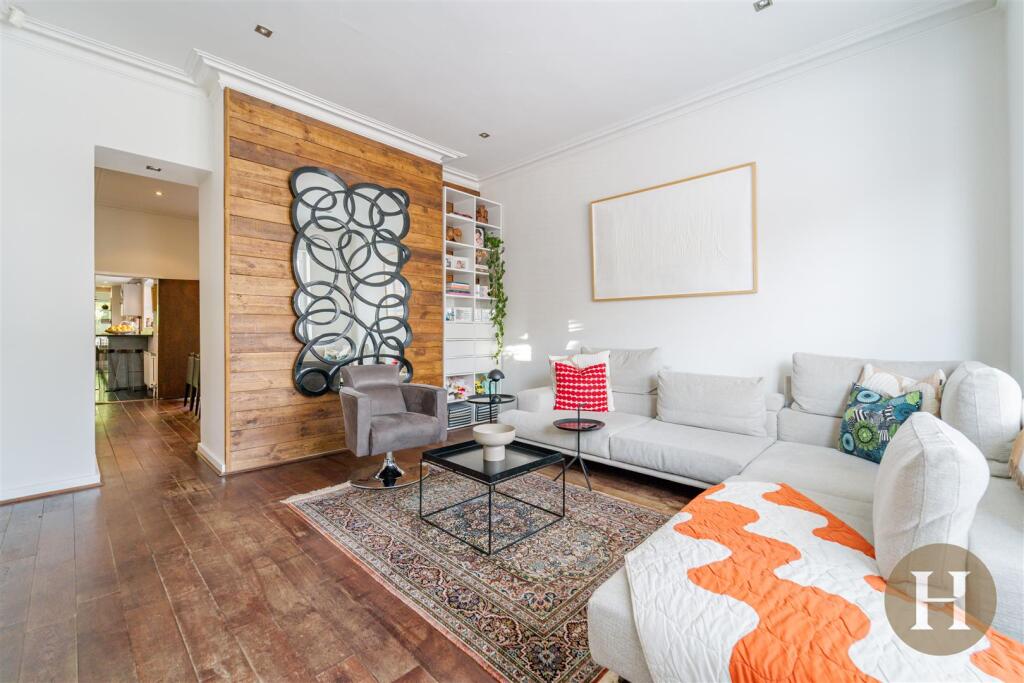
Hadleigh Estate Agents are delighted to offer this significant character property for sale. Benefitting from no upward chain this traditional terraced home has been sympathetically improved throughout, boasting traditional features and incorporating modern living. Stanmore Road is conveniently located for access into Birmingham City Centre via the Hagley Road, offering ample transport links and nearby motorway networks. Close by facilities include The Queen Elizabeth Hospital, University of Birmingham along with Harborne and Edgbaston Village. The property boasts a spacious hallway with front lounge and dining room. To the rear is an extensive kitchen diner and private garden. The property further benefits from lower ground basement including utility room and storage space. The first floor accommodation boasts three spacious bedrooms, a further bedroom/ office and family bathroom. Set on the second floor is the master bedroom, with own dressing room, walk in wardrobe and ensuite shower room.Additional Information - We have been advised the following information. We suggest you confirm this with your solicitor as Hadleigh Estate Agents will not be held accountable.Tenure - FreeholdEPC - DCouncil Tax Band - EHallway - Spacious hallway boasting partially glazed front door and further glazed inner door. High end fitted flooring leads to cloak room area and access to the lower ground. Two ceiling light points, coving and plaster arch.Lounge - Spacious lounge boasting double glazed sash bay window to the front elevation with bespoke fitted shutters. Two central heating radiators, ceiling spotlights and coving to ceiling. Wooden style flooring, wood panelled detailed wall including shelving unit. Offering beneficial access to the adjoining dining room.Dining Room - Formal dining room with beneficial French doors leading to garden, two central heating radiators, ceiling spotlights and central light point. Wooden style flooring, bespoke fitted shelving with recessed spotlight and access to kitchen diner.Kitchen Diner - Modern fitted kitchen having a range of matching wall and base units, providing extensive storage facilities along with integrated high end appliances, including Miele microwave and oven. The kitchen further boasts an induction hob with concealed extractor fan over, wine cooler and integrated dishwasher. Composite worktops with further breakfast bar, wooden style flooring, ceiling spotlights and dual aspect windows including double glazed picture window to the rear, offering an ample dining area with bench seating and storage underneath. Partially glazed door gives access to the garden, whilst the kitchen also houses the combi boiler.Utility/ Cellar - Extensive cellar, offering multiple rooms. One room is conveniently set up as the utility area, offering plumbing for utilities and a range of base and wall units, including sink.Landing - Three ceiling light points, central heating radiator, carpeted flooring and stairs to second floor accommodation.Bedroom Two - Boasting an impressive size, with sash windows to front elevation and shutters. Central heating radiator, carpeted flooring and ceiling light point.Bedroom Three - Excellent sized bedroom, benefitting from bespoke fitted wardrobes offering ample storage space. Double glazed sash window to rear elevation including fitted shutters. Carpeted flooring, ceiling light point and central heating radiator.Bedroom Four - Spacious double bedroom boasting UPVC balcony door and windows. Carpeted flooring, ceiling light point and central heating radiator.Bathroom - Spacious family bathroom including inset bath and tile surround. Fully tiled walk in shower, concealed low level flush WC, countertop sink and window to side elevation. Central heating radiator and ceiling spotlights.Study/ Bedroom Five - Fantastic multi purpose room, offering up as either an additional single bedroom or perfect home office. Currently with ideal fitted wall units and floating desk. Sash window to the front elevation and ceiling light point.Landing - Spacious landing boasting skylight and rear window, ceiling light point and loft hatch.Master Bedroom - Situated on the second floor is a most exceptional master bedroom. Boasting sash window and shutters to the front elevation, bespoke wood panelled feature wall and ceiling light point. The spacious bedroom offers excellent accommodation for further lounge area.Dressing Room - Leading off the master bedroom is a spacious dressing room, enclosing additional walk in wardrobe and picture window to the rear elevation. This room further allows for multi purpose, including additional home office, snug or nursery. Ceiling spotlights, carpeted flooring and central heating radiator.Shower Room - Fully tiled walk in shower, pedestal hand wash basin and low level flush WC. Traditional towel radiator, ceiling spotlights and double glazed window to rear elevation.Garden - Large and private rear garden, including a fantastic sociable patio area. Predominantly laid to lawn, fenced boundaries, a range of mature shrubs and trees. To the rear of the garden is a freestanding shed and additional vegetable patch.BrochuresStanmore Road, Edgbaston, Birmingham, B16