For Sale
£270,000
Lyndale Road, Yate, Bristol
3 bd
1 ba
Terraced
Yate
Listed by Connells, Yate
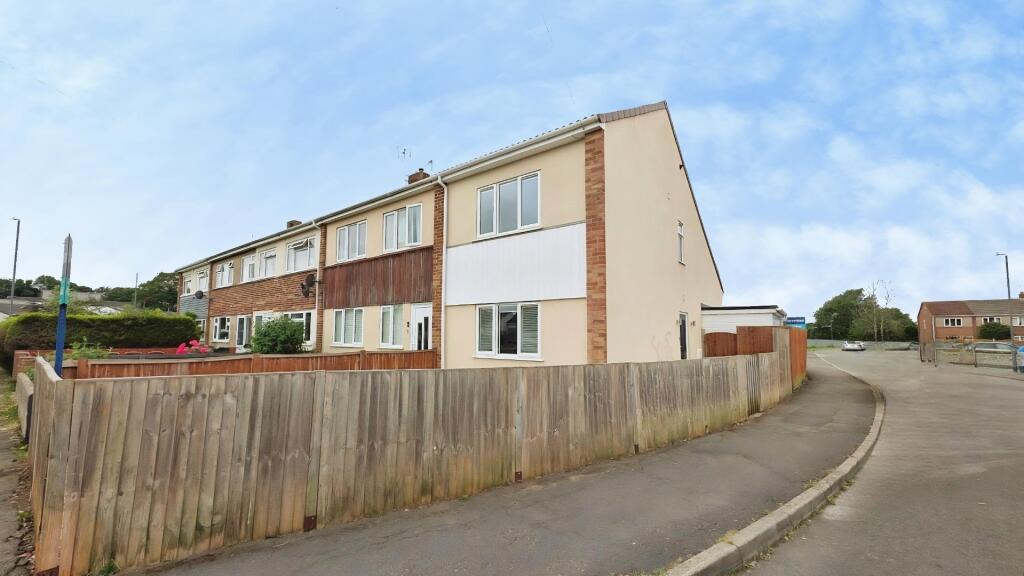
Property Details: • Type: End of Terrace • Tenure: FREEHOLD • Floor Area: 775 sqft
Key Features: • End of Terrace House • Built 2006 • Lounge • Kitchen/Diner • Cloakroom • Three Bedrooms • Modern White Bathroom • Gas Central Heating Double Glazed • Gardens Garage & Parking • No Upward Chain
Location: • Nearest Station: Yate Station • Distance to Station: 0.7935361893088123 miles
Agent Information: • Address: 80-82 Station Road Yate BS37 4PH
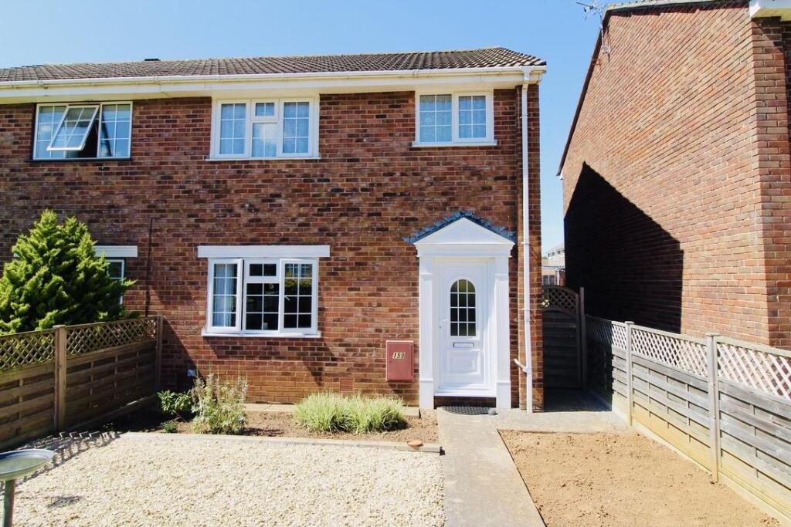
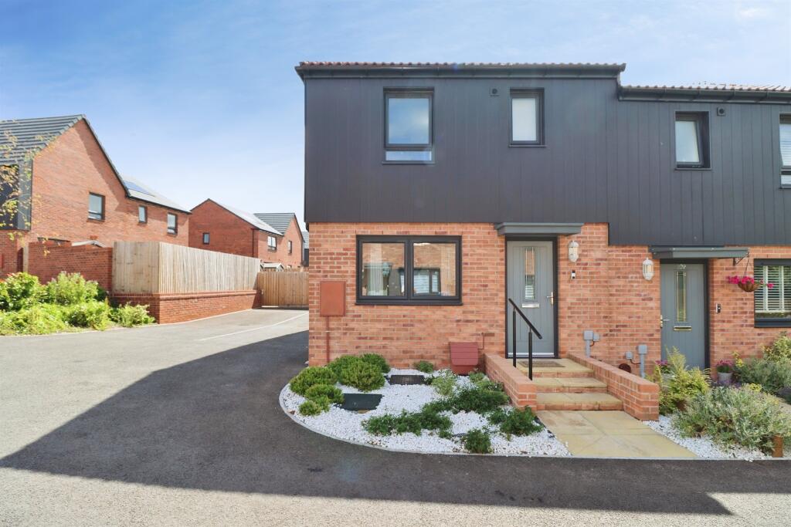
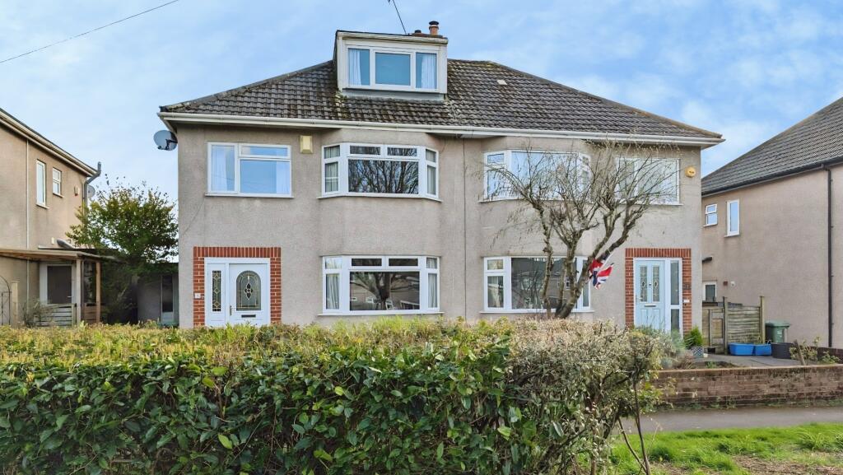
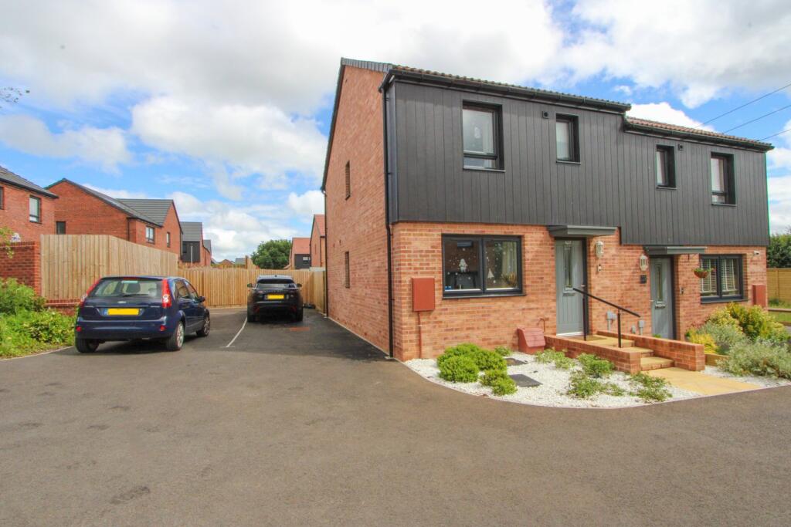
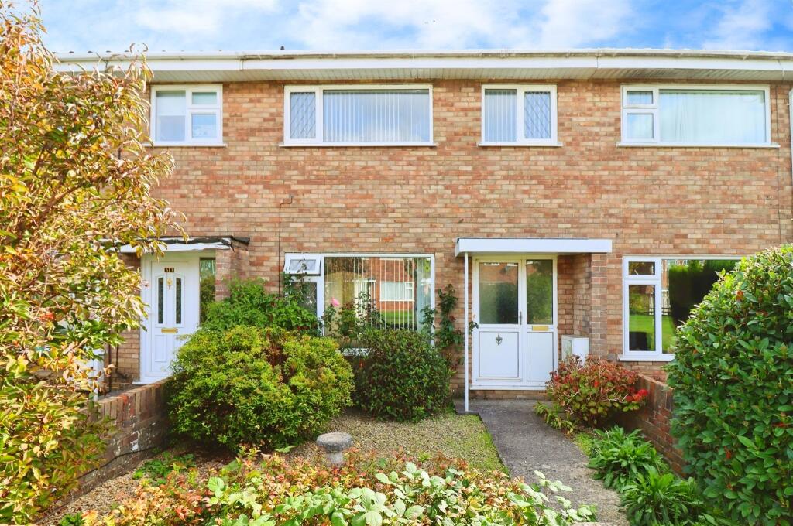
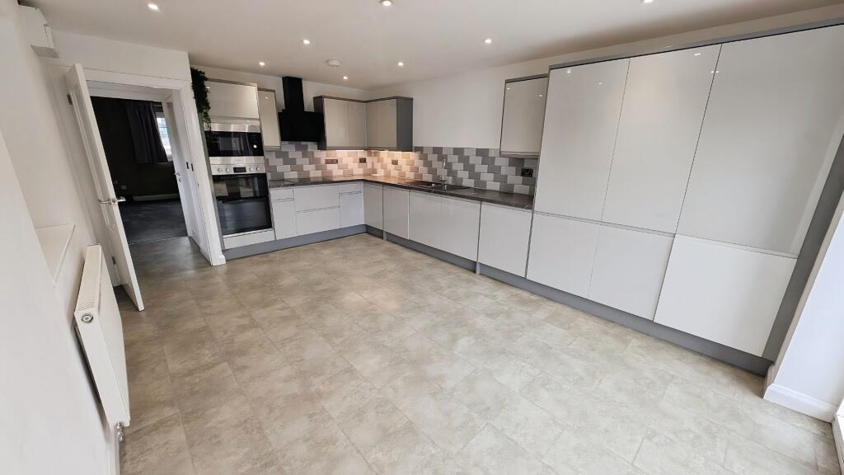
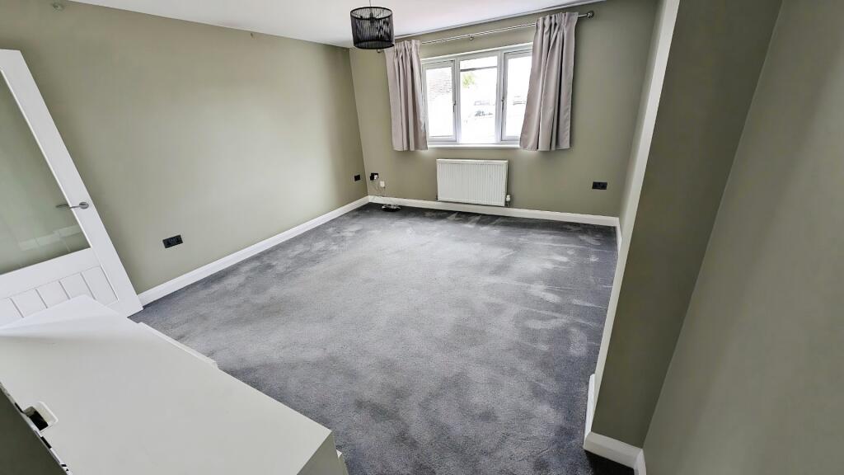
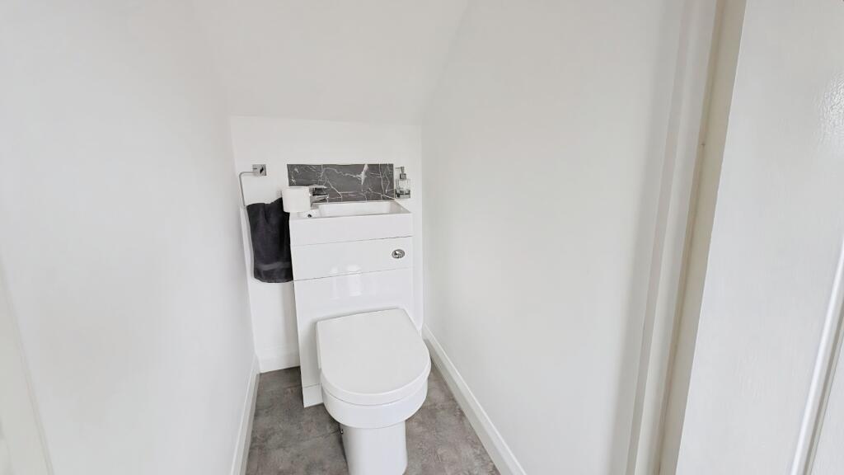
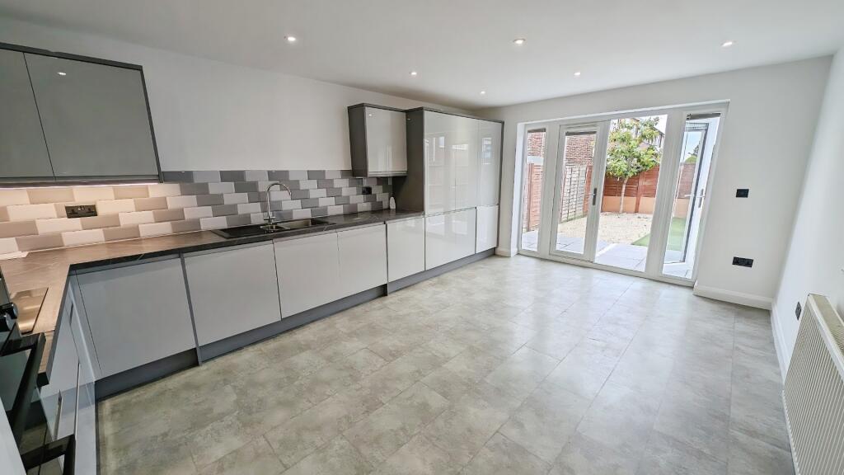
Full Description: Situated in Stanshawe Crescent in Yate, Bristol, this charming end-terrace house presents an excellent opportunity for both first-time buyers and families alike. Built in 2006, the property boasts a well-thought-out layout, offering a comfortable living space of 775 square feet.<br /><br />Upon entering, you are greeted by a entrance hallway with cloakroom that leads into a lounge, perfect for relaxation or entertaining guests. The modern kitchen/diner is a highlight of the ground floor, providing a bright and airy space for family meals and gatherings. <br /><br />The first floor features two generously sized double bedrooms, ideal for restful nights, along with a contemporary white bathroom that caters to all your needs. A staircase leads to a further loft bedroom, which can serve as a private retreat or a versatile space for various uses.<br /><br />This property is equipped with gas central heating and double glazing, ensuring warmth and comfort throughout the year. Outside, you will find well-maintained gardens to the front, side, and rear, providing ample space for outdoor activities or simply enjoying the fresh air. Additionally, there is a useful outbuilding that can be transformed into a home office or studio, catering to the demands of modern living.<br /><br />For those with vehicles, the property has a single garage in near by block and includes a block-paved parking space that accommodates two cars, adding to the convenience of this lovely home. Situated within walking distance of the town centre, you will have easy access to local amenities, shops, and transport links.<br /><br />With no onward chain, this delightful property is ready for you to move in and make it your own. Don’t miss the chance to view this wonderful home in a sought-after location.<br /><br /><b>Entrance Hall</b> - Double glazed door, ceiling spotlight, doors into kitchen, lounge and door into<br /><br /><b>Cloakroom</b> - White WC with basin in cistern with splash back and mixer tap, ceiling spotlight.<br /><br /><b>Lounge</b> - 4.27m x 3.73m (14' x 12'3") - Double glazed window to the front, radiator, stairs to 1st floor.<br /><br /><b>Kitchen/Diner</b> - 5.33m x 3.73m (17'6" x 12'3") - Double glazed window to the side, double glazed French doors with matching double glazed panels, range of wall, drawer and base units with work surface over, 1.5 sink unit with mixer tap over, built in electric double oven, microwave and hob with extractor hood over, integrated appliances to include, fridge/freezer, dishwasher and washing machine, radiator, ceiling spotlights and under counter lighting, space for table and chairs.<br /><br /><b>First Floor Landing</b> - Double glazed window to the side, door with stairs leading to 2nd floor, and further doors into<br /><br /><b>Bedroom One</b> - 4.45m x 3.73m (14'7" x 12'3") - Double glazed window to the rear, built in wardrobes with matching drawers, radiator, feature beam ceiling with spotlights.<br /><br /><b>Bedroom Two</b> - 3.73m x 2.64m (12'3" x 8'8") - Double glazed window to the front, radiator.<br /><br /><b>Bathroom</b> - 2.31m x 1.45m (7'7" x 4'9") - White suite comprising, panelled bath with rainshower over, vanity wash hand basin with drawers under, WC, heated towel rail, part tiled walls, wood effect flooring, extractor fan.<br /><br /><b>Second Floor Landing</b> - <br /><br /><b>Bedroom Three</b> - 5.11m x 3.45m - 2.87m (16'9 x 11'4" - 9'5") - Double glazed Velux window to the rear, radiator, wall mounted gas boiler, feature beam ceiling (reduced head height, eaves storage cupboards to both sides.<br /><br /><b>Outside</b> - The enclosed front garden is laid to stones with gated access.<br />The enclosed low maintenance rear garden is laid to artificial grass, patio and stones, tree, outside tap and outside lights, Out building 11'1" x 5'7" with double glazed door and double glazed window to the rear with electrics and lighting, gated access leading to parking.<br /><br /><b>Garage</b> - There is block paved parking to the rear of the property for two vehicles, and single garage in near by block.<br /><br /><b>Agents Note</b> - “Estate agents operating in the UK are required to conduct Anti-Money Laundering (AML) checks in compliance with the regulations set forth by HM Revenue and Customs (HMRC) for all property transactions. It is mandatory for both buyers and sellers to successfully complete these checks before any property transaction can proceed. Our estate agency uses Coadjute’s Assured Compliance service to facilitate the AML checks. A fee will be charged for each individual AML check conducted’’<br /><br />