Property Details:
• Type: Plot
• Tenure: N/A
• Floor Area: N/A
Key Features:
• Planning approved for a 7136sq ft house
• Approved under Paragraph 79 Framework
• Occupying a delightful 1.85 acre plot
• Contemporary design with internal annexe
• Five proposed reception rooms, six bedrooms
• Just 4 miles from Ashbourne town centre
Location:
• Nearest Station: Uttoxeter Station
• Distance to Station: 8.3 miles
Agent Information:
• Address: Standard Court
Park Row
Nottingham
NG1 6GN
Full Description:
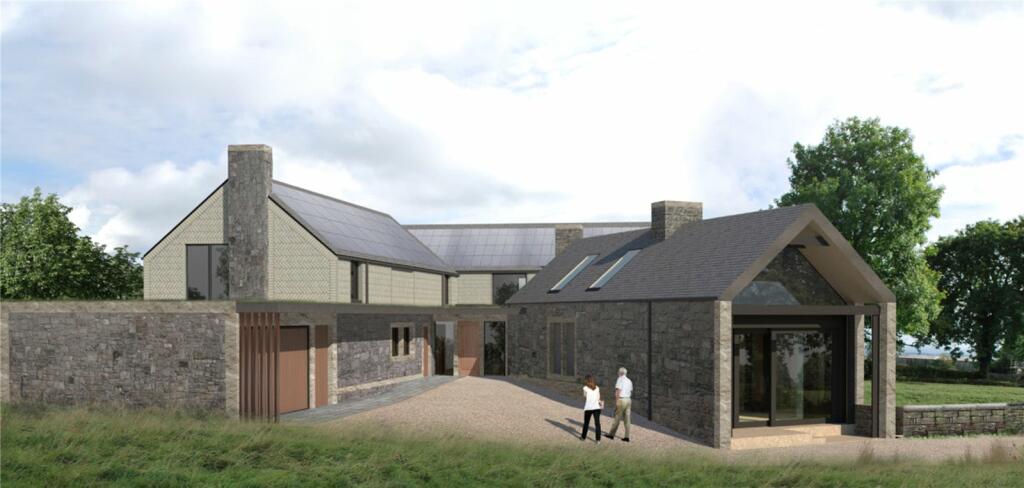
A unique & exciting opportunity for a self builder or developer to create a stunning, contemporary six bedroom house with an integral annexe, in a plot of 1.85 acres, measuring 7136sq ft.
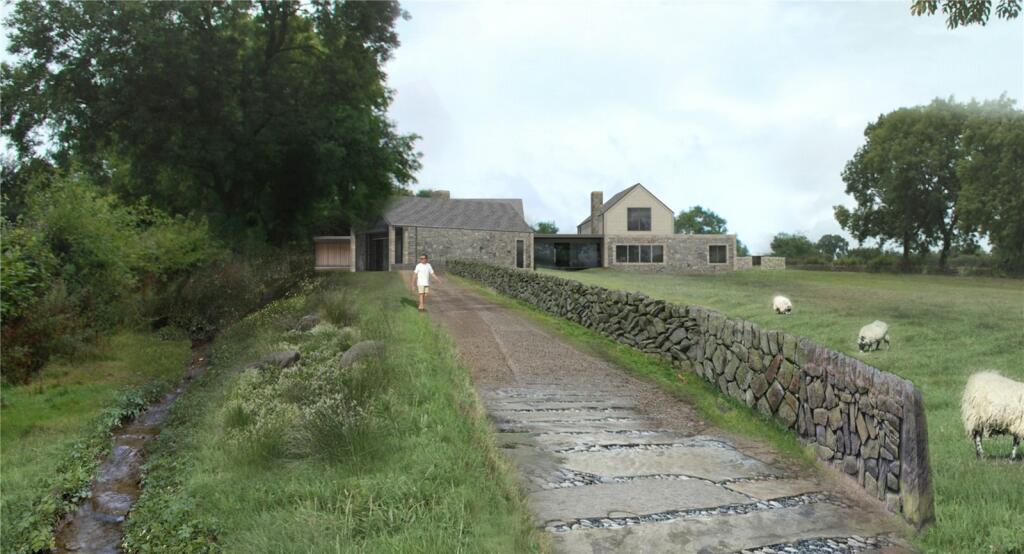
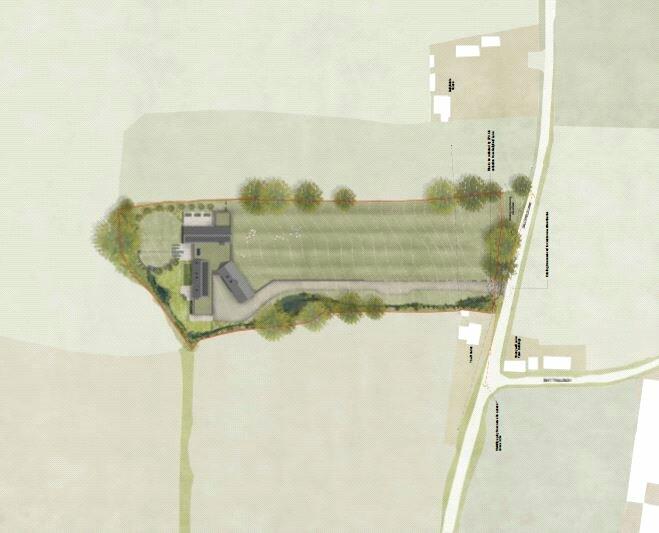
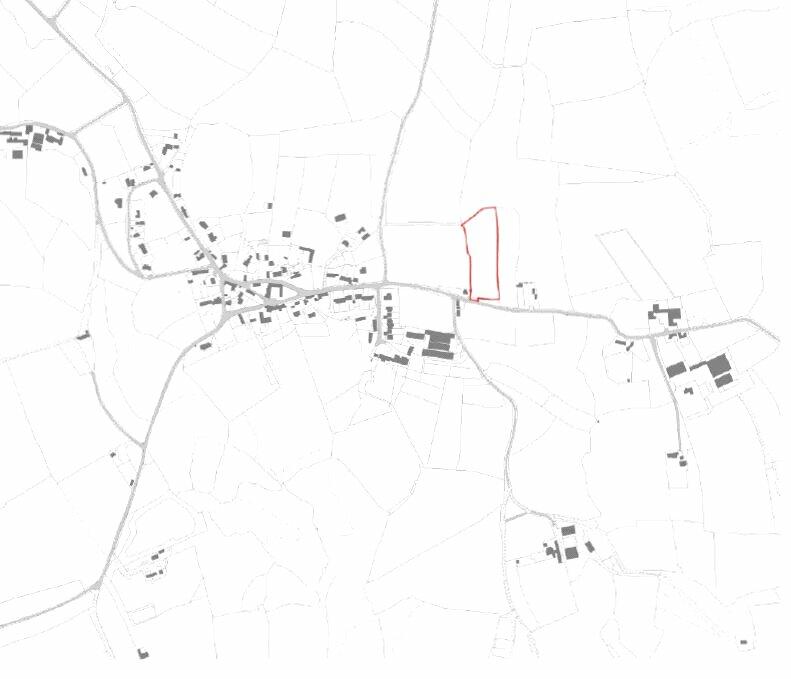
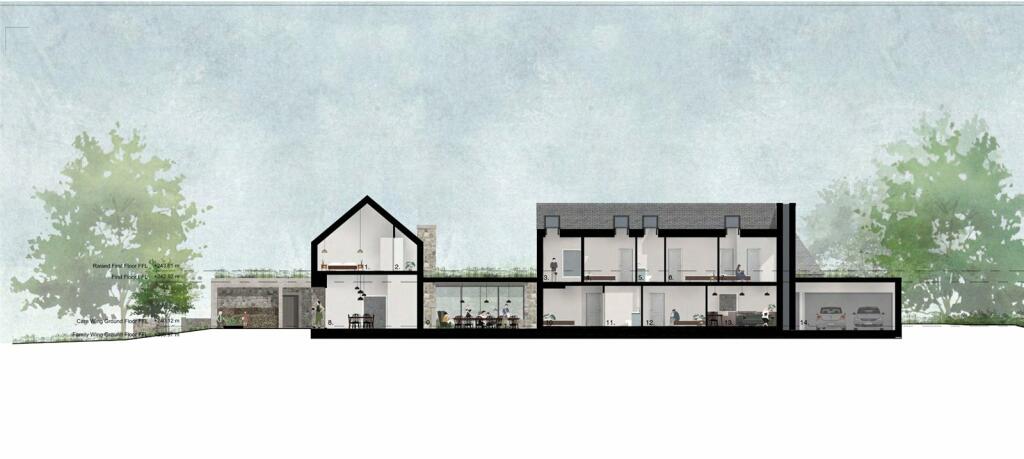
DescriptionThis is a unique and exciting opportunity for a self builder or developer to create a stunning, contemporary six bedroom house with an integral annexe, occupying a plot of 1.85 acres and measuring 7136sq ft of internal accommodation, enjoying far reaching countryside views. The planning permission has been granted under Paragraph 79 of the national planning policy framework. These applications are very rarely passed and exceptions are only made for outstanding design which will enhance the immediate setting whilst being sensitive to the characteristics of the local area. ACCOMMODATIONDesigns show the main entry door to the west elevation opening into a vast, dual aspect reception hall which is also open plan to the formal dining area, benefitting French doors out to the side of the property. The dining room will also lend access to the large kitchen diner, displaying a full wall of floor to ceiling glazing to the east aspect. There is a WC and a utility room accessible via both the kitchen and entrance hall. The south west corner of the ground floor is to accommodate two further reception rooms, the principal sitting room which is also to benefit from floor to ceiling glazing and a snug. A central set of steps lead from the reception hall up to two further reception rooms within the south west wing of the property with a dividing, dual sided fireplace. The drawing room opens on to a terrace area, whilst the library enjoys a mezzanine above.There is versatile, integral annexe accommodation to the north elevation, comprising two bedrooms, one with an en suite, an accessible family bathroom, and an open plan kitchen lounge diner with a door out to the side elevation. Stairs will ascend to the first floor from the reception hall to a dual aspect landing, off which will sit six generous bedrooms. Four of the bedrooms will benefit en suite shower rooms, whilst the principal bedroom will also enjoy a walk-through dressing area and large terrace. The two bedrooms to the north aspect without en suites will share the four piece family bathroom. OUTSIDEThere will be formal, landscaped gardens to the rear of the property, with ample off street parking to the front in addition to an integral garage. The land to the south will be retained as grazing land. The whole plot totals some 1.85 acres. PLANNING PERMISSION Full planning permission has been approved by East Staffordshire District Council under planning reference P/2022/00838. A copy of the consent and plans are available from East Staffordshire District Council or upon request from Savills, Nottingham.Commencement of development was required to occur within three years of the date of the planning decision (23.09.19). To comply with this, our client has installed a sewage system and drainage field which has been confirmed by building control on 21.09.22. The vendor has received confirmation from ESBC confirming that all of the pre commencement conditions have been commenced, therefore the planning permission has been secured indefinitely.LocationThe picturesque village of Stanton occupies an elevated position at the peak of Weaver Hills and is just four miles from the market town of Ashbourne which enjoys an abundance of local amenities. Stanton provides easy access to an wealth of outdoor activities such as walking, cycling, climbing and riding, with Carsington water positioned 13.5 miles away. Noted schools within the area include Queen Elizabeth's Grammar School, Abbotsholme and Denstone College. Rail links to London are accessible at Derby (20 miles), Uttoxeter (9.8 miles) and Burton upon Trent. Nearby road links include the A50 (14.5 miles), A52 (1 mile), M6 (25 miles) and the M1 (27 miles).Square Footage: 7,136 sq ft
Acreage: 1.85 Acres
Additional InfoLOCAL AUTHORITYEast Staffordshire District CouncilBrochuresWeb Details