Property Details:

• Type: Detached
• Tenure: N/A
• Floor Area: N/A
Key Features:
• Detached property
• Three bedrooms
• One bathroom
• In need of upgrading throughout but good potential
• Excellent garden and off road parking with garage
• No onward chain
• Located close to the Cliff Walk
Location:
• Nearest Station: N/A
• Distance to Station: N/A
Agent Information:
• Address: 2-3 Station Approach,
Penarth,
CF64 3EE
Full Description:
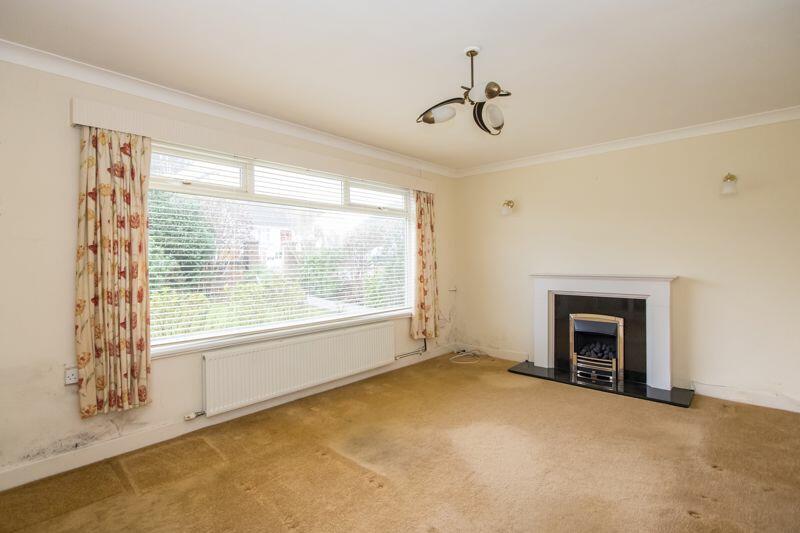
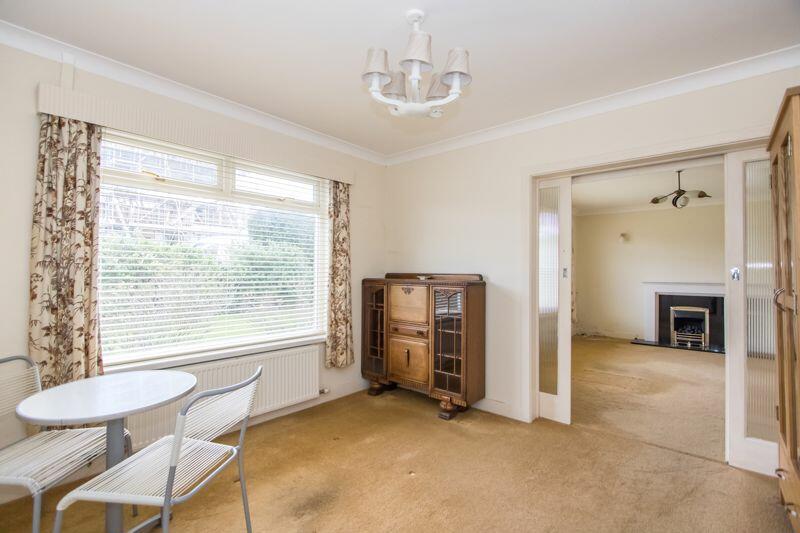
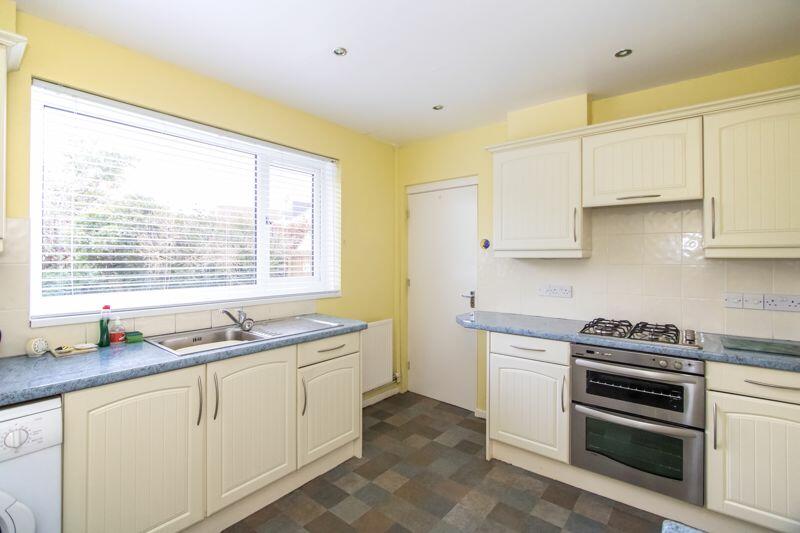
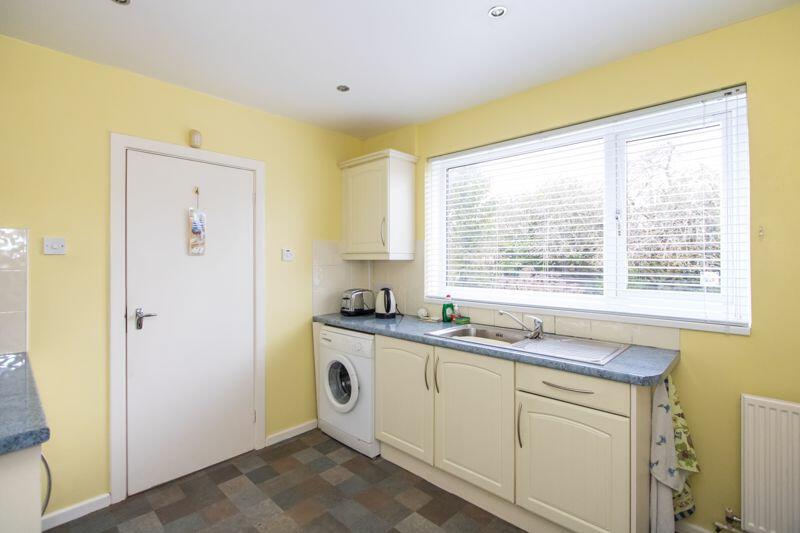
A three bedroom detached house, in need of some upgrading throughout but offering fantastic potential as a family home in a very popular, quiet location close to the Cliff Walk and in catchment for Evenlode and Stanwell schools. The property currently comprises an entrance hall, two reception rooms, kitchen, utility area and cloakroom on the ground floor along with three bedrooms and a bathroom above. There is a front garden, off road parking, integral garage and an enclosed rear garden with lawn and patio areas. Sold with no onward chain. EPC: D.AccommodationGround FloorHallFitted carpet. uPVC double glazed front door and window along with a glass block window to the side. Two central heating radiators. Power points. Doors to the kitchen, living room and cloakroom.Sitting Room15' 11'' x 11' 11'' (4.85m x 3.64m)Fitted carpet. Large uPVC double glazed window to the front with Venetian blinds. Stone fireplace with fitted gas fire and granite hearth. Central heating radiator. Power points. Coved ceiling. Two wall lights. Glazed sliding doors to the dining room.Dining Room11' 0'' x 11' 0'' (3.35m x 3.35m)Fitted carpet. uPVC double glazed window to the front with Venetian blinds. Central heating radiator. Power points. Coved ceiling. Sliding doors to the living room and a door to the kitchen.Kitchen10' 11'' x 9' 5'' (3.34m x 2.87m)Vinyl floor. Fitted kitchen comprising wall units and base units with laminate work surfaces. Integrated appliances including an electric oven, grill and four burner gas hob with extractor hood over. Plumbing for washing machine. Single bowl stainless steel sink with drainer. Part tiled walls. uPVC double glazed window to the rear overlooking the garden, with Venetian blinds. Power points. Door to the utility area.Utility AreaA rear lobby with door out to the garden and a door into the garage along with a utility / storage space with fitted shelving and wall mounted gas boiler.Cloakroom10' 1'' x 2' 9'' (3.07m x 0.85m)Sliding door front the hallway. WC and wash hand basin with storage below. Tiled walls and vinyl floor. uPVC double glazed window to the rear. Wall mounted cabinet with mirrored door. Central heating radiator.First FloorLandingFitted carpet to the stairs and landing. uPVC double glazed window to the rear overlooking the garden. Built-in cupboard with hot water cylinder. Hatch to the loft space, with ladder.Bedroom 113' 11'' x 11' 11'' (4.25m x 3.62m)Double bedroom with uPVC double glazed window to the front and built-in wardrobe. Fitted carpet. Central heating radiator. Power points. Coved ceiling.Bedroom 211' 0'' x 18' 0'' into doorway (3.35m x 5.49m into doorway)The second front facing double bedroom, again with a large uPVC double glazed window and built-in wardrobe. Fitted carpet. Coved ceiling. Power points. Central heating radiator.Bedroom 37' 11'' x 9' 5'' (2.41m x 2.88m)Fitted carpet. uPVC double glazed window to the rear. Central heating radiator. Power points. Coved ceiling.Bathroom7' 1'' x 6' 8'' (2.17m x 2.03m)Fully tiled bathroom with a suite comprising a panelled bath with mixer shower and glass screen, WC and wash hand basin. uPVC double glazed window to the rear. Heated towel rail. Recessed lights.OutsideFrontFront garden laid to lawn and with mature hedging and well stocked flower beds. Off road parking for one to two cars leading to the garage. Pathway to the front door. Outside light.Garage9' 1'' x 17' 9'' (2.78m x 5.42m)Up and over door to the front. Wall mounted gas meter, electricity meter and consumer unit. Door into the utility area. Electric light.Rear GardenAn enclosed rear garden laid to paved patio and lawn. Mature planting throughout. Outside tap. Access to the front.Additional InformationTenureThe property is held on a freehold basis (CYM306362).Council Tax BandThe Council Tax band for this property is G, which equates to a charge of £3,338.40 for the year 2024/25.Approximate Gross Internal Area1338 sq ft / 124.3 sq m.UtilitiesThe property is connected to mains gas, electricity, water and sewerage services.BrochuresProperty BrochureFull Details