Stanway Road, Shirley
About this home
Property Details: • Type: Semi-Detached • Tenure: FREEHOLD • Floor Area: N/A
Key Features: • SIX BEDROOMS • IMMACULATE CONDITION • SUBSTANTIAL EXTENSION • GUEST SHOWER ROOM • FAMILY BATHROOM • ENSUITE • SECOND FLOOR BATHROOM • OFF ROAD PARKING
Location: • Nearest Station: Solihull Station • Distance to Station: 1.2030306469483258 miles
Agent Information: • Address: 49a Station Road Knowle Solihull B93 0HN
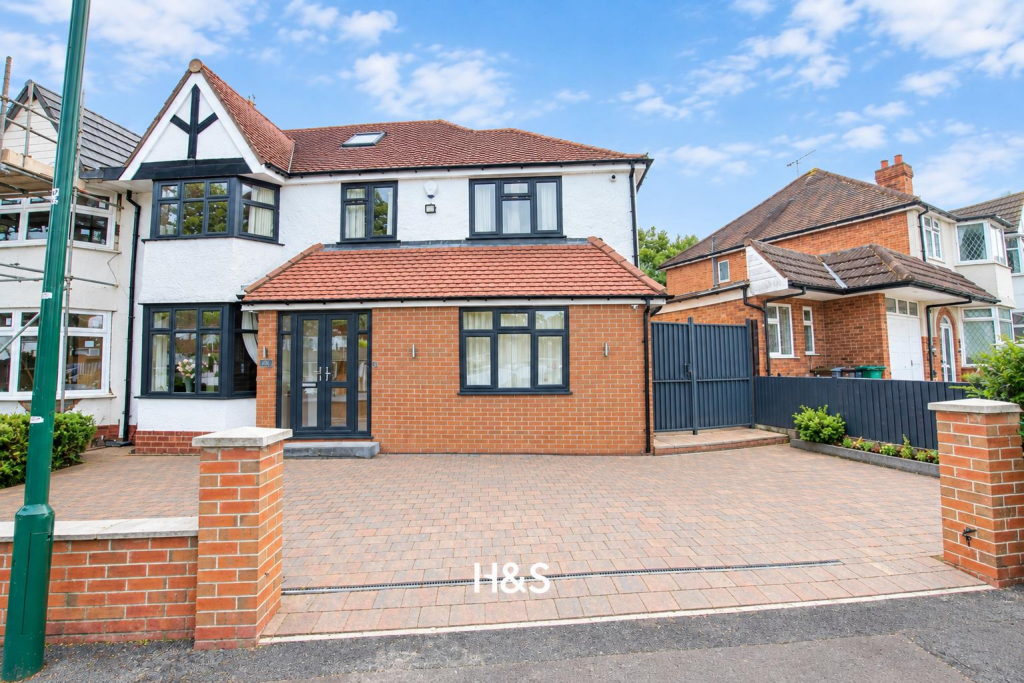
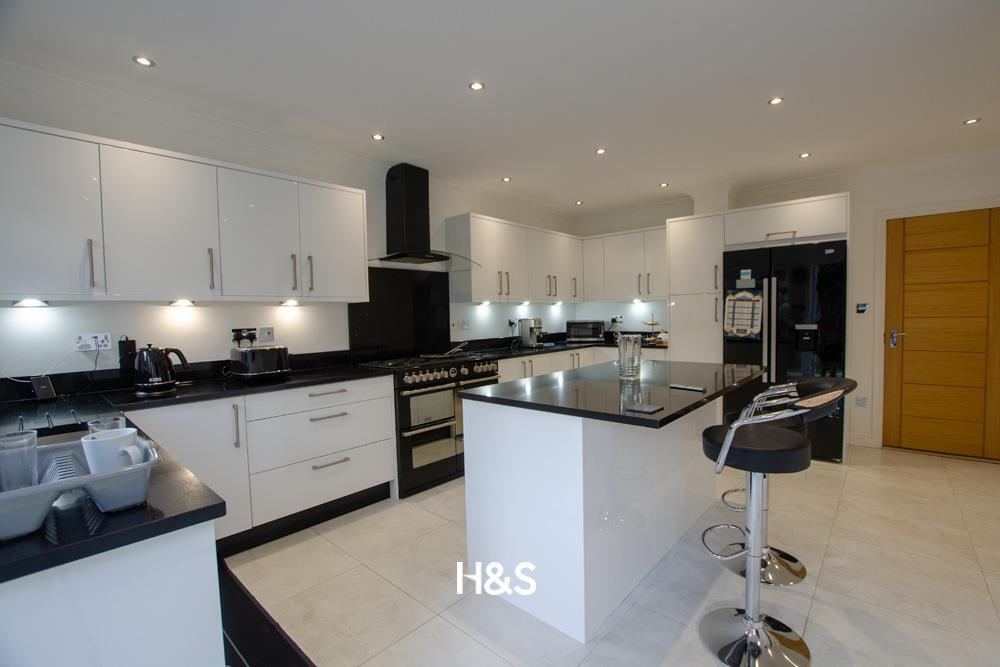
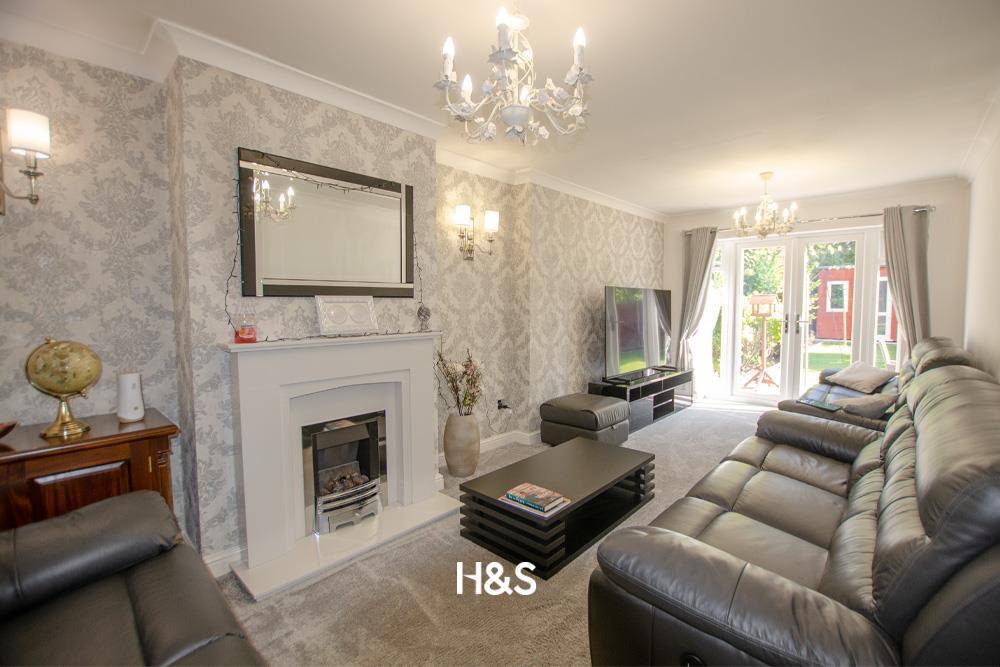
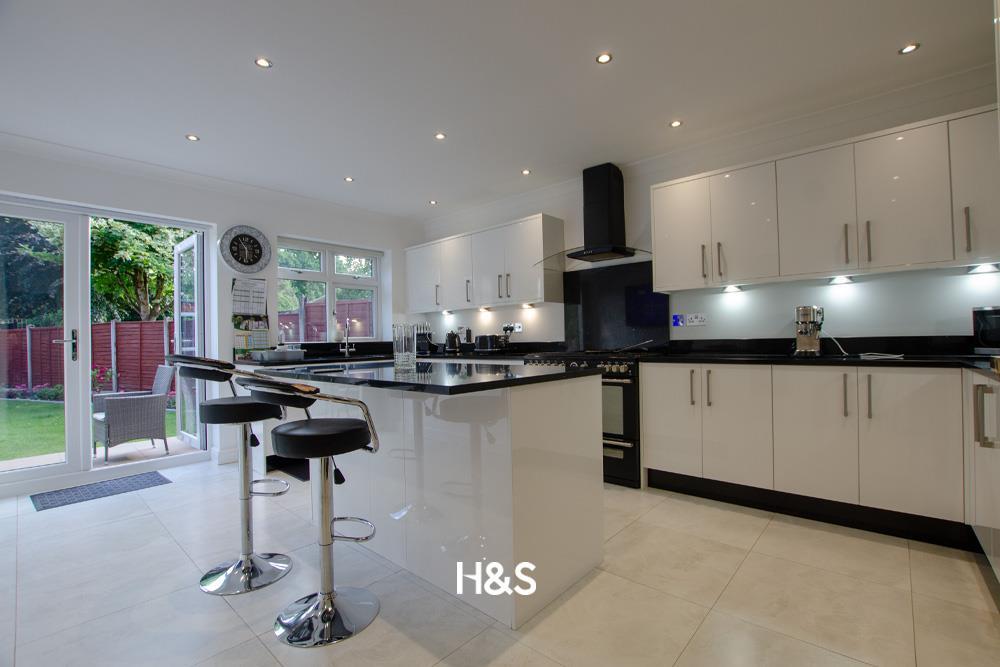
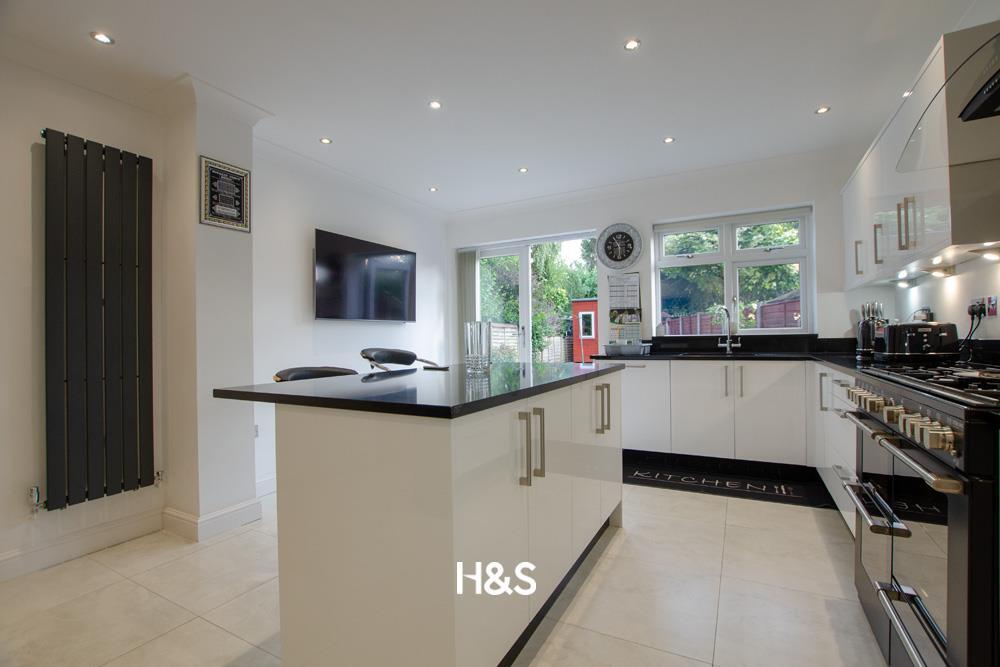
Full Description: Immaculate SIX bedroom property situated on Stanway Road in Shirley, this impressive semi-detached house has been substantially extended and offers an exceptional living experience for families seeking both space and comfort. With six generously sized bedrooms, this property is perfect for larger families or those who desire extra room for guests or a home office.<br /><br />The house has been substantially extended and refurbished to a high standard, ensuring that modern living meets classic charm. The multiple well-appointed bathrooms provide convenience for busy mornings, while the spacious layout can cater for a large family.<br /><br />One of the standout features of this property is its proximity to the high street, making it incredibly convenient for shopping, dining, and local amenities. Families will appreciate the ease of access to essential services and recreational facilities, all within walking distance.<br /><br />Additionally, the property includes parking for multiple vehicles, a valuable asset in this sought-after area.<br /><br />Dining Room 3.2mx4.6m<br />Double bay window to the front and a radiator<br /><br />Extended Lounge 3.2mx6.8m<br />A large lounge to the rear of the property with a set of patio doors leading to the rear garden and a feature fireplace.<br /><br />Reception Three 3.8mx4.2m<br />Situated to the front of the property with a double glazed window and radiator.<br /><br />Kitchen 5.4mx4.1m<br />A fantastic kitchen with a range of high gloss modern wall and floor base units with granite worksurface over incorporating a range of integrated appliances. There is a floating island and a set of patio doors leading to the garden.<br /><br />Guest Shower Room<br />Located on the ground floor the suite comprises of an enclosed shower, wc and sink with a door to the boiler room.<br /><br />First Floor<br /><br />Bedroom One 3.7mx3.8m<br />A double bedroom with a double glazed window to the front, fitted wardrobes and a door leading to the ensuite<br /><br />Ensuite<br />The modern suite comprises of an enclosed shower cubicle, sink and wc. <br /><br />Bedroom Two 4.1mx4.2m<br />A double bedroom with a double glazed window to the rear over looking the rear garden and fitted wardrobes<br /><br />Bedroom Three 2.9mx3.9m<br />Another double bedroom with fitted wardrobes and a double glazed bay window to the front<br /><br />Bedroom Four 2.9mx4.6m<br />A double bedroom with fitted wardrobes and a double glazed window to the rear<br /><br />Bedroom Five 2.1mx2.4m<br />A single Bedroom with a double glazed window to the front<br /><br />Family Bathroom<br />A modern suite which comprises of a bath, enclosed shower, heated towel rail and a double glazed window<br /><br />Bedroom Six 4.2m max x 4.7m max <br />A larger than average double bedroom situated on the second floor with ample storage cupboards and a velux window to the front. There is a door leading to the bathroom and further floor space with restricted head room.<br /><br />Bathroom<br />The suite comprises of a corner bath, wc and sink.<br /><br />Garden<br />The rear garden has been landscaped and benefits from a slabbed patio area ideal for entertaining, a lawn with borders to the sides and a rear patio housing a shed/summer house.<br />There is a side gate providing access to the front of the property.<br /><br />