Stanway Road, West Bromwich
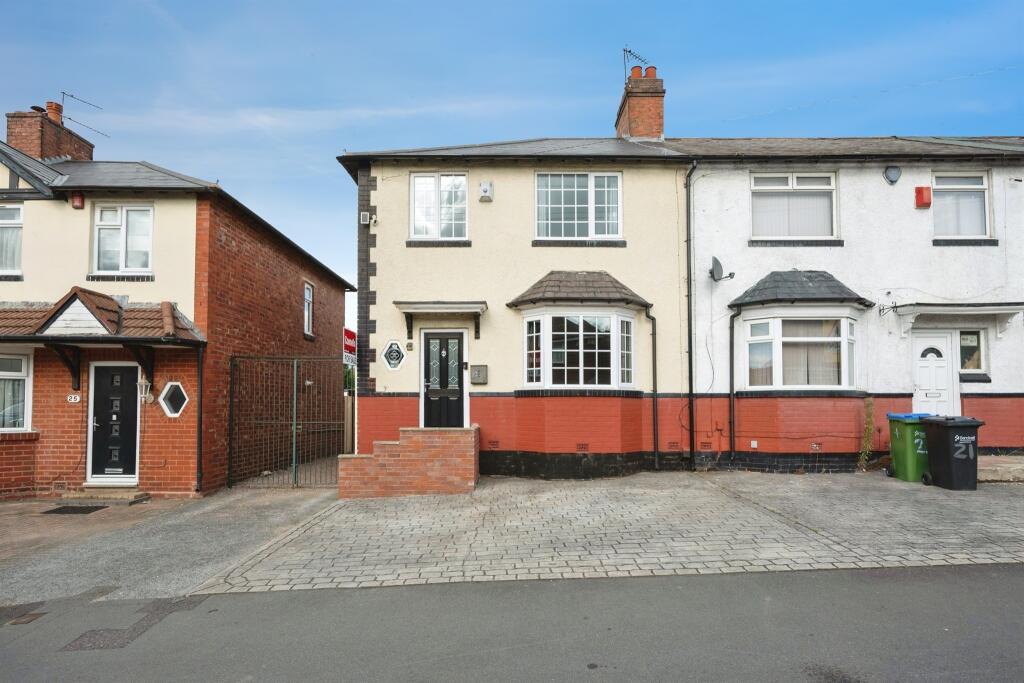
About this home
Property Details: • Type: End of Terrace • Tenure: FREEHOLD • Floor Area: N/A
Key Features: • Three-bedroom ideal family home • Driveway providing off road parking • Modern open plan kitchen/diner • Conservatory with log burner • Utility room • Rear garage • Popular West Bromwich location
Location: • Nearest Station: Swan Lane Tram Stop • Distance to Station: 0.8645239475301448 miles
Agent Information: • Address: 3 Astle Park, West Bromwich, West Midlands, B70 8NS
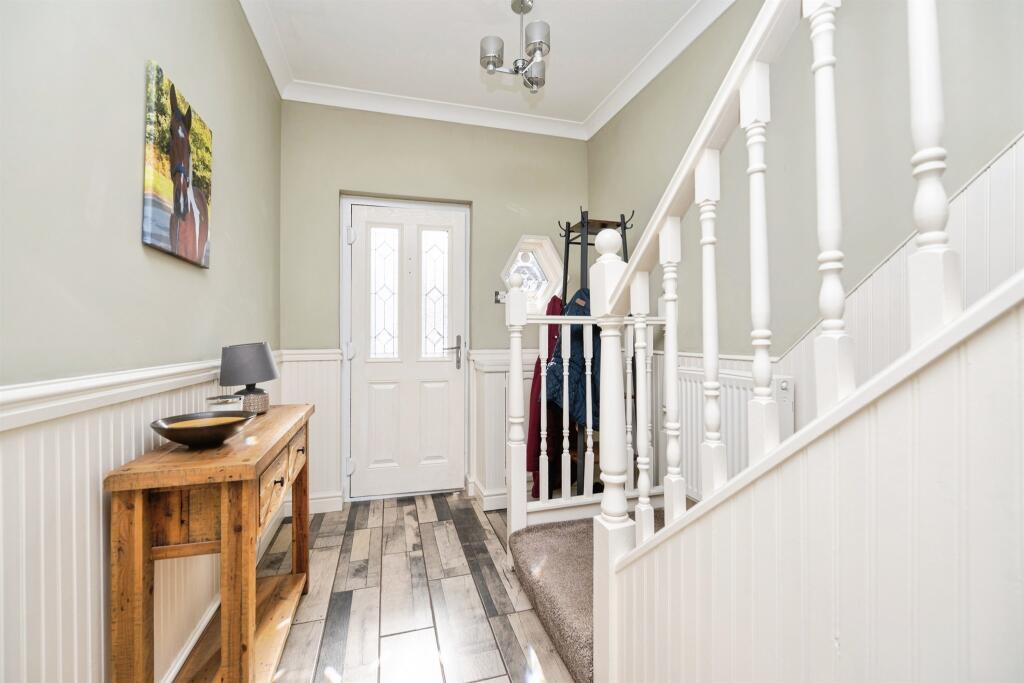
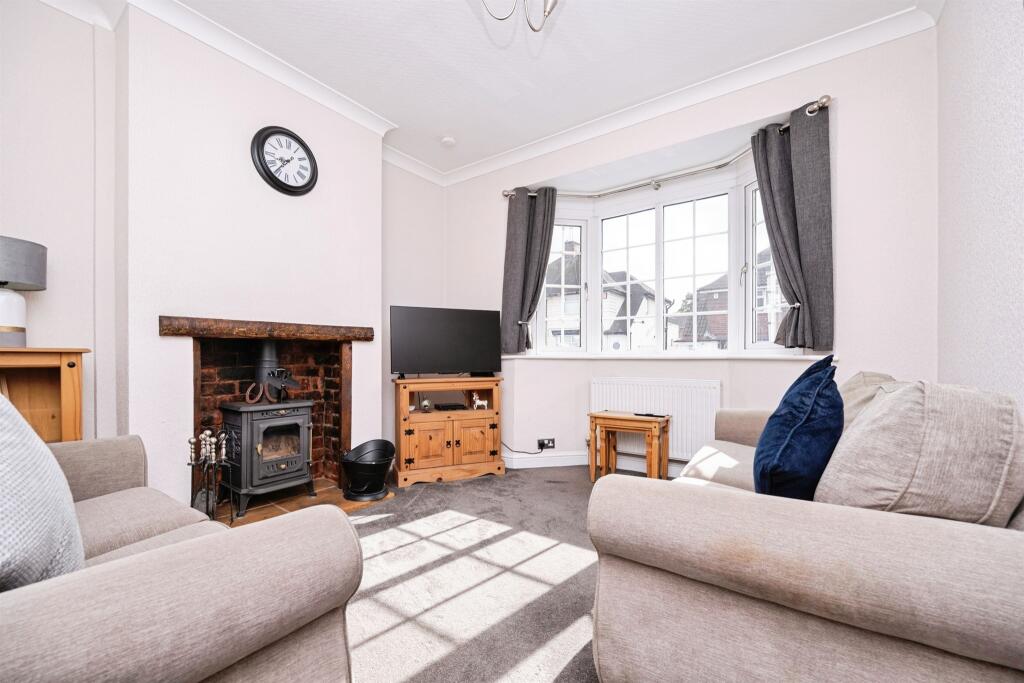
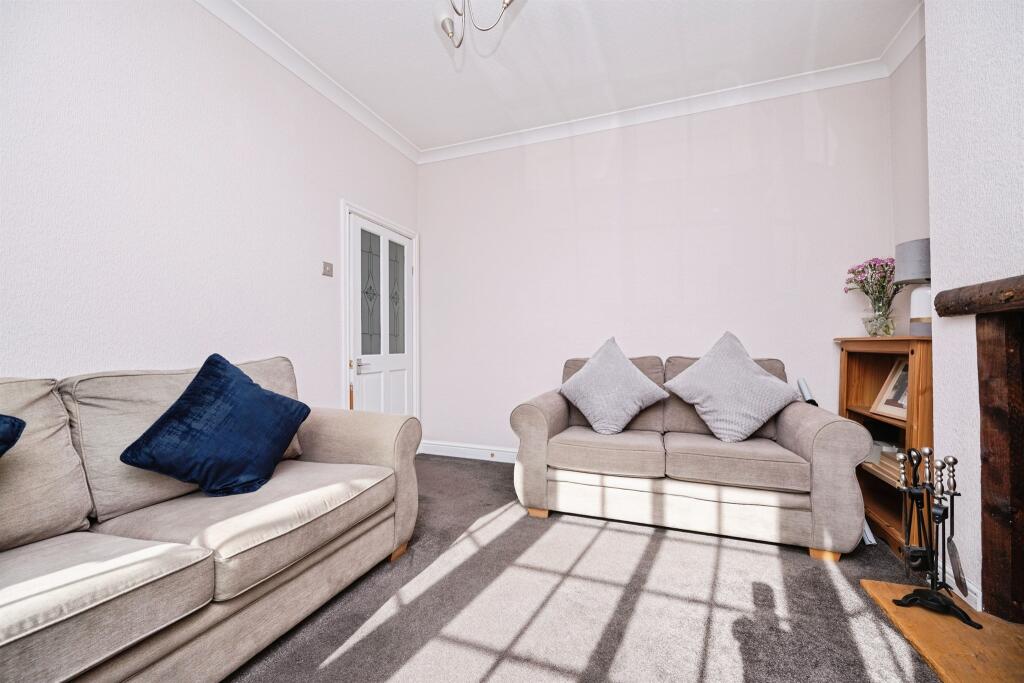
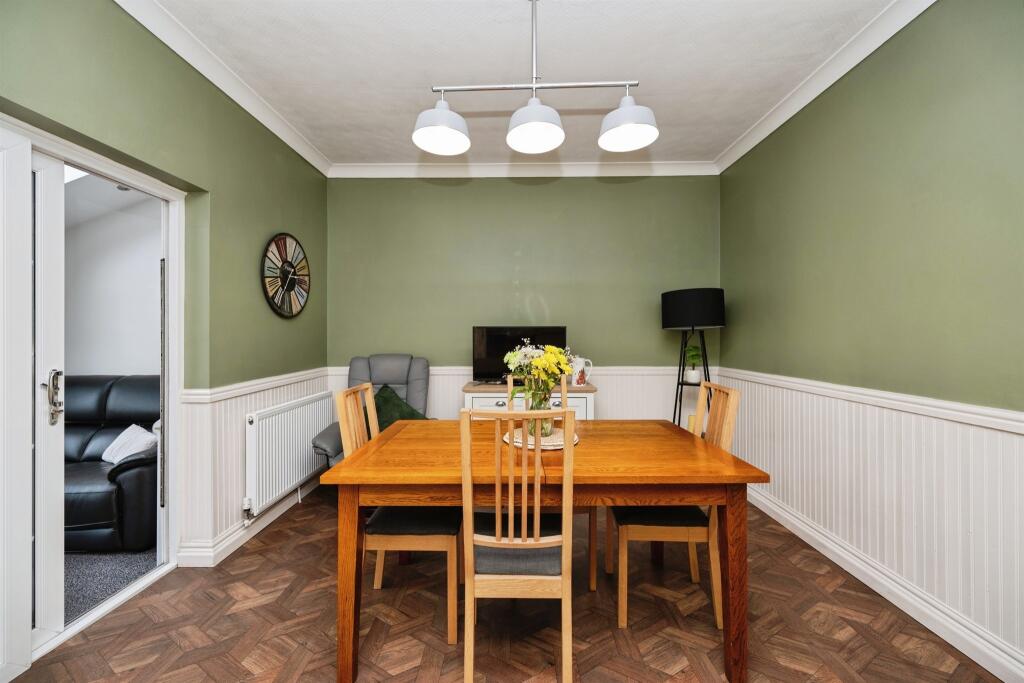
Full Description: <br /><b>SUMMARY</b><br />Situated on Stanway Road in West Bromwich, this beautifully presented three-bedroom semi-detached house offers spacious and versatile accommodation, making it an ideal family home.<br /><br /><br /><b>DESCRIPTION</b><br />Situated on Stanway Road in West Bromwich, this well-presented three-bedroom semi-detached house offers spacious and versatile accommodation, making it an ideal family home.<br />The ground floor comprises a welcoming reception room, leading into a modern open-plan kitchen and dining area. The open-plan layout creates a bright and sociable space, ideal for both family living and entertaining.<br />To the rear is a conservatory featuring a log burner, providing a cosy additional reception space with views over the garden. The ground floor also benefits from a utility room and separate WC, adding practicality to the home.<br />Upstairs, the property offers three bedrooms along with a family bathroom. The family bathroom benefits from a jacuzzi bath with overhead shower <br />Externally, there is a driveway to the front, providing convenient off-road parking. To the rear of the property is a garage, offering secure parking or valuable additional storage.<br />This attractive family home combines well-proportioned accommodation with a modern open-plan living space and a range of practical features, including off-road parking, a conservatory with log burner, utility room, downstairs WC and rear garage.<br /><br />This is one you won't want to miss! - Call us TODAY on 0121-525-1177<br /><br /><b>Entrance Hall</b> <br /><br /><b>Lounge</b> 11' 2" Plus bay x 11' 2" ( 3.40m Plus bay x 3.40m )<br /><br /><b>Kitchen Diner</b> 18' 6" x 11' 1" ( 5.64m x 3.38m )<br /><br /><b>Utility</b> 8' 2" x 7' 10" ( 2.49m x 2.39m )<br /><br /><b>Conservatory</b> 11' 2" x 8' 2" ( 3.40m x 2.49m )<br /><br /><b>Landing</b> <br /><br /><b>Bathroom</b> <br /><br /><b>Bedrrom One</b> 11' 1" x 10' 2" ( 3.38m x 3.10m )<br /><br /><b>Bedroom Two</b> 11' 3" x 11' 3" ( 3.43m x 3.43m )<br /><br /><b>Bedroom Three</b> 7' 10" x 6' 11" ( 2.39m x 2.11m )<br /><br /><b>Rear Garden</b> <br /><br /><b>Garage</b> <br /><br /><b>Agents Notes</b> <br />There is an existing Right of Way at the property, please enquire with the branch for further details.<br /><br /><b>Agents Notes</b> <br />Please note that an AML fee is chargeable once an offer is accepted to cover the cost of carrying out the required identify and anti-money laundering checks.<br /><br /><br /><br />1. MONEY LAUNDERING REGULATIONS - Intending purchasers will be asked to produce identification documentation at a later stage and we would ask for your co-operation in order that there will be no delay in agreeing the sale. <br />2: These particulars do not constitute part or all of an offer or contract. <br />3: The measurements indicated are supplied for guidance only and as such must be considered incorrect. <br />4: Potential buyers are advised to recheck the measurements before committing to any expense. <br />5: Connells has not tested any apparatus, equipment, fixtures, fittings or services and it is the buyers interests to check the working condition of any appliances. <br />6: Connells has not sought to verify the legal title of the property and the buyers must obtain verification from their solicitor.