Property Details:
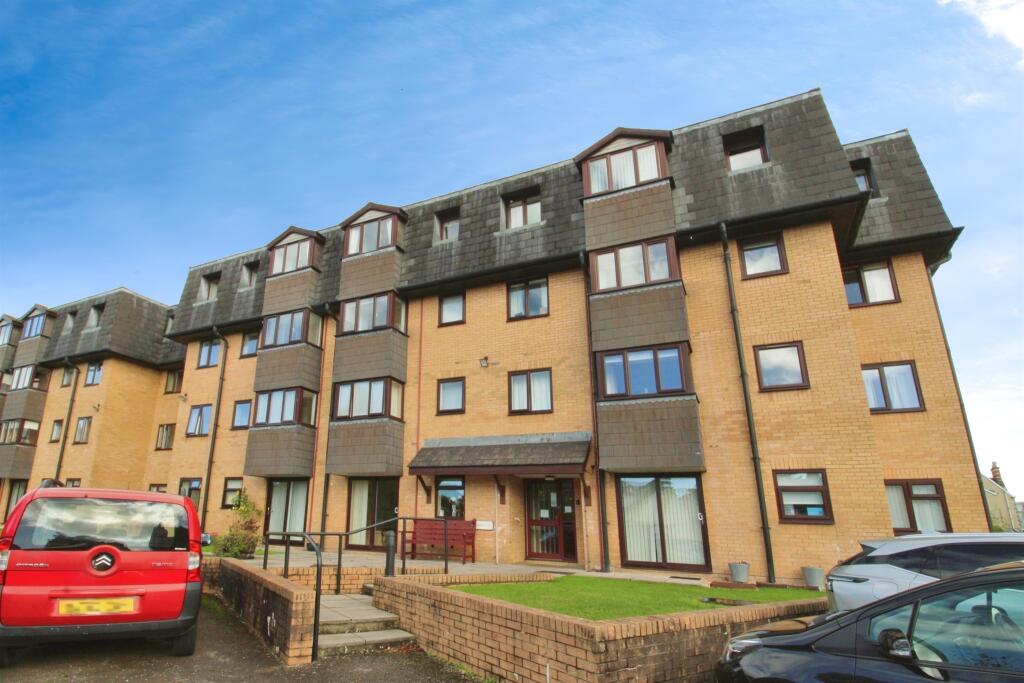
• Type: Retirement Property
• Tenure: N/A
• Floor Area: N/A
Key Features:
• TOWN CENTRE - on bus route to cardiff/ vale, close proximity ro train station, coffee shops, restaurants, pharmacies, dental and doctor surgeries, supermarkets, coastal waks on your door step
• 1 DOUBLE BEDROOM - NO CHAIN
• LIFT WITHIN COMPLEX TO ALL FLOORS
• Council Tax Band C - OVER 55s
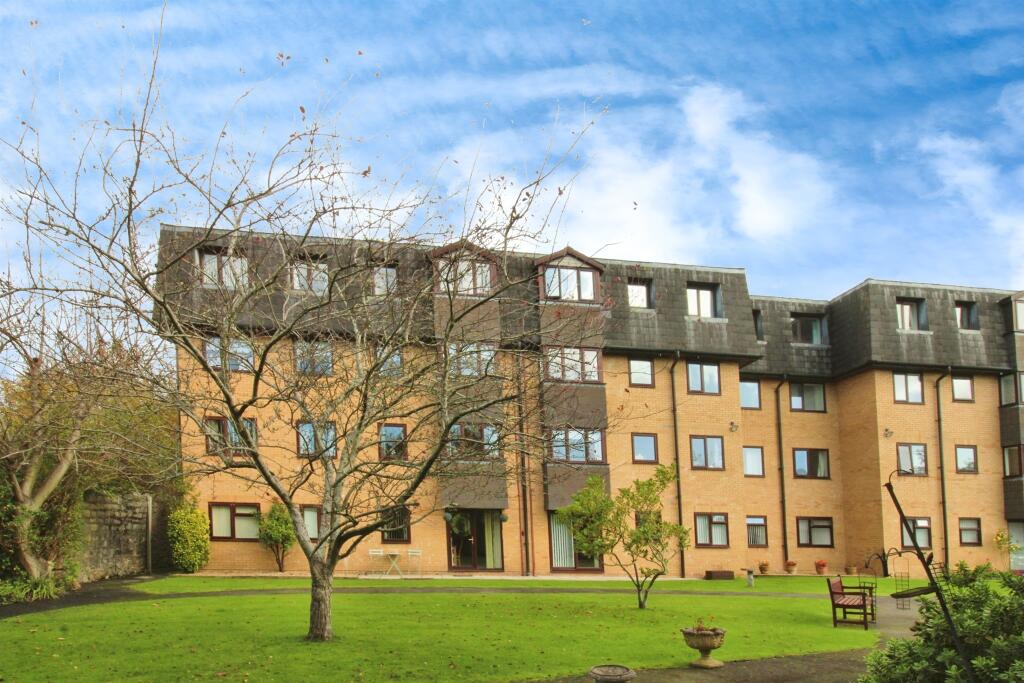
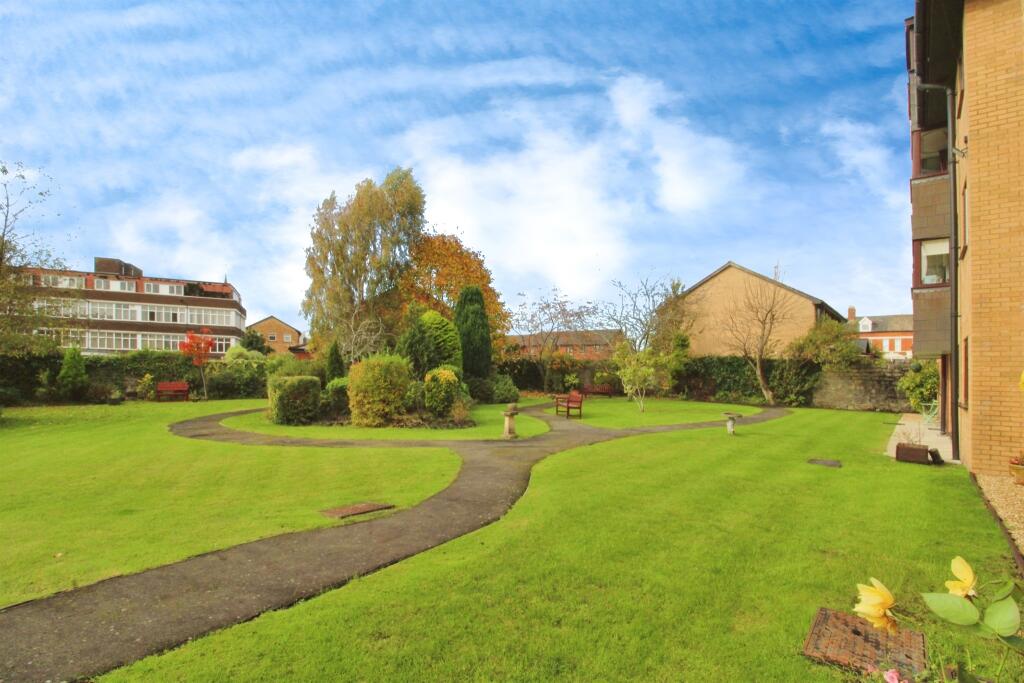
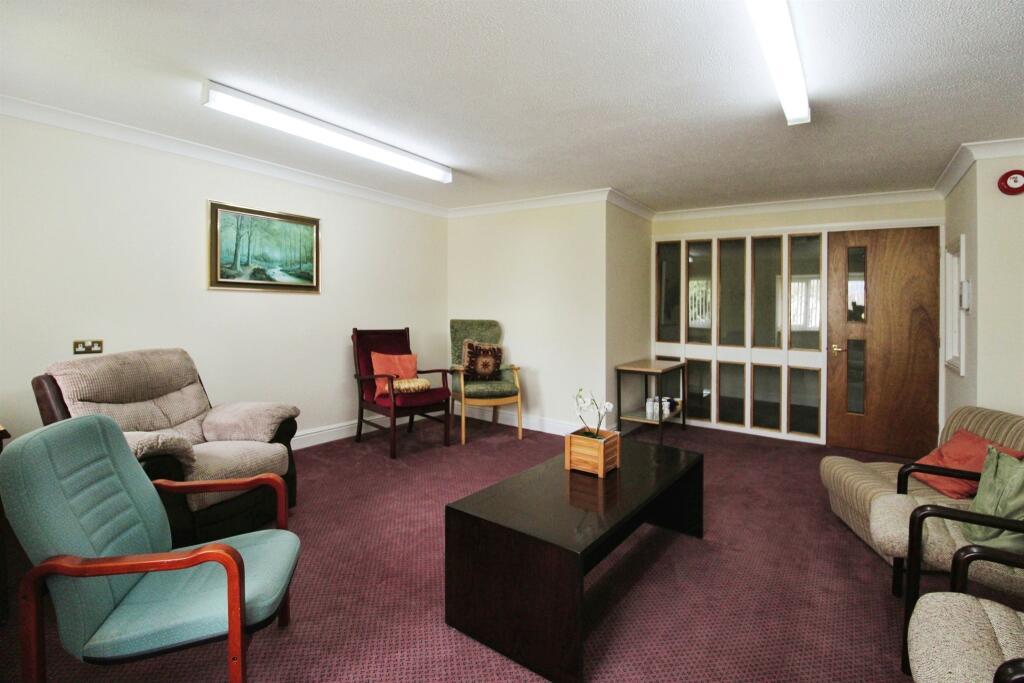
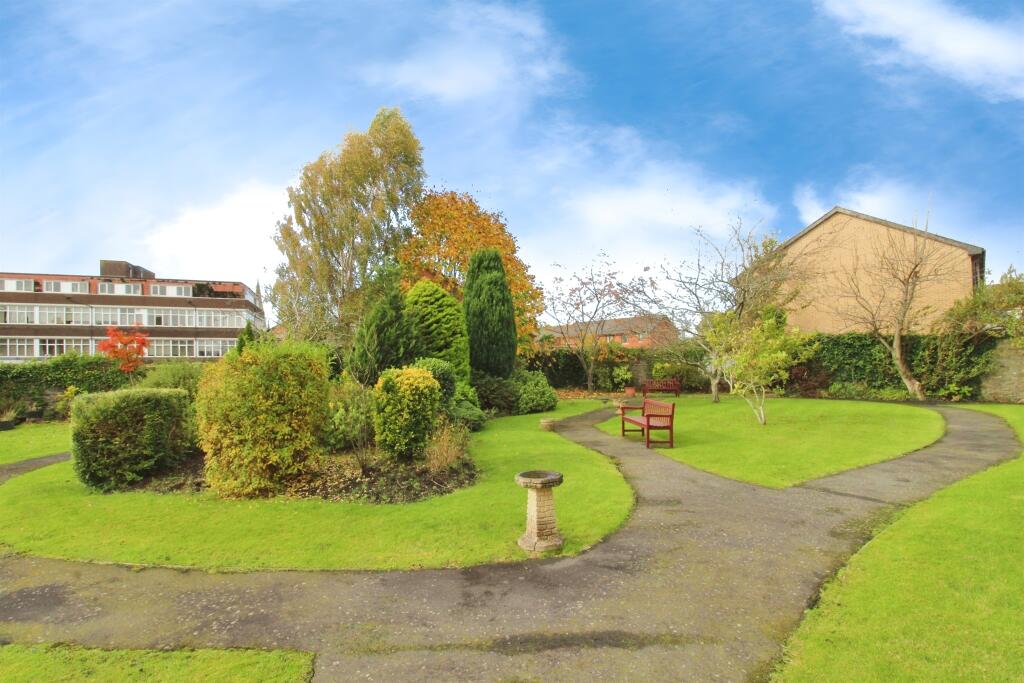
• COMMUNAL GARDENS & LIVING AREAS
• SHARE OF FREEHOLD
Location:
• Nearest Station: N/A
• Distance to Station: N/A
Agent Information:
• Address: 3 Windsor Road,
Penarth,
CF64 1JB
Full Description:
SUMMARYSHARE OF FREEHOLD - TOWN CENTRE - on bus route to cardiff/ vale, close proximity to train station, coffee shops, restaurants, pharmacies, dental and doctor surgeries, supmermarkets, coastal walks on your door stepDESCRIPTIONTOWN CENTRE - on bus route to cardiff/ vale, close proximity to train station, coffee shops, restaurants, pharmacies, dental and doctor surgeries, supermarkets, coastal walks on your door step. LIFT WITHIN COMPLEX TO ALL FLOORS **OVER 55s** Comprising of communal gardens that are maintained regularly throughout the year, secure communal entrance, communal living areas. Internal to the apartment;- hallway, living/ dining room, double bedrooms, bathroom with bath and seperate shower cubicle. Communal parking. *Call *Communal Entrance Comprising of communal gardens that are maintained regularly throughout the year, communal entrance, lift to all floors, communal living areas.Internal Hallway Fitted carpet, power points, electric radiator, fitted storage cupboard and airing cupboard housing water tank.Living Room/ Dining Room 23' 7" max x 10' ( 7.19m max x 3.05m )T.V. point, power points, electric radiator, bay window to rearKitchen 11' x 5' 11" ( 3.35m x 1.80m )Matching wall and base units with complimentary work tops, inset sink, drainer and mixer tap, inset hob, oven and over head cooker hood, power points, window to rear.Bedroom 12' 6" x 10' 2" ( 3.81m x 3.10m )Power points, electric radiator, window to rear overlooking gardens.Bath/ Shower Room W.C., wash hand basin, bath, seperate shower cubicle, splash back tiled areasShare Of Freehold Service Charge payable of £105 per month (£1260 per annum) - No ground rent payableWe currently hold lease details as displayed above, should you require further information please contact the branch. Please note additional fees could be incurred for items such as leasehold packs.1. MONEY LAUNDERING REGULATIONS: Intending purchasers will be asked to produce identification documentation at a later stage and we would ask for your co-operation in order that there will be no delay in agreeing the sale.
2. General: While we endeavour to make our sales particulars fair, accurate and reliable, they are only a general guide to the property and, accordingly, if there is any point which is of particular importance to you, please contact the office and we will be pleased to check the position for you, especially if you are contemplating travelling some distance to view the property.
3. The measurements indicated are supplied for guidance only and as such must be considered incorrect.
4. Services: Please note we have not tested the services or any of the equipment or appliances in this property, accordingly we strongly advise prospective buyers to commission their own survey or service reports before finalising their offer to purchase.
5. THESE PARTICULARS ARE ISSUED IN GOOD FAITH BUT DO NOT CONSTITUTE REPRESENTATIONS OF FACT OR FORM PART OF ANY OFFER OR CONTRACT. THE MATTERS REFERRED TO IN THESE PARTICULARS SHOULD BE INDEPENDENTLY VERIFIED BY PROSPECTIVE BUYERS OR TENANTS. NEITHER PETER ALAN NOR ANY OF ITS EMPLOYEES OR AGENTS HAS ANY AUTHORITY TO MAKE OR GIVE ANY REPRESENTATION OR WARRANTY WHATEVER IN RELATION TO THIS PROPERTY.BrochuresFull Details