For Rent
Price on request
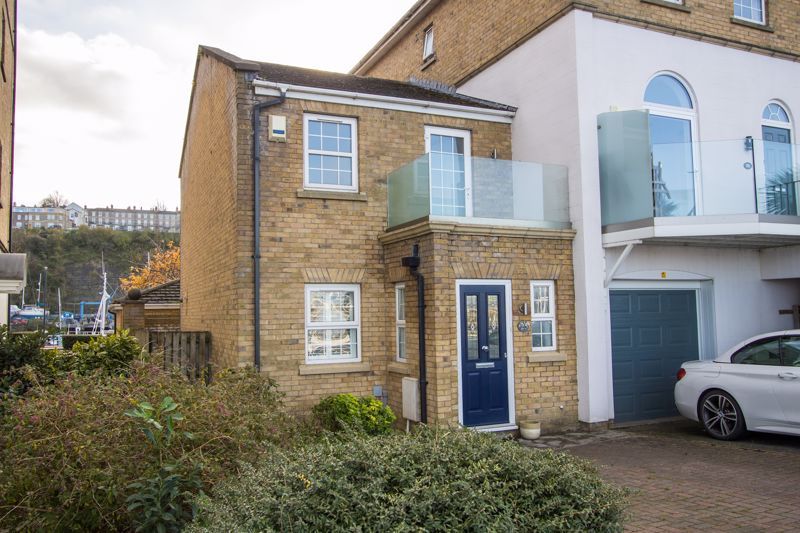
2 bed semi-detached house to rentJohn Batchelor Way, Penarth CF64
Studio
Penarth
Property Details: • Type: Apartment • Tenure: N/A • Floor Area: N/A
Key Features: • 2nd & 3rd Floor Duplex Loft Apartment • Beautifully Presented & Greatly Improved • 2 Glass Fronted Balcony's • Option For Allocated Parking Space • Contemporary Open Plan Interior • Newly Fitted Kitchen - Fully Integrated • Newly Fitted En Suite Shower Room • Newly Fitted Cloakroom • Under Floor Heating & Electric Blinds • Security Entry
Location: • Nearest Station: N/A • Distance to Station: N/A
Agent Information: • Address: 9a Royal Buildings Victoria Road Penarth, CF64 3ED
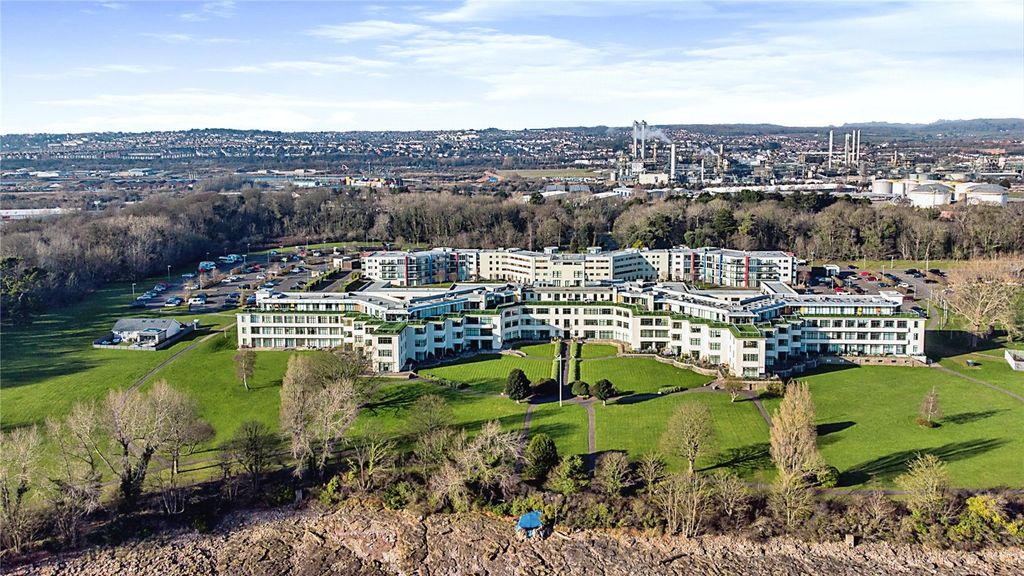
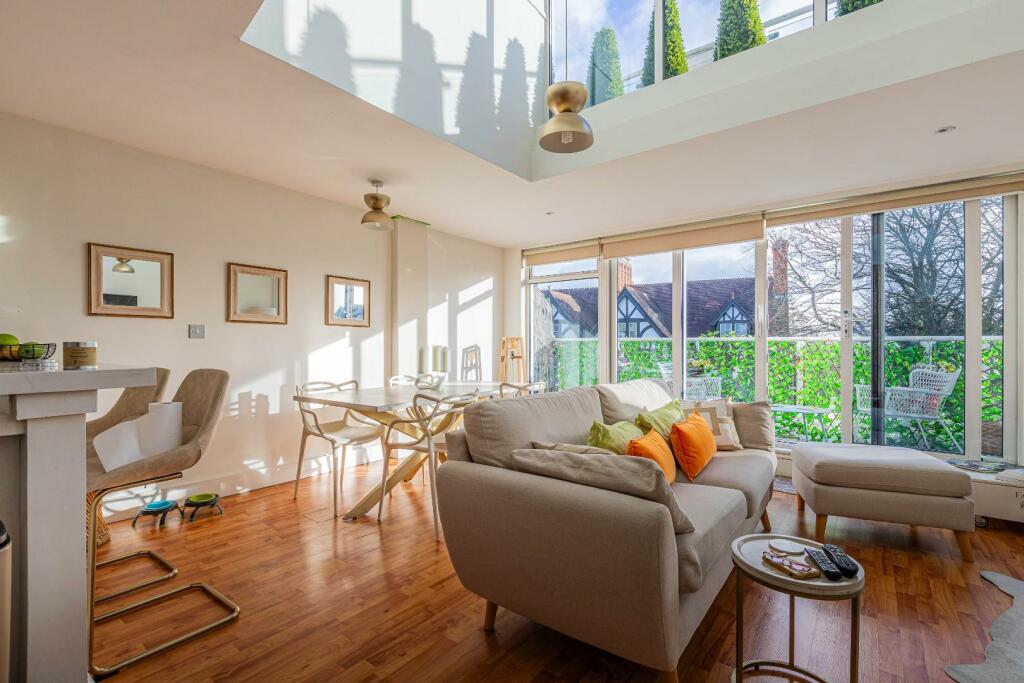
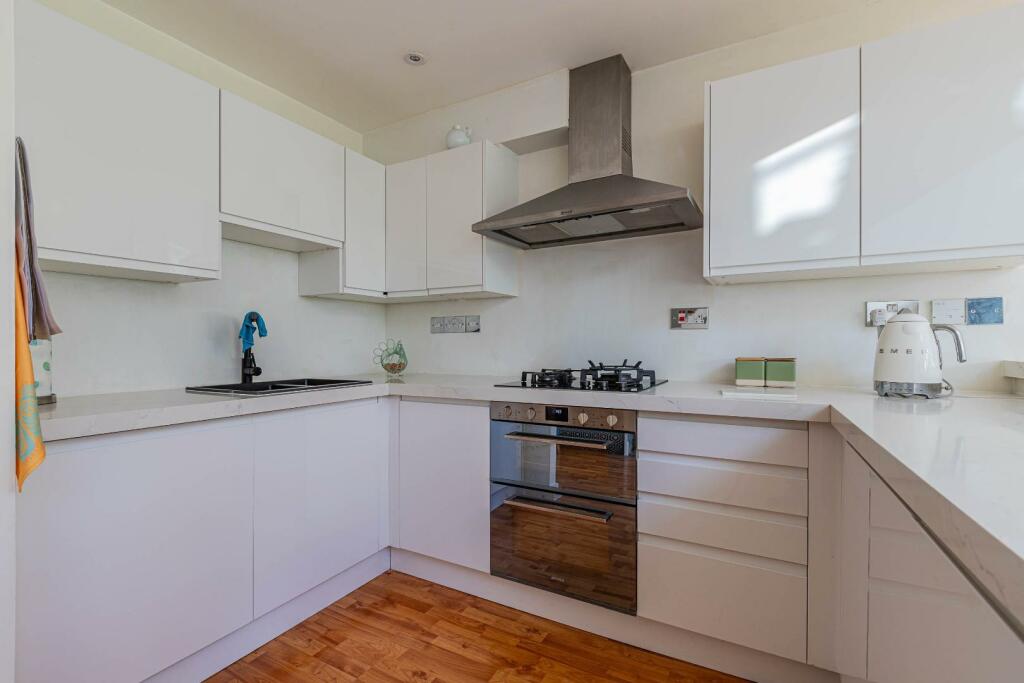
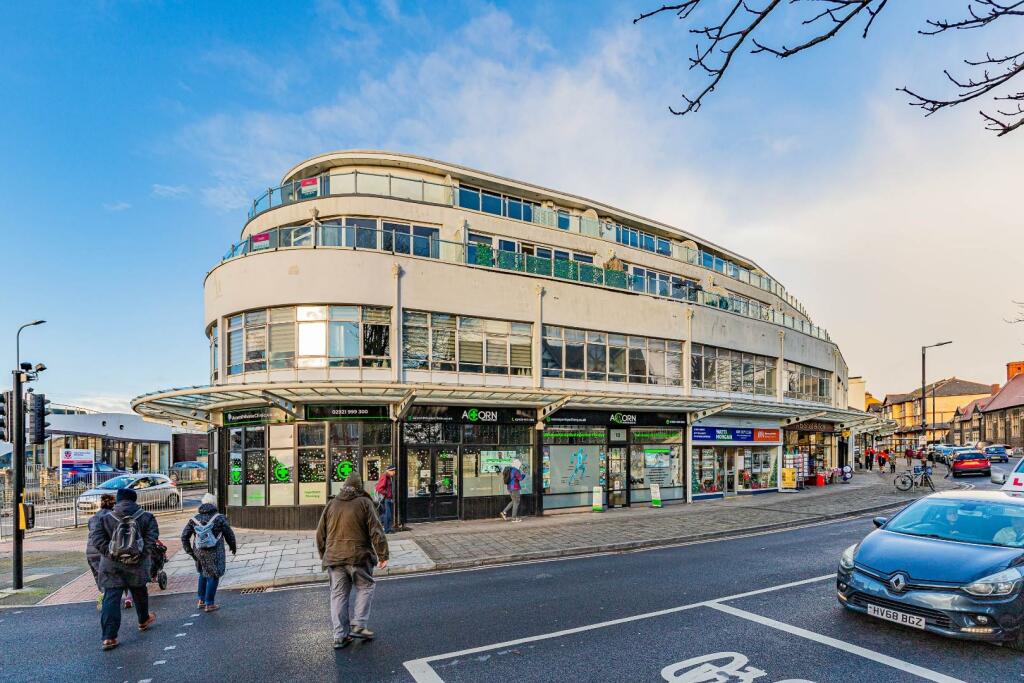
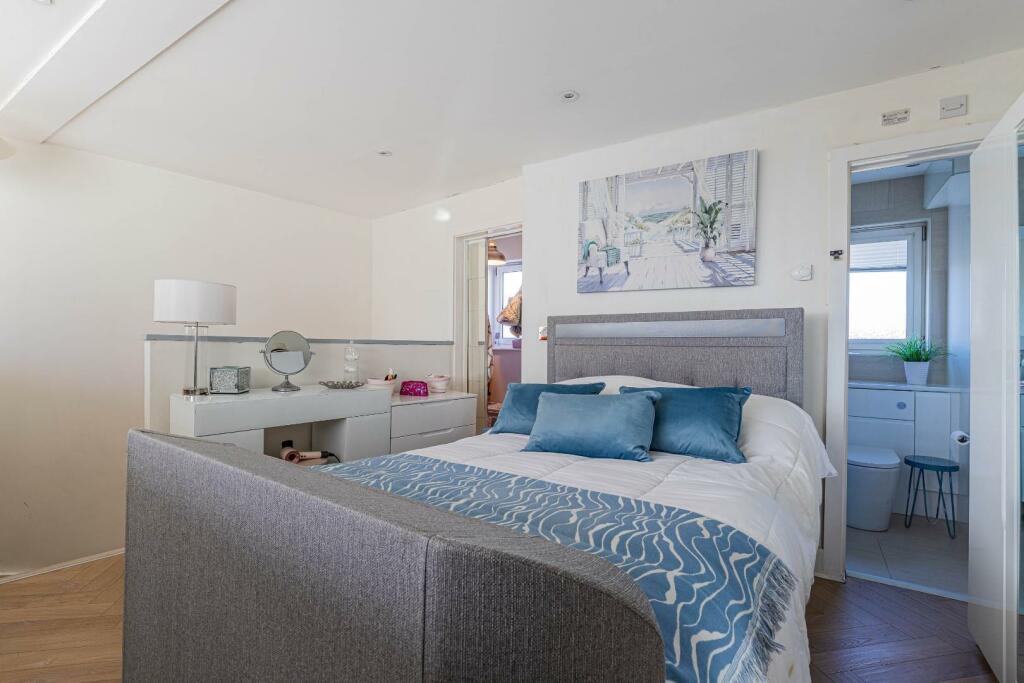

Full Description: Located in the heart of the town center within this iconic Art Deco building is this 2nd floor duplex loft apartment. Greatly improved & beautifully presented and versatile accommodation over 2 floors. Benefitting from 2 full width glass fronted terraced balcony's, secure intercom entry and option for allocated parking space (small monthly fee). Complimented with under floor heating, newly fitted modern kitchen, newly fitted stylish en suite shower room and cloakroom. Briefly comprising entrance into the main living dining and kitchen area - kitchen is fully integrated with fridge, freezer, dishwasher plus double oven, hob & hood, utility room & cloakroom with stairs to generous bedroom - walk in closet, en suite shower room plus walk in dressing room or study. Features to include a gallery looking from the bedroom into the living area. Viewing highly recommended.Entrance - Enter into an area that directly opens into the main living room, laminate floor - under floor heating.Utility Room - 1.88m x 1.45m (6'2" x 4'9") - Laminate worktop and plumbing for a washing machine with space for tumble drier, wall mounted combination gas boiler, window to front.Cloakroom - Refitted contemporary white suite comprising a floating wall mounted wash hand basin and close coupled wc - concealed cistern, tiled surround and tiled floor, extractor fan, window to front.Living Kitchen & Dining - 9.19m max x 58.83m max (30'2" max x 193" max) - Contemporary open plan living at its finest . . . . Laminate flooring throughout with under floor heating, stairs rise to the bedroom, kitchen area refitted with a modern range of contemporary wall and base units with laminate worktop including an inset under mounted twin sink with mixer tap, features include an attached breakfast bar, soft close doors & drawers, integrated appliances include fridge, freezer, dishwasher plus built in double oven, 3 ring gas hob with cooker hood, with ample room for dining table & chairs combined with living space, TV point, sliding patio doors with large side glazed panels overlook and lead out onto the glass fronted full width balcony with light.Bedroom - 5.28m max x 3.23m (17'4" max x 10'7") - Generous double bedroom with gallery looking into the living room below and full width windows with remote control electric blinds, to one corner a walk in closet with rear window and hanging space and light.En Suite Shower Room - Stylishly appointed contemporary white suite comprising a large walk in shower area with glass screen - over head shower plus attachment, floating vanity wash hand basin and close coupled wc - concealed cistern, heated white towel rail, window to rear, extractor fan, upvc clad walls and tiled floor.Dressing Room - 2.18m x 1.80m (7'2" x 5'11") - Cleverly designed or useful study area, glazed door leading onto the 2nd glass fronted balcony with light.Outside - Rear glass fronted terrace perfectly positioned to enjoy the afternoon/evening sun.Parking - There is an option for a parking space at a cost of £100 per annum.Information - We believe the property is leasehold with a lease of 156 and a current service charge of £3088The property has a Council Banding - E currently £2,448.16 (2024/2025)BrochuresStanwell Road, PenarthMaterial InformationBrochure