Property Details:
• Type: Detached
• Tenure: N/A
• Floor Area: N/A
Key Features:
• Immaculately Presented Throughout
• Barn Conversion In A Luxury Development
• Four Double Bedrooms
• P/P For 2 Storey Extension
• Close To Nearby Villages & Schools
• Garage & Private Parking
• Sought After Rural Hamlet
• High Specification Throughout
Location:
• Nearest Station: N/A
• Distance to Station: N/A
Agent Information:
• Address: 12-18
Theobalds Road
London
WC1X 8PL
Full Description:
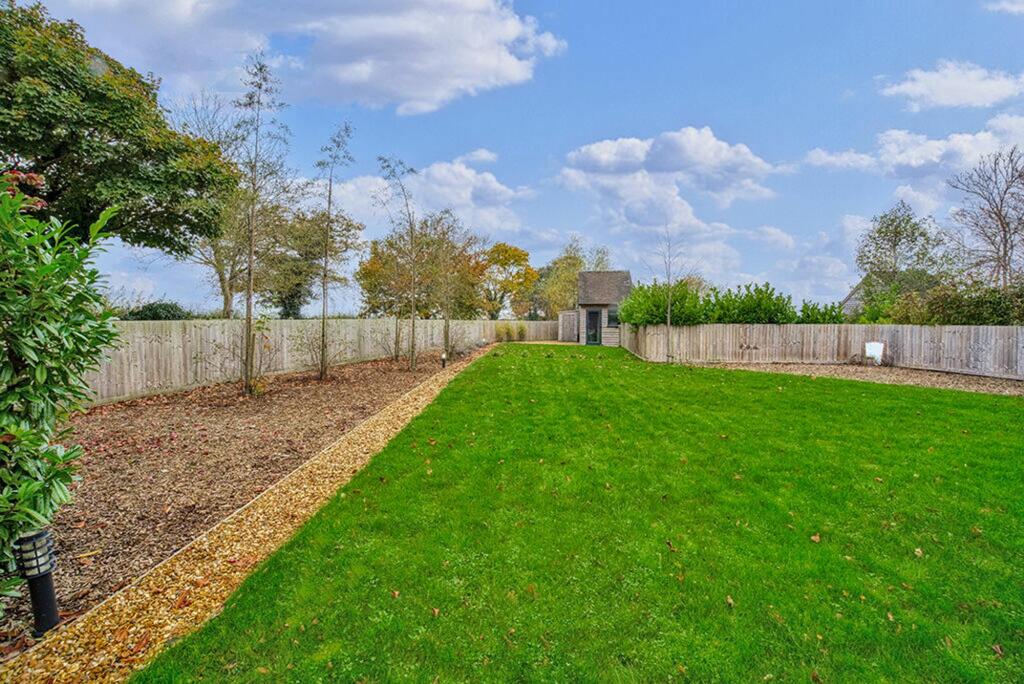
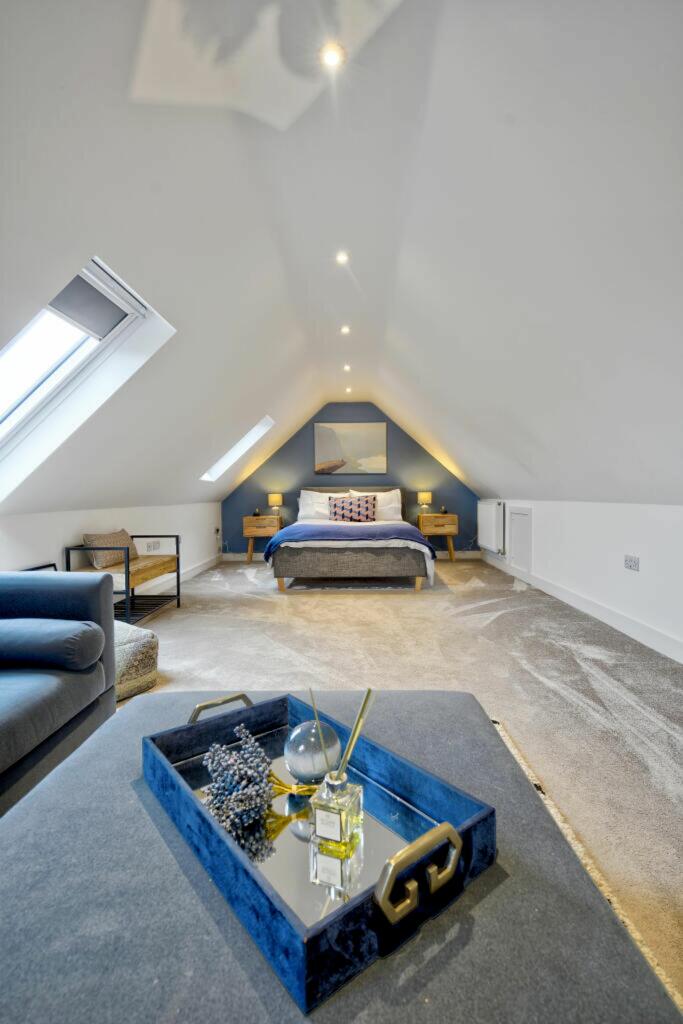
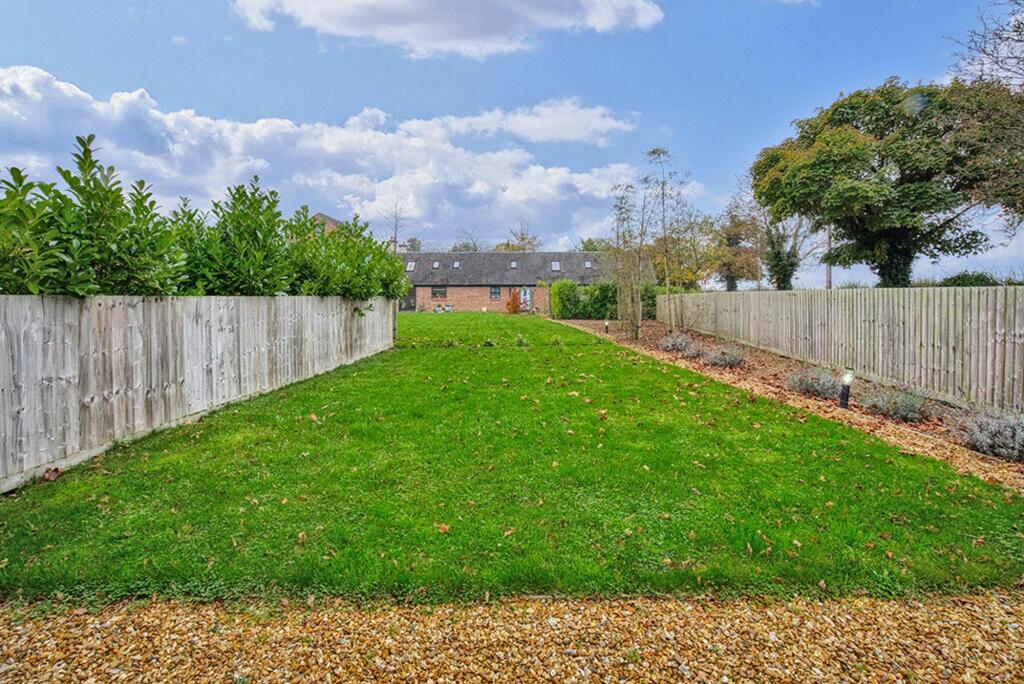
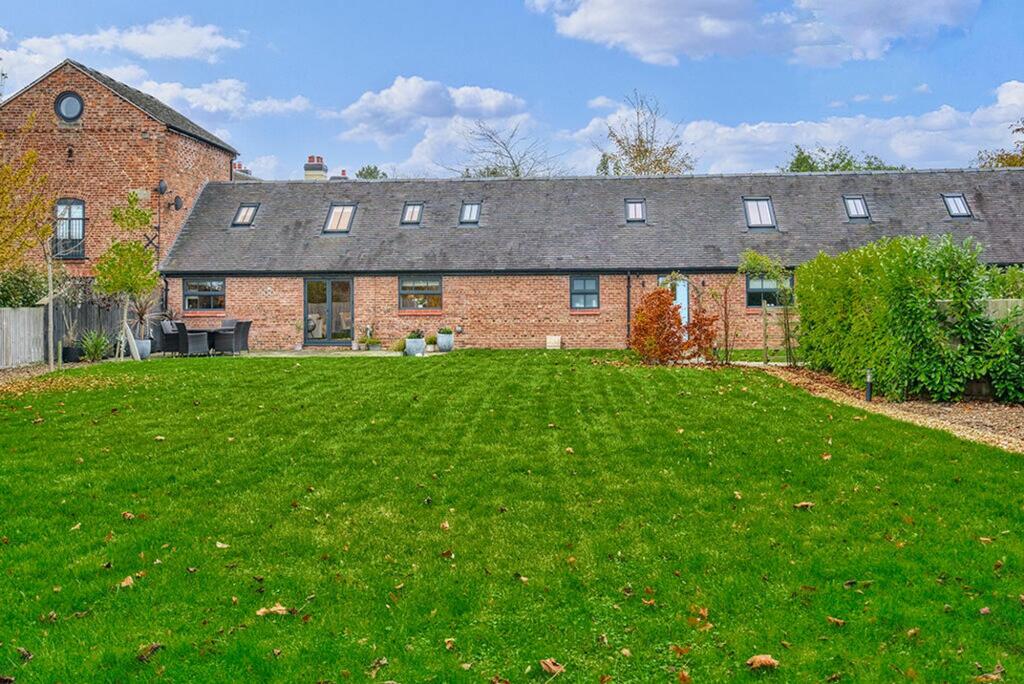
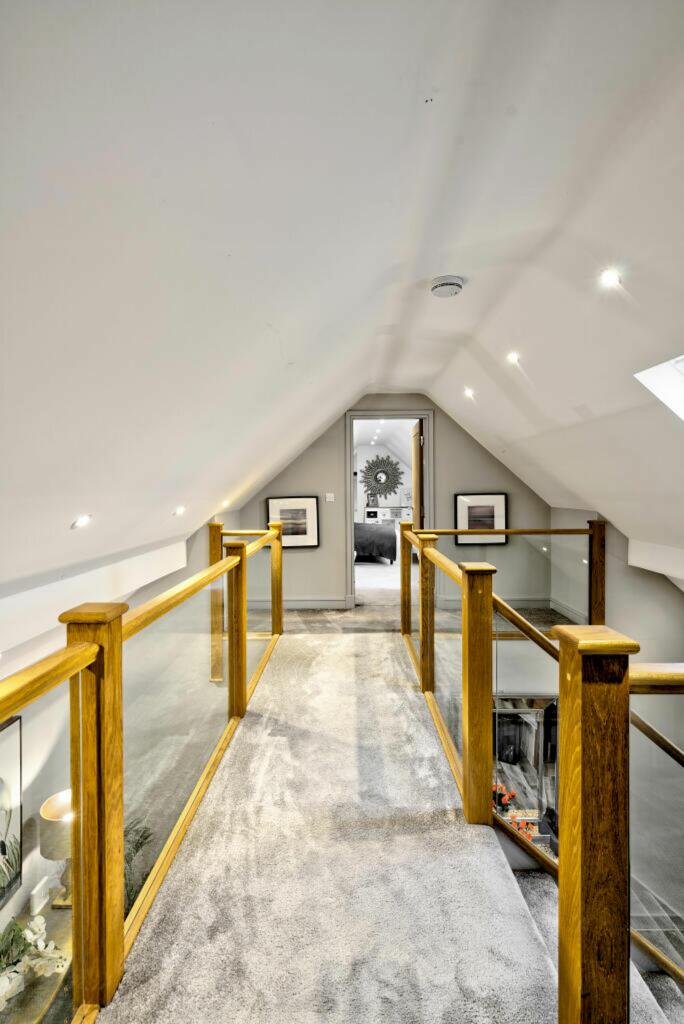
Introducing Bridge Barn, a truly exceptional barn conversion set within the tranquil rural hamlet of Stapleford, just a short drive from Tarporley village centre. This distinguished residence combines luxurious modern living with the charm of a countryside retreat, surrounded by beautiful landscapes and designed with a meticulous eye for quality.Bridge Barn presents an ideal blend of rural charm and contemporary convenience. The property features a thoughtfully designed layout, comprising:Living Room: A welcoming, spacious area with ample natural light and french doors to south-facing garden.Kitchen/Dining Room: Contemporary Modern open-plan space ideal for gatherings and family meals.Utility Room: Practical and well-equipped.Bedrooms: Includes a ground-floor bedroom with an ensuite and dressing room, plus additional bedrooms, each featuring dressing rooms or potential study areas.Bathrooms: Three high-spec bathrooms, including an ensuite, a family bathroom, and an additional shower room.First Floor Landing and Bridge: A unique architectural element connecting the upper spaces, enhancing the property's distinctive character.Ground Floor:Open-Plan Living: The heart of the home features a spacious, open-plan living, dining, and kitchen area, seamlessly blending rustic charm with contemporary elegance.Modern Kitchen: Fully fitted with high-spec appliances, the kitchen is ready to host anything from casual family meals to impressive dinner parties.Additional Spaces: A dedicated utility room and a versatile fourth bedroom, which can double as a home office or studio, add functionality and flexibility.Master Suite: A luxurious master bedroom with a walk-in wardrobe and a private en-suite shower room, offering a personal retreat within the home.Gross internal area approximately 2,600 sqft Future Potential: For those with an eye toward future enhancements, Bridge Barn also comes with approved planning (22/01450/FUL and 21/04476/FUL) for a two-storey extension and a home office or garden room, allowing for even greater personalisation and space.Bridge Barn embodies the ideal rural sanctuary with modern luxuries and thoughtful design. Early viewing is highly recommended to appreciate the unparalleled lifestyle and potential this remarkable property offers.EPC Rating: D