Stapleton Road, Studley
About this home
Property Details: • Type: Detached • Tenure: FREEHOLD • Floor Area: N/A
Key Features:
Location: • Nearest Station: Redditch Station • Distance to Station: 3.148084361201109 miles
Agent Information: • Address: Head Office, Unit 1 Moorfield Road, Alcester, B49 5DA
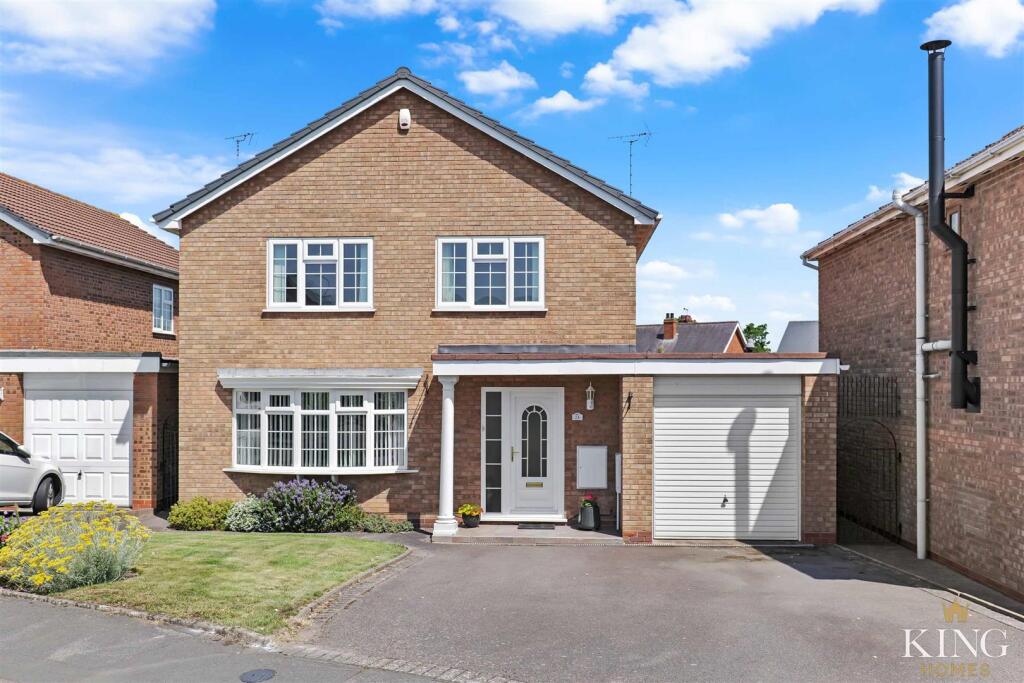
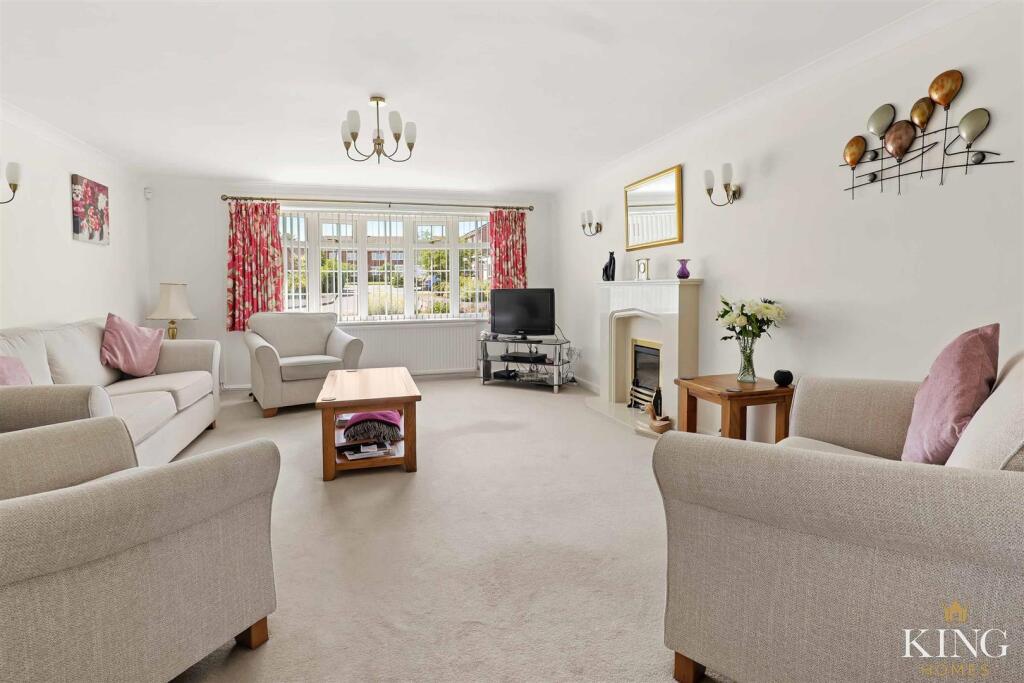
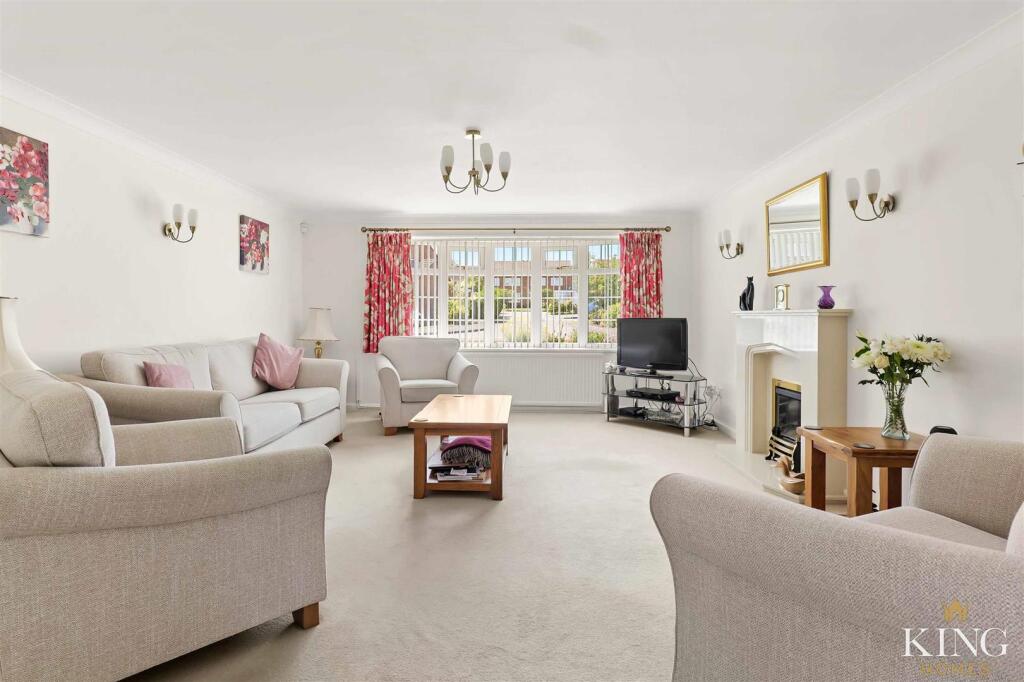
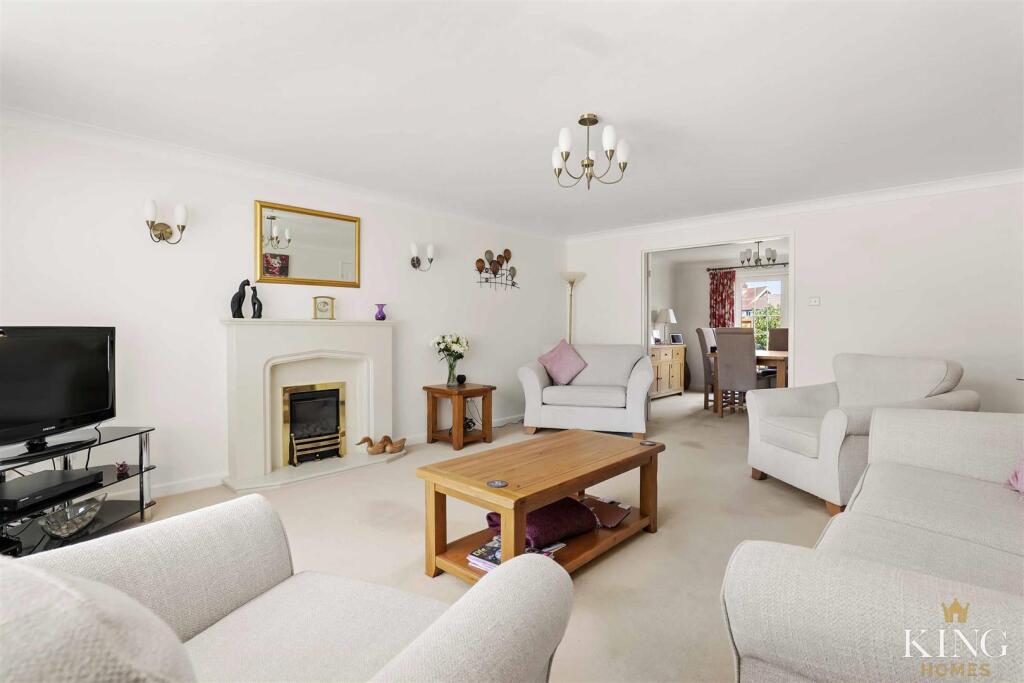
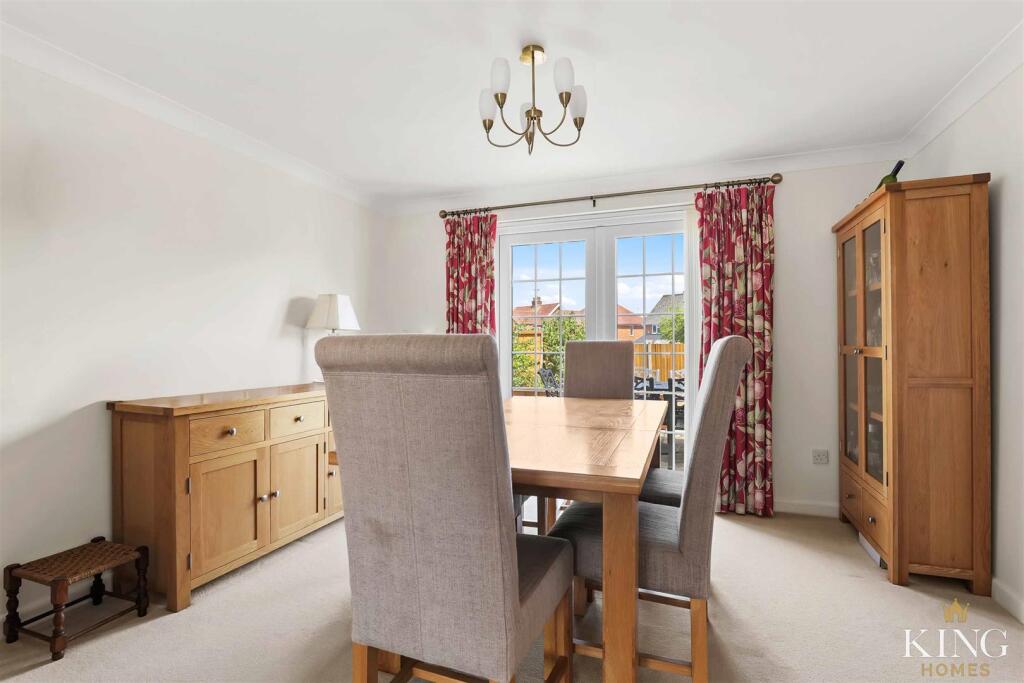
Full Description: ** Detached Family Home ** Four Well-Proportioned Bedrooms ** Two Reception Rooms ** Open-Plan Kitchen/Diner ** Principal Bedroom with En-Suite ** Ground Floor Cloakroom ** Integral Garage & Driveway ** Beautifully Landscaped Rear Garden ** A superb opportunity to acquire a generously proportioned detached family home offering well-balanced accommodation throughout. With a spacious bay-fronted living room, separate dining room and an impressive open-plan kitchen/diner, the property is complemented by a beautifully landscaped rear garden, driveway parking and an integral garage.<br /><br />Occupying an enviable position on Stapleton Road in Studley, this beautifully presented four-bedroom detached family home offers spacious and versatile accommodation, thoughtfully designed to suit modern family living.<br /><br />Set behind a neatly maintained front garden, the property enjoys excellent kerb appeal with a generous driveway providing off-road parking alongside an integral garage, whilst a covered entrance porch creates a welcoming first impression.<br /><br />Stepping inside, the entrance hall provides access to all principal ground floor accommodation. The spacious living room is a superb family space, centred around an attractive feature fireplace and enhanced by a large bay window that fills the room with natural light. Double doors open through to the formal dining room, creating a wonderful flow when entertaining whilst allowing each room to be enjoyed independently.<br /><br />The formal dining room enjoys a pleasant outlook across the rear garden and benefits from French doors opening directly onto the patio, making it equally suited to family meals or entertaining guests during the warmer months.<br /><br />The heart of the home is undoubtedly the impressive open-plan kitchen/diner, a bright and sociable space fitted with a comprehensive range of shaker-style wall and base units complemented by contrasting work surfaces. The kitchen features a double electric oven, gas hob with extractor hood, ample storage and a central peninsula breakfast bar with integrated wine storage, providing both additional preparation space and casual seating. The dining area comfortably accommodates a family table, while windows to two elevations and a glazed door to the rear garden flood the room with natural light and create an effortless connection with the outside space. A convenient ground floor cloakroom completes the downstairs accommodation.<br /><br />To the first floor, the landing leads to four well-proportioned bedrooms. The principal bedroom benefits from its own en-suite shower room, offering a fully enclosed shower, wash hand basin, WC and heated towel rail. Three further well-proportioned bedrooms are served by the contemporary family bathroom, which is fitted with a panelled bath with shower over and glazed screen, vanity wash hand basin with integrated storage and a low-level WC, all complemented by modern tiling and quality fixtures.<br /><br />Outside, the rear garden has been thoughtfully landscaped to create an attractive and private outdoor space. A generous paved patio spans the rear of the property, providing ample room for outdoor dining and entertaining with direct access from both the kitchen/diner and dining room. Beyond, a low brick wall borders the beautifully maintained lawn, which is framed by established planting, mature shrubs and timber fencing, creating a safe and private environment for children and pets. A timber garden shed provides useful external storage, while a secluded seating area offers the perfect place to relax and enjoy the garden.<br /><br />Offering generous living accommodation, two separate reception rooms, a superb open-plan kitchen/diner, four well-proportioned bedrooms and a beautifully maintained rear garden, this impressive detached home presents an excellent opportunity for families seeking a spacious home in a highly desirable Studley location.<br /><br /><b>Hall</b> - <br /><br /><b>Living Room</b> - 5.80m x 4.49m (19'0" x 14'8") - <br /><br /><b>Dining Room</b> - 3.33m x 3.64m (10'11" x 11'11") - <br /><br /><b>Kitchen/Diner</b> - 3.33m x 5.91m (10'11" x 19'4") - <br /><br /><b>W.C</b> - <br /><br /><b>Landing</b> - <br /><br /><b>Bedroom 1</b> - 4.75m x 3.38m (15'7" x 11'1") - <br /><br /><b>En-Suite</b> - <br /><br /><b>Bedroom 2</b> - 4.72m x 2.44m (15'5" x 8'0") - <br /><br /><b>Bedroom 3</b> - 4.41m x 2.38m (14'5" x 7'9") - <br /><br /><b>Bedroom 4</b> - 3.33m x 2.34m (10'11" x 7'8") - <br /><br /><b>Bathroom</b> - 3.33m x 1.82m (10'11" x 5'11") - <br /><br /><b>Garage</b> - 5.74m x 2.71m (18'9" x 8'10") - <br /><br />