Property Details:
• Type: Detached
• Tenure: N/A
• Floor Area: N/A
Key Features:
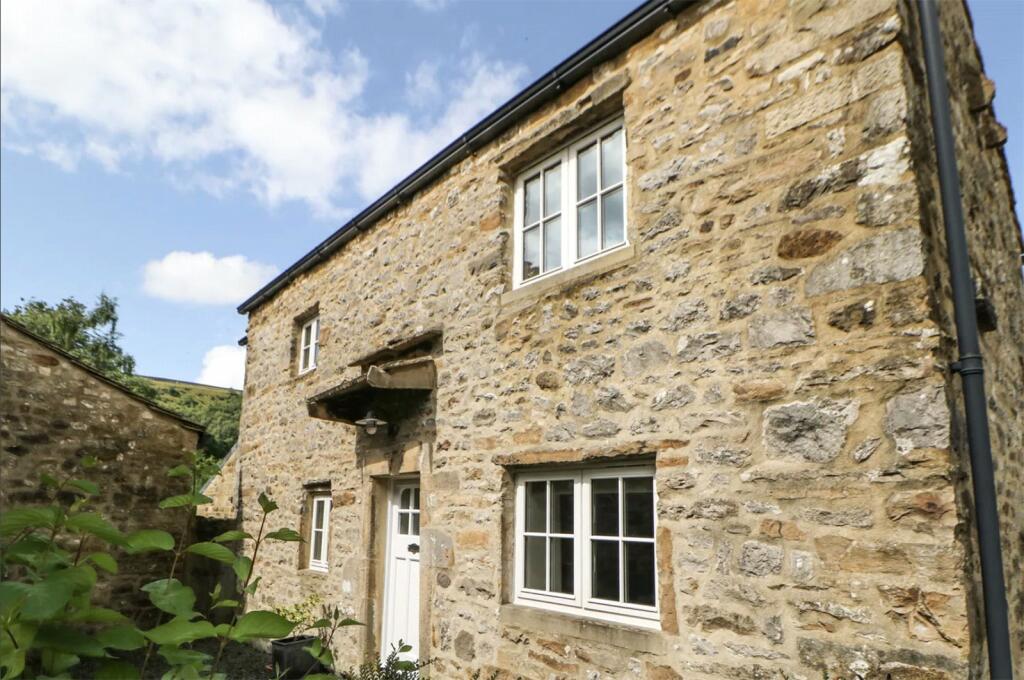
• A stunning 2-bedroom detached cottage
• Attached 1-bedroom annexe
• Main House internal area 1,997 sq ft (186 sq m)
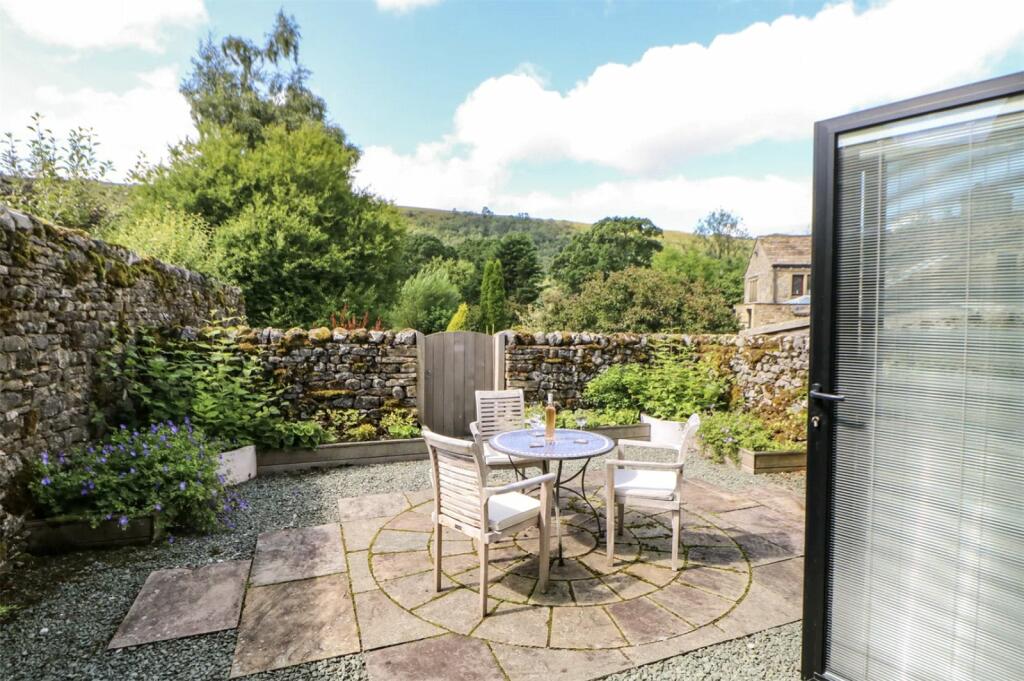
• Private walled courtyard garden
• Small parcel of land
• Sought-after village in the Yorkshire Dales National Park
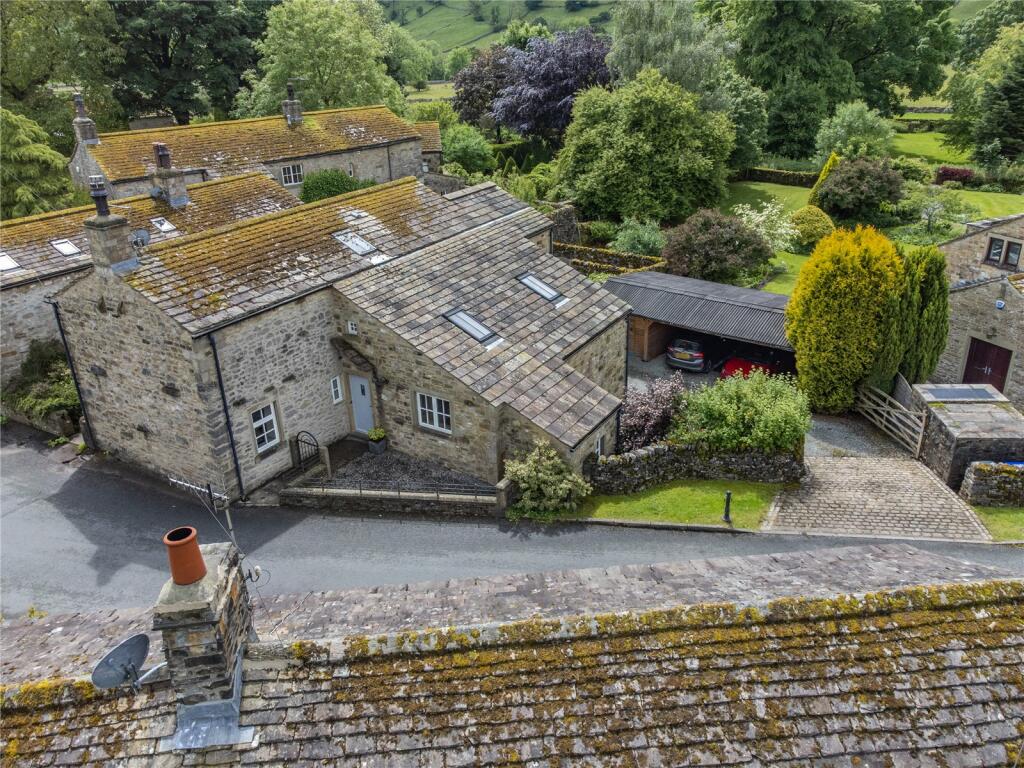
• Double carport and off street parking
• NO ONWARD CHAIN
Location:
• Nearest Station: N/A
• Distance to Station: N/A
Agent Information:
• Address: Unit 9, Westgate House
5 Albert Street
Harrogate
HG1 1JX
Full Description:
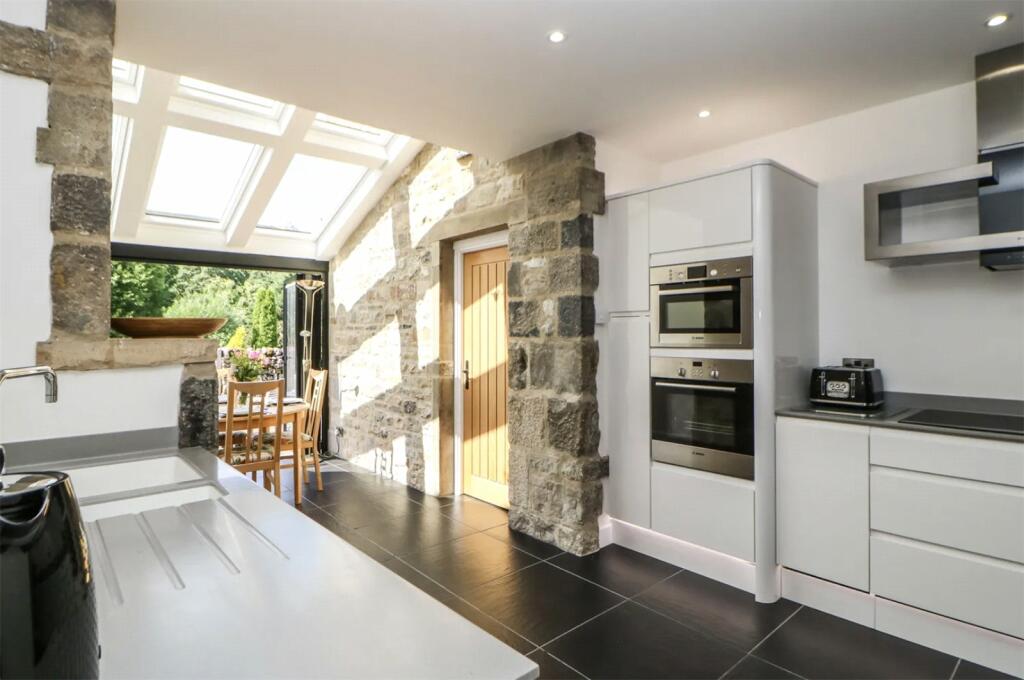
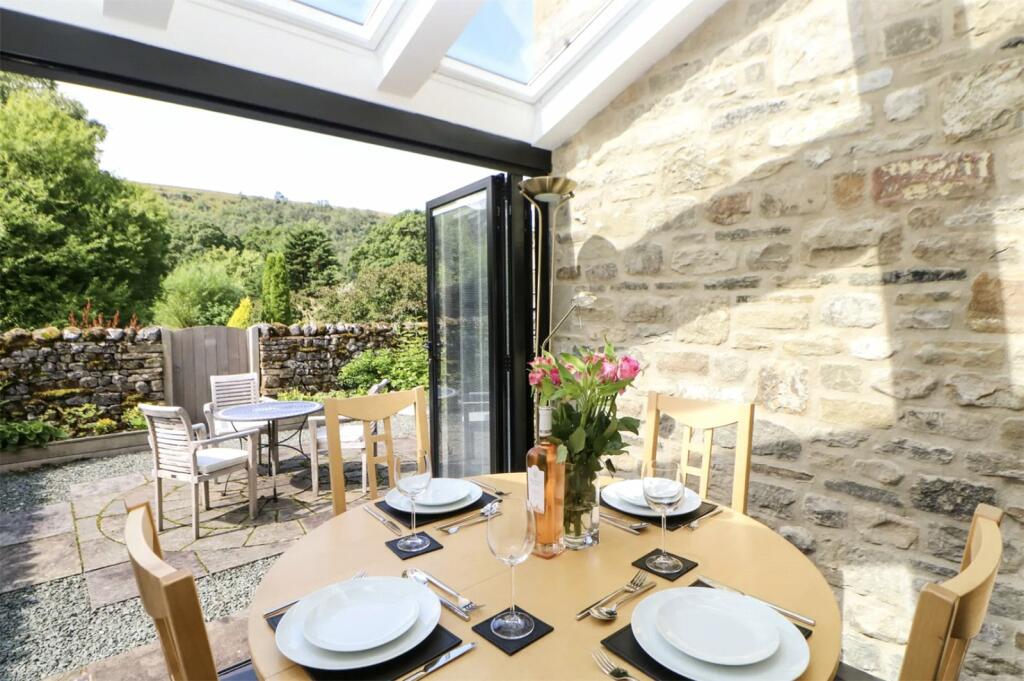
Wayside Cottage and annexe offers an attractive stone-built double-fronted property with a total of almost 2,000 sq. ft. of sensitively modernised accommodation arranged over two floors. A true Dales cottage with retained features including exposed beams and original fireplaces. The property has been refurbished to a high standard including a state of the art, efficient electric central heating system with underfloor heating, Bosch appliances and Corian surfaces and is now a successful holiday let with no onward chain, (the owner is happy to share occupancy figures with interested parties). Configured to provide a stunning family and entertaining space, the ground floor consists of a generous sitting room with a feature fireplace with wood burner and garden access. From here, an inner hall leads to an extensive kitchen/breakfast room with exposed stone walls, a range of contemporary wall and base units, a feature glass-roofed dining area, and Bi-fold doors to the courtyard garden. There is also an adjoining fitted utility room with a useful cloakroom. The vaulted first floor provides two bedrooms, the principal with contemporary en suite shower room and the second with modern en suite bathroom with bath and separate shower. The self-contained annexe with its own front and rear separate access, is easily re-integrable into the main property, if required. It is currently configured to provide a ground floor bedroom, a modern shower room, and a double height fitted kitchen with a galleried sitting room above, offering far-reaching views.Services: Mains electricity, water, drainage. Electric central heating.EPC CHaving plenty of kerb appeal, the property is approached over a gravelled rear driveway providing private parking and giving access to a double carport with store. The garden features a walled courtyard garden, ideal for entertaining and al fresco dining and enjoying views over surrounding countryside. Within striking distance of the property, in the village, is a useful piece of land with roadside access, amounting to 0.09 acre with a stream, offering great development potential (STP).Starbotton is situated in the heart of the beautiful Wharfe Valley and is surrounded by the dramatic open countryside of the Yorkshire Dales National Park, it is a haven for walkers, cyclists and those who enjoy the outdoors, and it does boast its own public house. Its neighbouring village of Kettlewell stands on the banks of the River Wharfe and offers local amenities such as public houses, shops, church, primary school and playground and to its other side is the village of Buckden which also offers similar local amenities. Bustling Grassington is only 9 miles whilst the traditional market town of Skipton, approximately 16 miles provides facilities including shopping, cinema, recreational and social amenities as well as a railway station which offers frequent services to Leeds and Bradford, with onward connections from the former to London Kings Cross. Leeds / Bradford International Airport is around 35 miles away whilst the M65 motorway can be joined at Colne which is approximately 27 miles. There are excellent schools in the area, both primary and secondary including the renowned Ermysted’s Grammar and Skipton Girls High school.BrochuresWeb DetailsParticulars