For Rent
Price on request
5 bed detached house for saleHoulgate Way, Axbridge, Somerset. BS26
Studio
Axbridge

Property Details: • Type: House • Tenure: N/A • Floor Area: N/A
Key Features:
Location: • Nearest Station: N/A • Distance to Station: N/A
Agent Information: • Address: 2 Bath Street, Cheddar, BS27 3AA
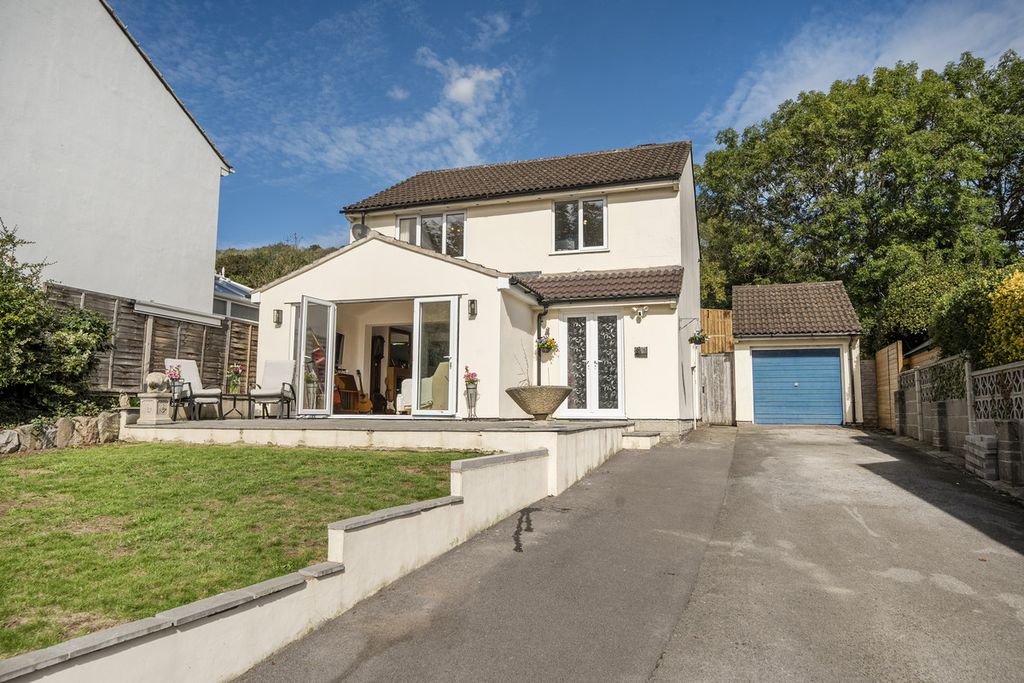
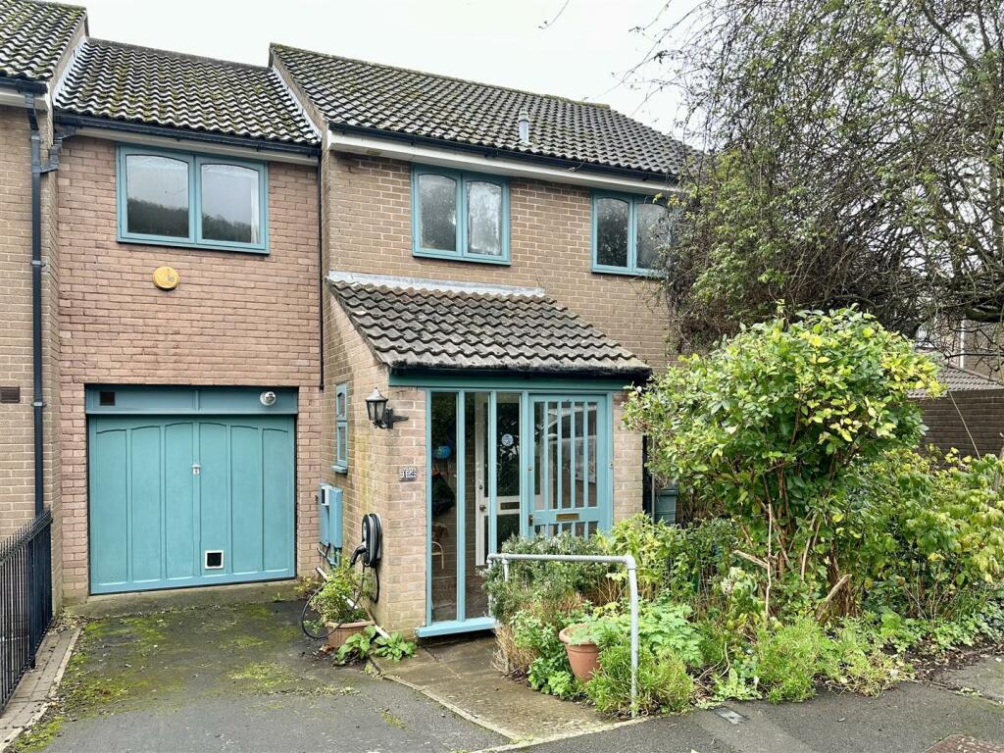
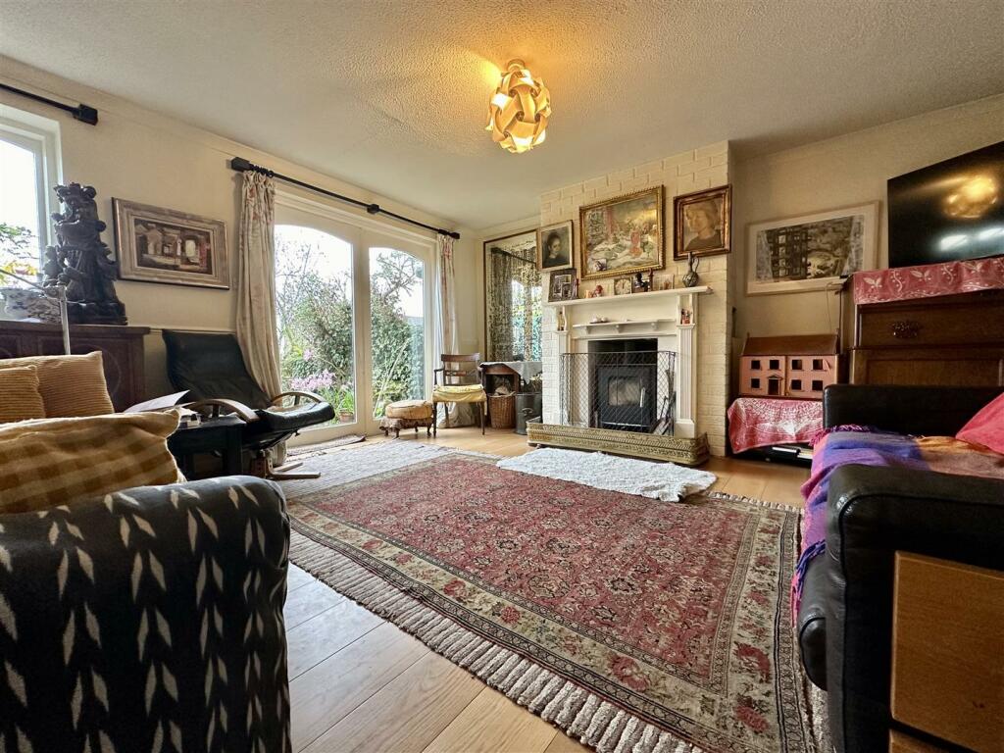
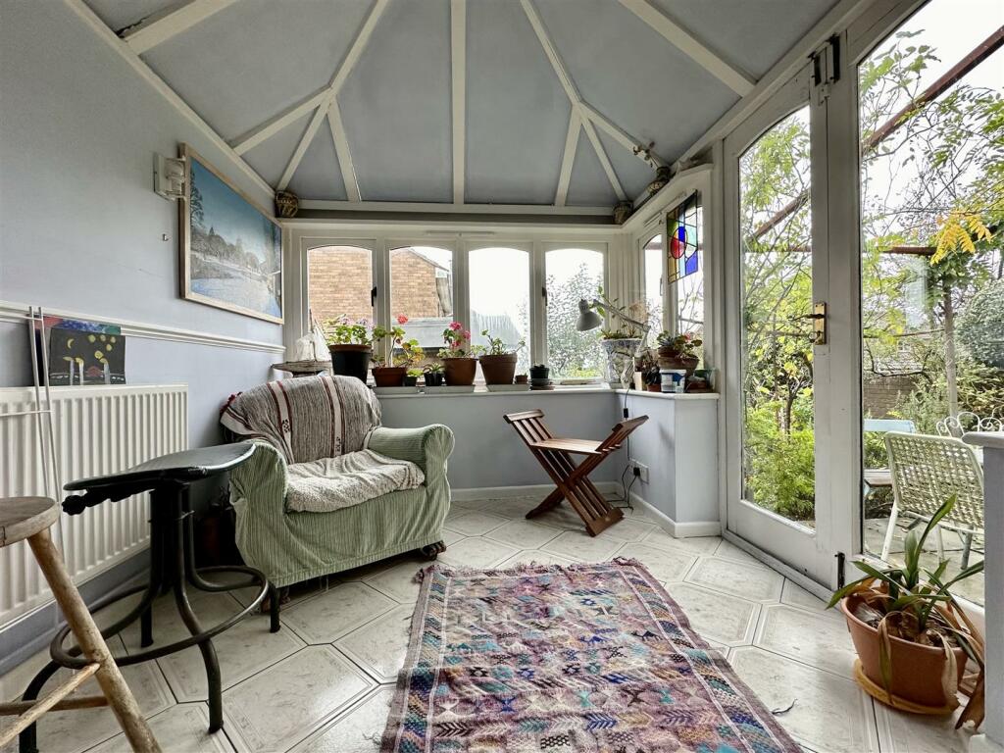
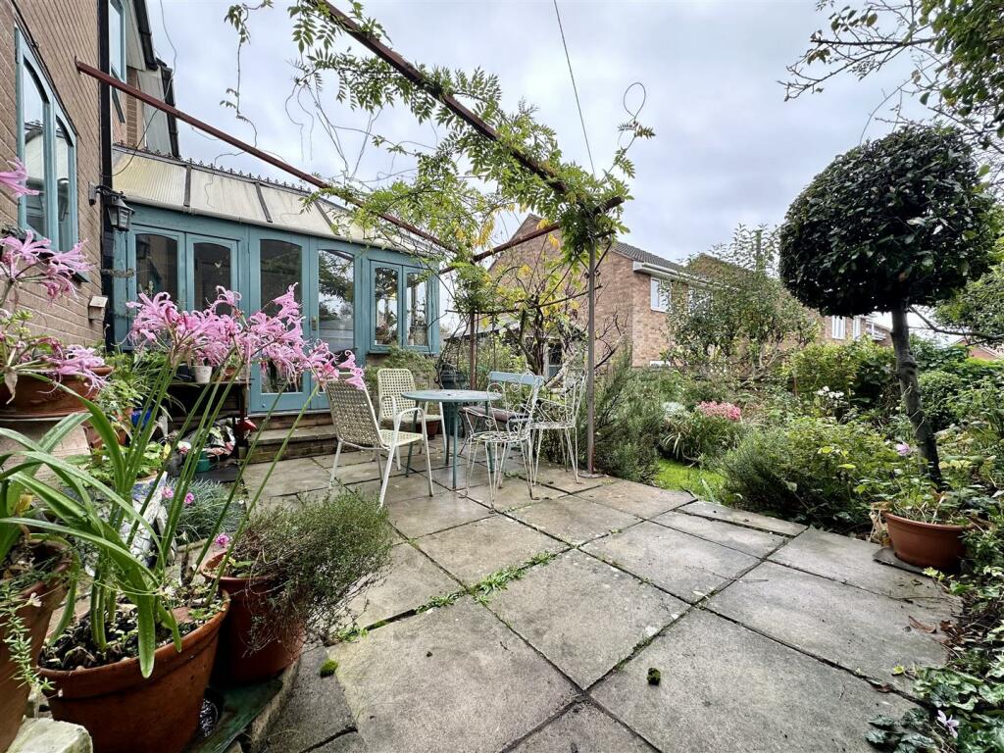
Full Description: *** FIVE BEDROOM END TERRACE *** KITCHEN/BREAKFAST ROOM *** DOWNSTAIRS CLOAKROOM *** LIVING/DINING ROOM *** GARDEN ROOM *** EN SUITE TO THE MAIN BEDROOM *** ATTIC ROOM CURRENTLY USED AS A HOBBIES ROOM *** SOUTH FACING GARDEN *** OFFERS A HUGE AMOUNT OF LIVING SPACE *** OFF STREET PARKING FOR TWO VEHICLES *** EV CHARGER *** GARAGE *** *** TUCKED AWAY IN THE CORNER OF A VERY QUIET CUL DE SAC *** SOLAR PANELS WITH BATTERY AND EV CHARGING *** WALKING DISTANCE TO THE LOCAL SCHOOL AND ALL AMENITIES IN AXBRIDGE *** CLOSE PROXIMITY TO BRISTOL, TAUNTON AND THE WIDER SOUTH WEST *** EPC C *** COUNCIL TAX BAND D *** FREEHOLD *** NO ONWARD CHAIN ***Entrance Porch - Access to the property is via a wooden door with inset glazed panels leading straight into the porch. The porch has tiled flooring, wall light and a door to the hallway.Hallway - Features ceiling light with four rotating spotlights, parquet flooring, radiator, doors to the cloakroom, the kitchen, living/dining room and a cloaks cupboard, stairs to the first floor landing.Kitchen - A front aspect room with a wooden double glazed window, ceiling spotlights, radiator, fitted with base and eye level units with a rolled edge work surface over, one and a half stainless steel sink, space for a washing machine, a tumble dryer and a tall fridge freezer, cooker with a ceramic four ring hob and extractor hood above.Cloakroom - A side aspect room with an obscure UPVC double glazed window, parquet flooring, ceiling light, radiator, low level WC, corner wash hand basin.Living/Dining Room - A rear aspect room with wooden floor throughout. To the living end is a wooden double glazed doors to the garden and a wooden double glazed window, feature fireplace housing a cast iron wood burning stove, radiator. Arch opening to the dining end which has wooden glazed doors to the garden room, ceiling light.Garden Room - Is of a low wall and wooden double glazed window construction, a door to the garden, tiled flooring, radiator, wall lights.Landing - At the top of the landing there is a ceiling light, doors to all bedrooms, the bathroom and airing cupboard, loft hatch giving access to the loft room which is a fully insulated room with a rear aspect window (currently used as a craft/hobbies room).Main Bedroom - A rear aspect room with a wooden double glazed window, ceiling light, radiator, door to an en suite shower room.En Suite Shower Room - A side aspect room with an obscure wooden double glazed window, ceiling spotlights, vinyl flooring, low level WC, wash hand basin and step in shower enclosure, shaver point.Bedroom Two - A rear aspect double room with a wooden double glazed window, ceiling light, radiator, wood effect laminate flooring, built in wardrobe.Bedroom Three - A front aspect double room with a wooden double glazed window offering lovely views, ceiling light, radiator.Bedroom Four - A front aspect double room with a wooden double glazed window, ceiling light, radiator and door to a wardrobe.Bedroom Five - A rear aspect room with wooden double glazed windows, ceiling light, radiator.Bathroom - A fully tiled front aspect room with an obscure wooden double glazed window, ceiling light, stainless steel ladder style radiator, wood effect vinyl flooring, wash hand basin with vanity cupboard underneath, low level WC, a panel enclosed bath housing an electric shower to one end, ceiling fan.Outside - There is a patio area perfect for outdoor furniture, a lawn with a beautiful array of well established flower, shrub and tree bed and borders (a gardeners haven), a summerhouse sits to one side, and a wooden side gate gives pedestrian access to the side.Front Of Property And Garage - To the front of the property is a driveway with parking for two vehicles and an electric car charging point, the driveway leads to a garage. The garage has an up and over door and both power and lighting. It also houses the wall mounted boiler system and the control panels for the solar heating system. A path leads to the front door and there are flower, shrub and tree borders.BrochuresStarrs Close, Axbridge