For Rent
Price on request
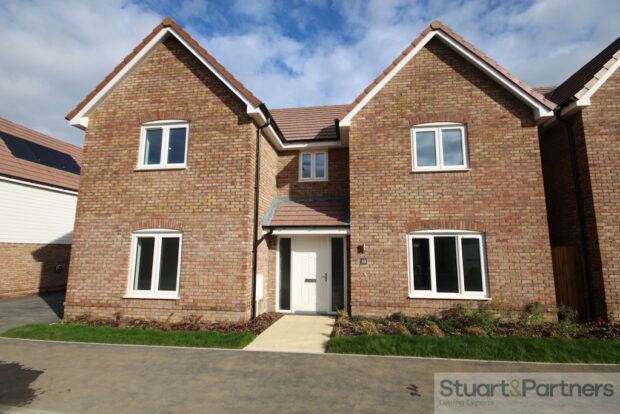
4 bed detached house to rentBridleside, Hassocks BN6
Studio
Hassocks BN6


Property Details: - Type: Flat - Bedrooms: 1 - Bathrooms: 1
Agent: Carnabys - Burgess Hill Phone: 01444 683840
<p>A ground floor, one bedroom purpose built flat, very conveniently located just a stroll away from Hassocks main line station and a short walk into the village centre, which offers a range of shops, health centre and library. <br/></p><p>The property features neutral decor and carpets and accommodation includes a lounge with patio door leading onto the communal garden, fitted kitchen, a double bedroom with built-in wardrobes and a bathroom with white suite. There is also the benefit of a gas fired central heating system and double glazed windows as well as a single garage en bloc. The property comes with a share of freehold and has 999 year lease from 1970, hence 944 years remaining.<br/></p><p>Accommodation, with approximate dimensions, comprises:<br/></p><p>Communal Entrance Hall: Front door leading to:<br/></p><p>Entrance Hall: Large walk-in storage cupboard. Telephone point. Door to lounge and arch way leading to:<br/></p><p>Kitchen: 3.48m (11'5") x 2.01m (6'7") Double glazed window to front. Re-fitted with a range of matching white gloss fronted base and wall-mounted cupboards. Wooden work surfaces with white inset ceramic sink/drainer unit with mixer tap. Built-in electric oven with gas hob and extractor hood above. Part-tiled walls. Wooden flooring. Spaces for washing machine and fridge/freezer. Wall-mounted Worcester Bosch gas fired combination boiler.<br/></p><p>Lounge: 4.6m (15'1") x 4.19m (13'9") Double glazed window with adjacent double glazed door, with curtain pole above, leading to communal garden. Fitted shelving unit with fold down desk top. Two single radiators. Coving to textured ceiling. Telephone point. Television point. Door to:<br/></p><p>Inner Lobby: Doors to:<br/></p><p>Bedroom: 3.49m (11'5") x 2.77m (9'1") Double glazed window to front, with curtain pole above, Built-in triple wardrobe with hanging rails and shelving. Single radiator. Coving to textured ceiling.<br/></p><p>Bathroom: 2.57m (8'5") x 1.76m (5'9") White suite comprising panel enclosed bath with shower above and shower screen. Pedestal wash basin. Low level wc with concealed cistern. Coving to textured ceiling, Heated towel rail.<br/></p><p>Outside: <br/></p><p>Communal Garden: Area of lawn and display beds.<br/></p><p>Single garage en bloc: 4.61m (15'1") x 2.27m (7'5") Up and over door. There are also a few parking spaces at the front of the block available on a first come/first serve basis.<br/></p><p>Tenure: The property comes with a share of the freehold and has a 999 year lease, which commenced in 1970, therefore 944 years unexpired.<br/></p><p>Service Charge: We are advised that the service charge is currently £260 per quarter, to include buildings insurance.<br/></p><p>Council Tax Band: B<br/></p><p><br/></p>