For Rent
£12,500/mo
Spitfire Way, Manston, Ramsgate, CT12 5FF
Studio
15,122 sq ft
Thanet
Listed by CBRE Industrial, London
Property Details: • Type: Detached • Tenure: N/A • Floor Area: N/A
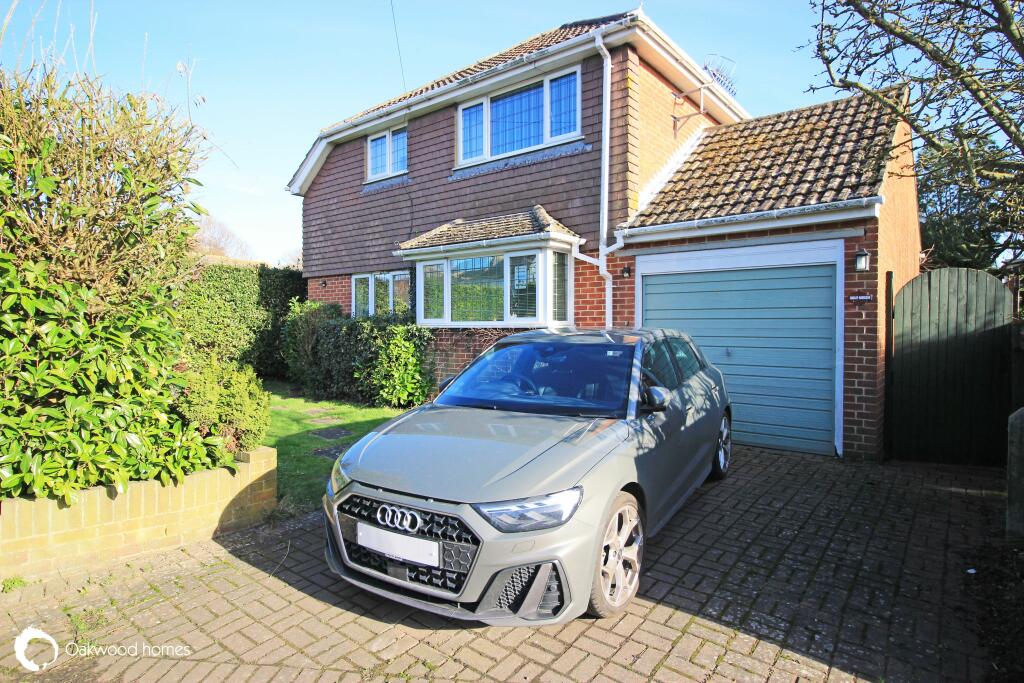
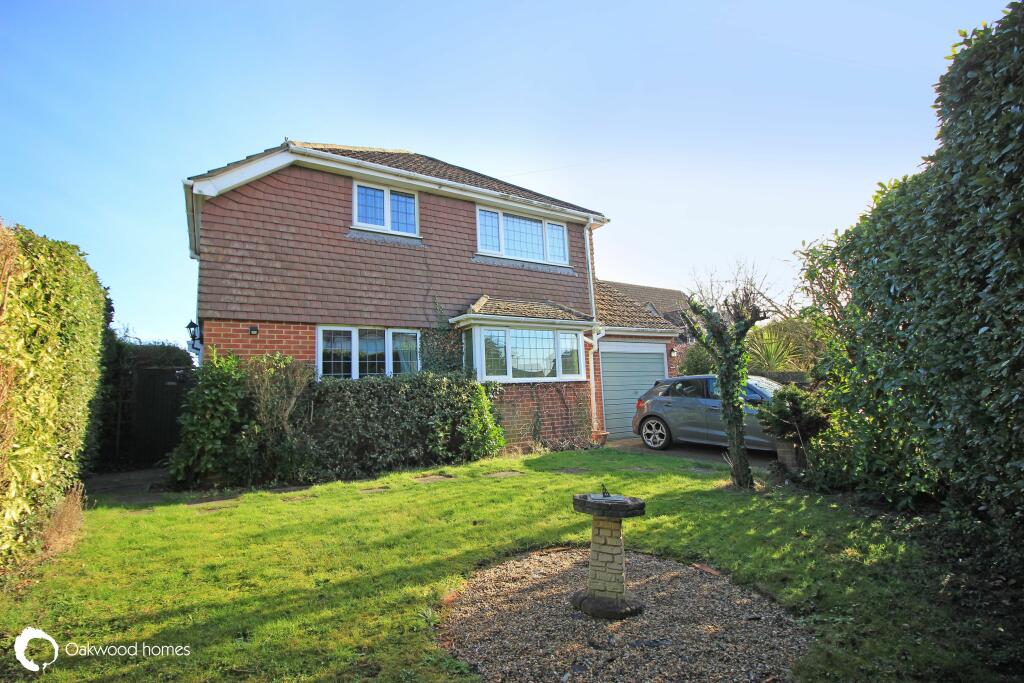
Key Features: • Price range £400,000 - £425,000 • 3 bedroom detached house • Popular Minster village location • Corner plot with lovely gardens • Conservatory • Garage
Location: • Nearest Station: N/A • Distance to Station: N/A
Agent Information: • Address: 55a Queen Street, Ramsgate, CT11 9EJ
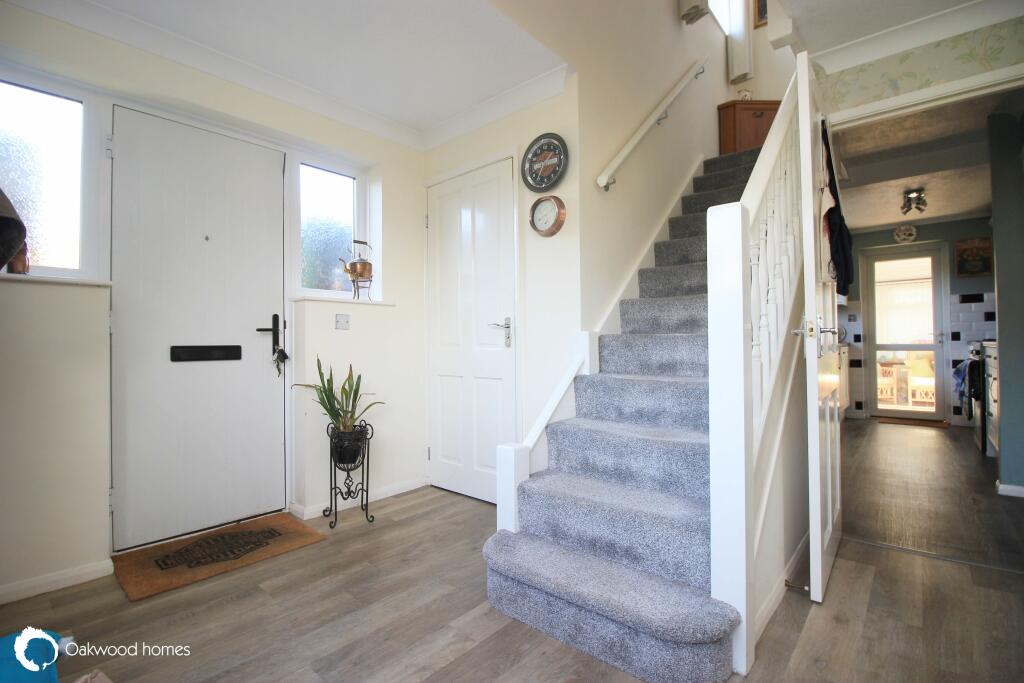

Full Description: Detached family home in Minster village! This well presented 3 bedroom family home is situated on a corner plot with wrap around gardens, a driveway, garage and conservatory. The house is within walking distance of the village with its selection of shops, pubs & restaurants, a butchers, the church and primary school all very close by. Minster station is a short walk away and Thanet Parkway is also a short drive away with HS1 links to London. Downstairs the house has a cloakroom off the hallway, a lounge and dining room as well as the kitchen and conservatory leading to the enclosed south facing garden which has two nearly new sheds. Upstairs are three bedrooms and the family bathroom which has been refloored with an Italian composite floor. The house has also had a new garage door fitted in July 2024. Call to book your viewing to appreciate all this lovely house has to offer! We understand the house has fibre to the cabinet internet connection and the property has the benefit of a Harveys water softener installed.
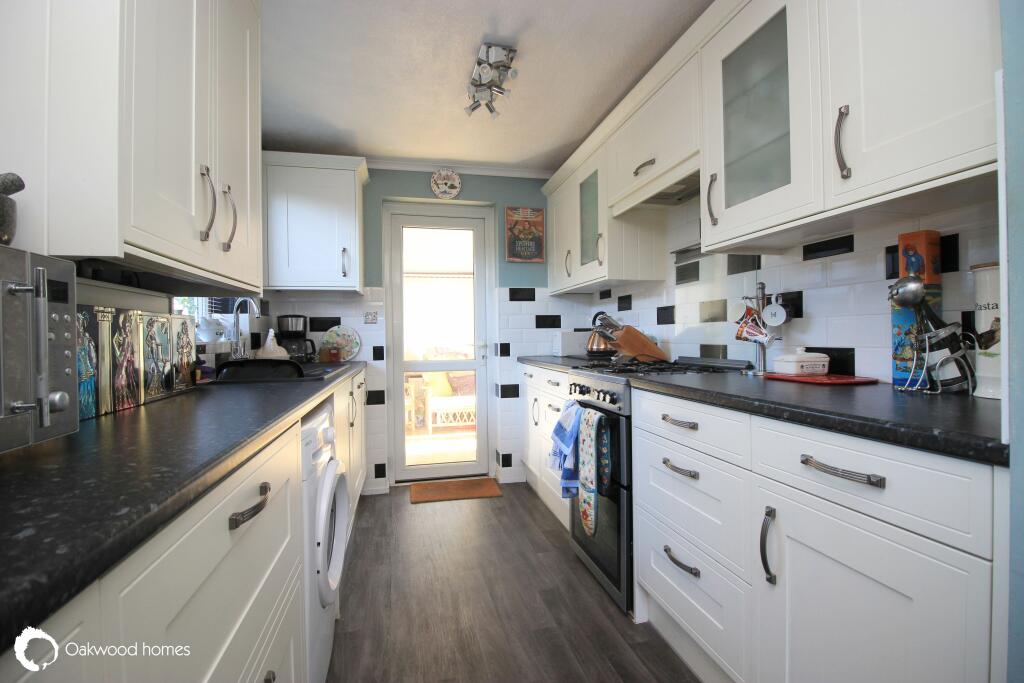
GROUND FLOOR Hallway WC Lounge 13'11" (4.24m) x 11'7" (3.53m) Dining room 12'8" (3.86m) x 9'11" (3.02m) Kitchen 14'3" (4.34m) x 7'4" (2.24m) Conservatory 8'11" (2.72m) x 8'8" (2.64m) FIRST FLOOR: Bedroom 1 12'8" (3.86m) x 11'3" (3.43m) Bedroom 2 11'9" (3.58m) x 10'1" (3.07m) Bedroom 3 11'3" (3.43m) x 8'0" (2.44m) Bathroom OUTSIDE Front, side & rear gardens. Driveway & garage. Two sheds. Council Tax Band EBrochuresBrochure 1






