Station Approach, Theydon Bois, CM16
Property facts
- Property type
- Flat
- Bedrooms
- 1
- Bathrooms
- 1
- Taxes (as supplied)
- Band: C
Only details supplied with this listing are shown. Ask the listing contact to confirm measurements, taxes and costs.
About this home
Property Details: • Type: Flat • Tenure: N/A • Floor Area: N/A
Key Features: • ALLOCATED PARKING SPACE • EXTRA VISITOR SPACES • MODERNISED THROUGHOUT • STONES THROW FROM THEYDON BOIS CENTRAL LINE STATION • IDYLLIC VILLAGE LOCATION • COMMUNAL GARDEN SPACE
Location: • Nearest Station: N/A • Distance to Station: N/A
Agent Information: • Address: Epping, CM16
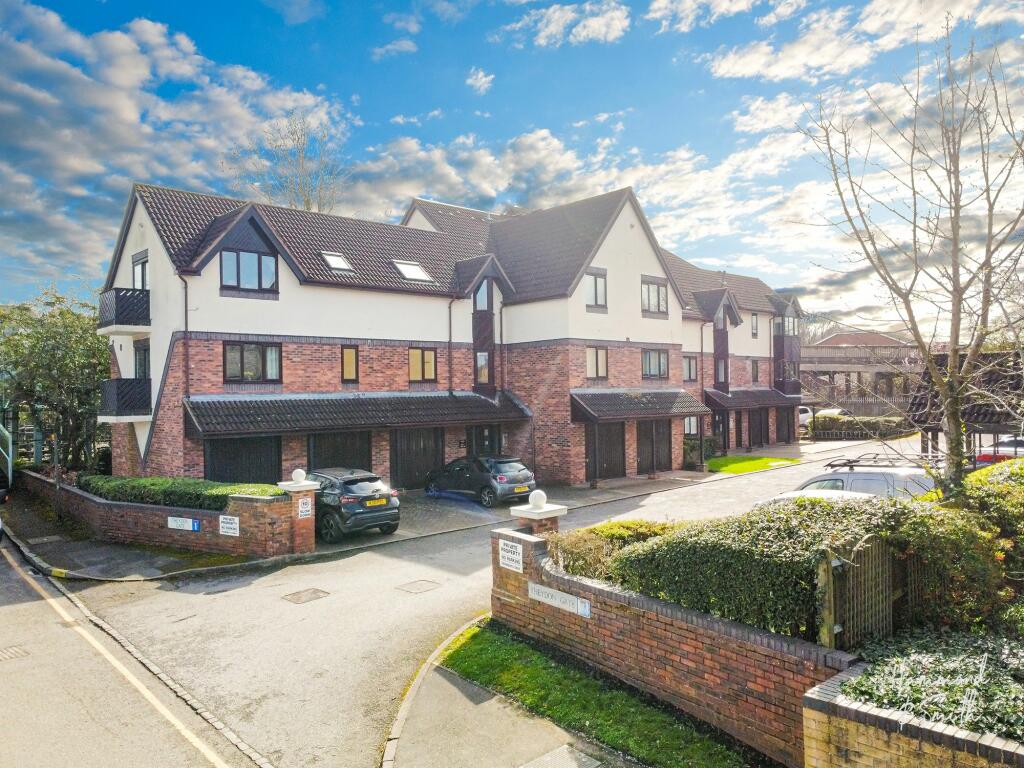
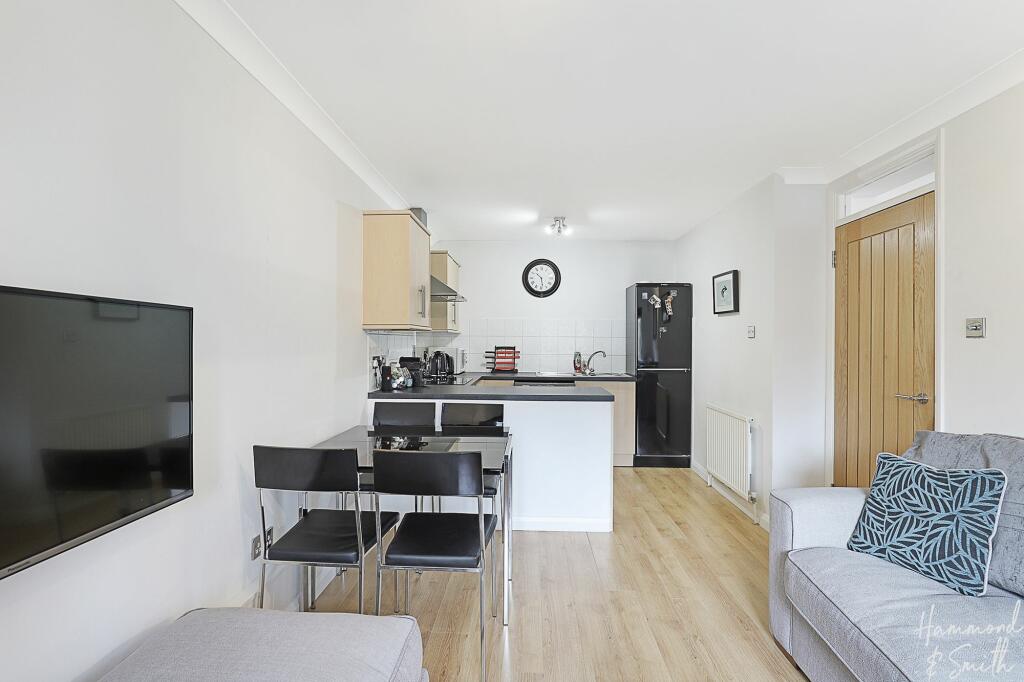
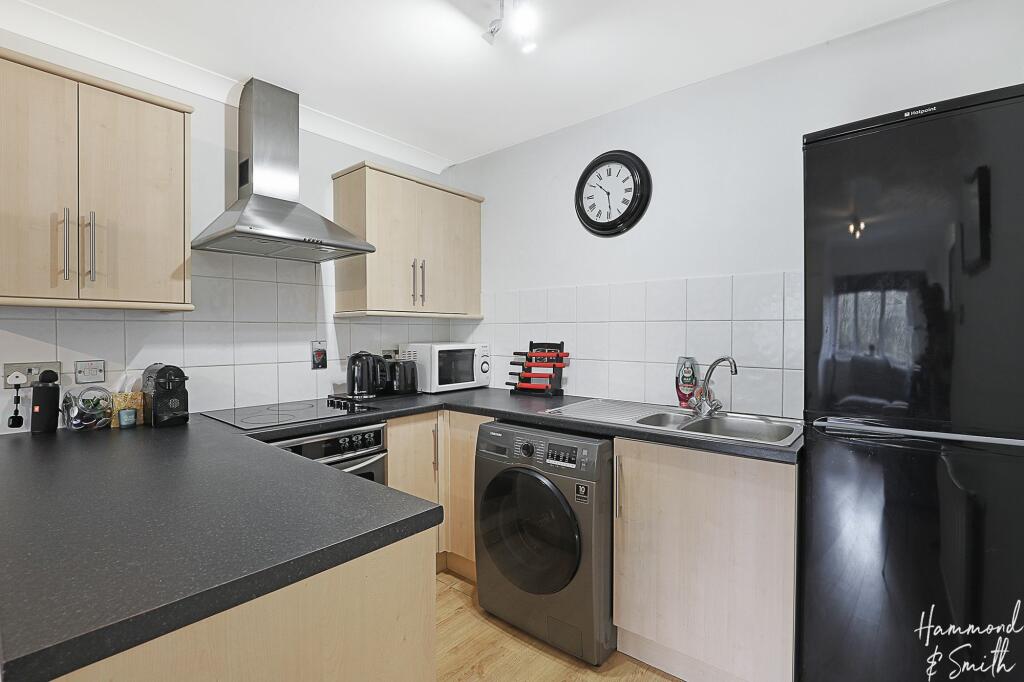
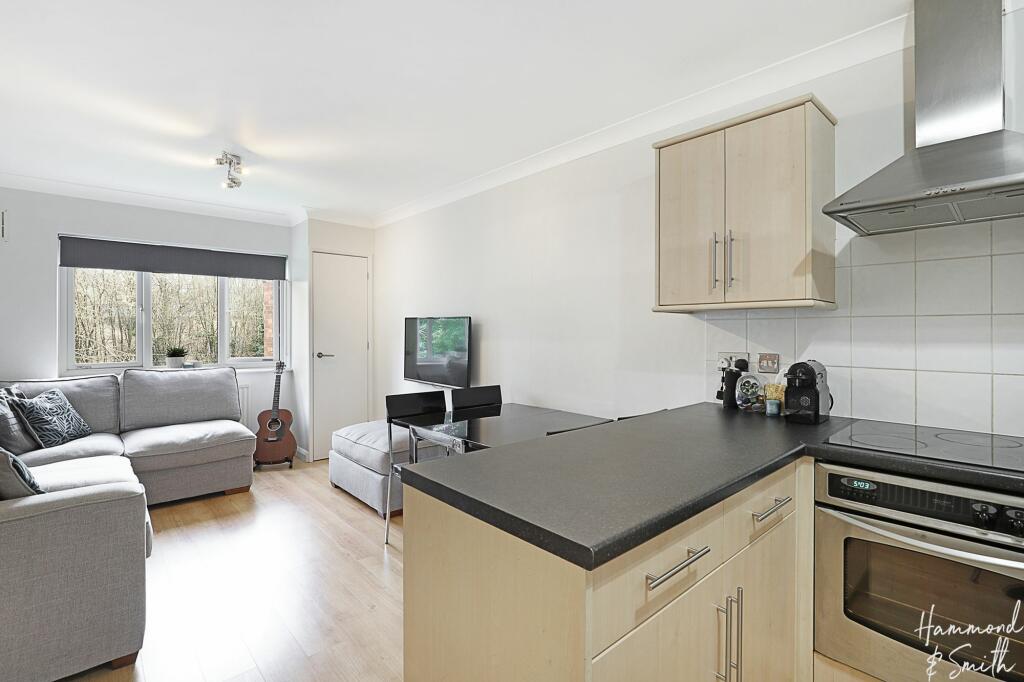
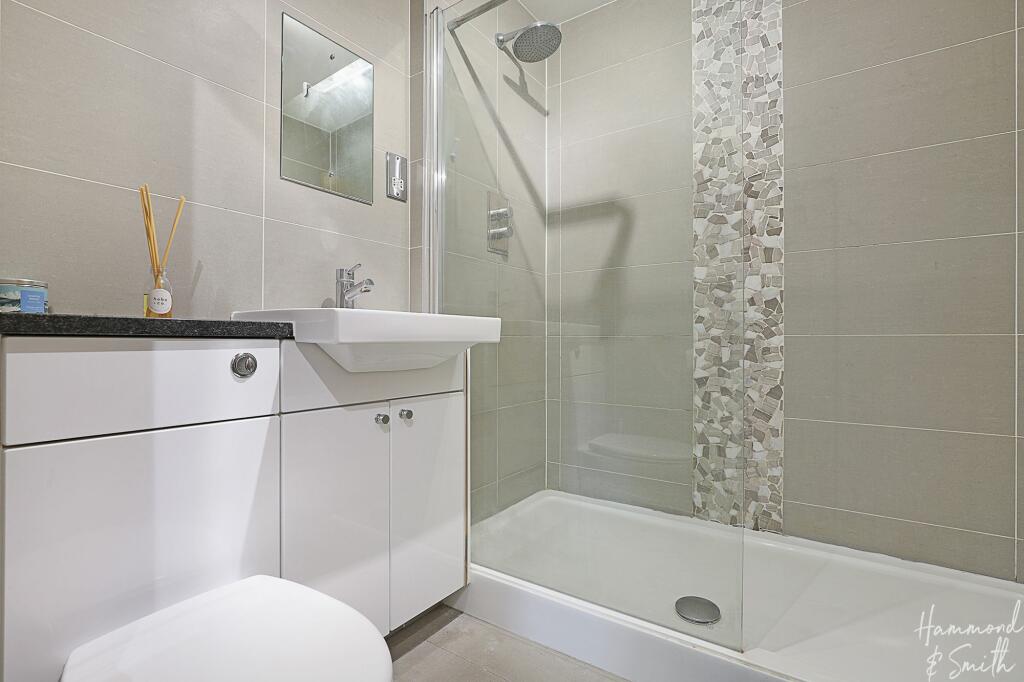
Full Description: Footsteps away from Theydon Bois Underground Station, this first floor one bedroom apartment sits in a superb spot. With an idyllic village location this is a home that ticks a lot of boxes.The private block of Theydon Gate offers allocated parking, set back from the leafy turning of Station Approach. Once inside, you’ve a handy hallway that’s perfect for storage - more than just a place for a coat hook or two. At its heart, the open place living space offers plenty of space for cooking, lounging and dining - a great place to entertain friends or unwind after a long day. Within the kitchen there’s integrated appliances and plenty of cupboards for all your pots and pans. Completing the home, there’s a calming bedroom and separate shower room - just the place for a refreshing morning start.Full of picturesque spots and welcoming shops, pubs and restaurants, it’s easy to see why Theydon Bois is a much desired place to call home. If you're new to the area we recommend a Sunday stroll in the Forest via Piercing Hill, followed by a walk across the local green, topped off with a delicious lunch at one of the welcoming local pubs. All told, locations don’t get much better than this.What the owners say: “I have loved living here for the past 10 years in this safe and friendly block of flats. As a commuter the location has been perfect, with the tube on the doorstep and Epping Forest a 10 minute walk away.” EPC Rating: CBedroom 13.05m x 2.74mBathroom2.06m x 1.73mKITCHEN/LOUNGE/DINER6.17m x 3.05m
Features & amenities
Location
If the interactive map is unavailable, open the supplied location in maps.
Open location in mapsThe pin uses coordinates supplied with this listing. Confirm the exact location with the listing contact.
Listing information
- Original source
- www.rightmove.co.uk
- Added to Mirror
- Record updated
Added and updated dates describe the Mirror record. Source publication and verification dates are shown separately when known; none establishes time on market. Confirm current price and availability with the listing contact.
View original listing