For Rent
Price on request
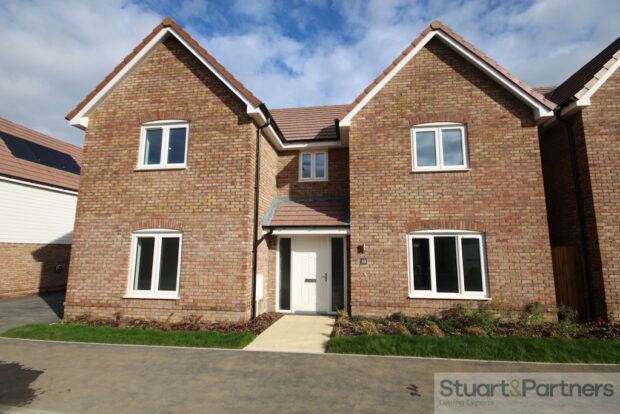
4 bed detached house to rentBridleside, Hassocks BN6
Studio
Hassocks BN6


Property Details: - Type: Maisonette - Bedrooms: 3 - Bathrooms: 1
Agent: Carnabys - Burgess Hill Phone: 01444 683840
<p>An opportunity to acquire a spacious two/three bedroom split level maisonette, very conveniently situated just a stroll away from the main line station and close to the village centre with its range of local shops and amenities including a local health centre plus nursery, infant, junior and secondary schools.<br /></p><p>The property offers well presented, versatile accommodation with neutral decor and carpets. The main living accommodation is arranged over two floors. To the first floor there is a good size, double aspect living room which features ornate moulded coving and ceiling rose. There is a good size double bedroom on this floor, which could also serve as a dining room if desired. The modern re-fitted kitchen has a built-in oven, hob and extractor hood and there is a re-fitted bathroom with white suite. There are two bedrooms to the second floor. <br /></p><p>Offered for sale with no onward chain an early viewing appointment is highly recommended.</p><p><br /></p><p>Accommodation, with approximate dimensions, comprises:<br /></p><p>Two steps up and wooden, part-glazed door to: <br /></p><p>Small Lobby Area: Single radiator. Textured ceiling. Stairs to first floor, with double glazed window to side, with fitted roller blind. Deep shelf/open storage to side of stairs.<br /></p><p>First Floor: <br /></p><p>Landing: Smoke alarm. Doors to:<br /></p><p>Kitchen: 2.96m (9'9") x 3.6m (11'10") Double glazed window to side, with fitted roller blind. The kitchen was re-fitted approximately eighteen months ago with a range of modern base and wall-mounted cupboards, with cupboard and drawer fronts in Dove Grey. Wood effect work tops with inset stainless steel sink/drainer unit with mixer tap. Built-in Hotpoint oven with Lamona electric hob and Hotpoint chimney extractor hood above. Spaces for washing machine and fridge/freezer. Cupboard housing Worcester gas fired combination boiler. Textured ceiling. Part-tiled walls.<br /></p><p>Bathroom: Single glazed frosted sash window to side, with wooden frame. Re-fitted white suite comprising panel enclosed bath with mixer tap/shower attachment and shower screen. Pedestal wash basin with monobloc tap. Low level wc. Single radiator. Textured ceiling. Vinyl flooring. Part-tiled walls. Wall-mounted medicine cabinet.<br /></p><p>Three steps up and doors to: <br /></p><p>Living Room: 5.3m (17'5") x 4.25m (13'11") A good size double aspect room with large upvc double glazed bay window to front and wooden sash window to the side, both with curtain poles. Ornate moulded coving to walls and ornate ceiling rose. High skirtings. Cast iron fireplace with decorative tiling to sides and with grey marble effect mantel/surround (the fire place is not currently in use, therefore any purchaser would be advised to have this checked). Double radiator. Telephone point. Television point.<br /></p><p>Bedroom One/Dining Room: 3.74m (12'3") x 4.01m (13'2") Double glazed upvc window to rear, with curtain pole above. Wood effect laminate flooring. Textured ceiling. Single radiator.<br /></p><p>From First Floor Landing: Stairs, with open ballustrades and double glazed window to side (with fitted roller blind), to:<br /></p><p>Second floor: <br /></p><p>Landing: Small single glazed window, with wooden frame, to rear. Smoke alarm. Doors to:<br /></p><p>Bedroom Two: 4.69m (15'5") x 4.3m (14'1") (Sloping ceilings) Double glazed window to front, with curtain pole above. Double radiator. Textured ceiling. Smoke alarm.<br /></p><p>Bedroom Three: 3.75m (12'4") Max x 3.48m (11'5") Max One sloping ceiling. Double glazed window to rear, with curtain pole above. Single radiator. Textured ceiling. Smoke alarm. Loft hatch.<br /></p><p>Tenure: The tenure is leasehold. The vendor is currently arranging a new 999 year lease for the property and we await confirmation of the service charges.<br /></p><p>Council Tax Band: C<br /></p><p><br /></p>