For Rent
£693/mo
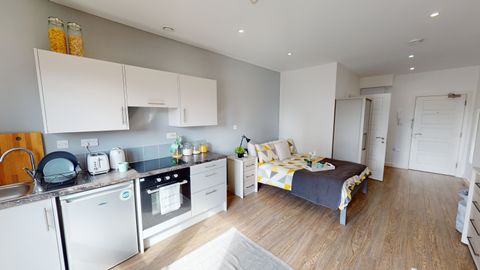
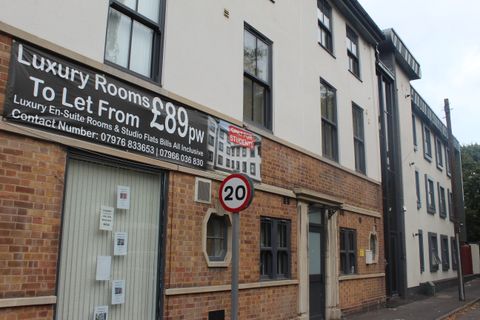
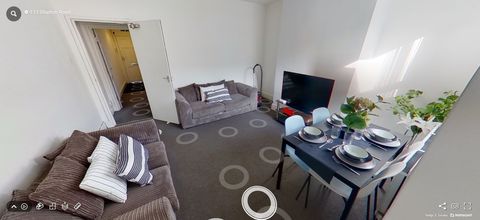
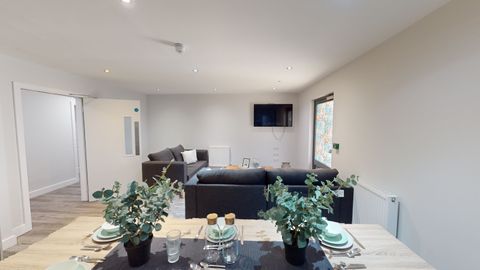
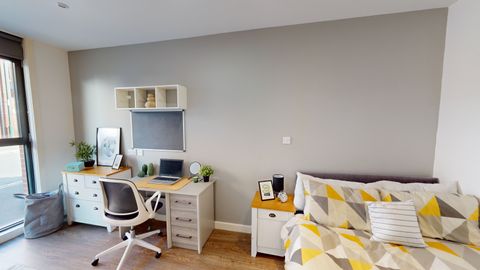
Studio 4, St Marks Court, 12-14 St Marks Street, City Centre, Nottingham NG3, Room to rent
Nottingham
Listed by Zoopla Agent


Only details supplied with this listing are shown. Ask the listing contact to confirm measurements, taxes and costs.
Property Details: - Type: Detached bungalow - Bedrooms: 2 - Bathrooms: 1
Agent: Lesley Greaves Estate and Lettings - Gedling Phone: 0115 774 4703
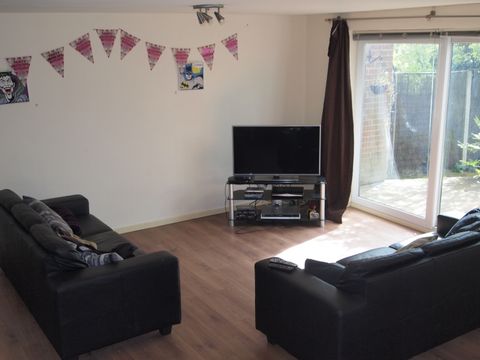
<strong></strong> <strong></strong> Two-Bedroom Detached Bungalow in a Popular Location <br/><br/><strong></strong> <strong></strong> Lesley Greaves Estate Agents are pleased to present this charming two-bedroom detached bungalow, offered to the market with no upward chain and located in the sought-after area of Gedling. Ideally positioned close to local shops, reputable schools and excellent transport links, the property offers both convenience and accessibility, making it an ideal choice for buyers seeking low-maintenance, single-level living.<br/><br/>The property is entered via the kitchen, which is fitted with a range of wall and base units and includes an under-counter fridge and freezer, providing a practical and functional space. An inner hallway offers useful storage and gives access to all rooms within the bungalow.<br/><br/>The generously sized living room is bright and welcoming, featuring patio doors that open directly onto the side garden, creating an ideal space for relaxing or entertaining.<br/><br/>The bungalow offers two generous double bedrooms, with the main bedroom benefiting from patio doors opening directly onto the rear garden, creating a bright and peaceful retreat. The accommodation is completed by a well-presented shower room.<br/><br/>Externally, the property boasts gardens to both the rear and side, offering excellent outdoor space. A driveway provides off-street parking and gated access to the gardens, adding both convenience and security. <br/><br/><strong></strong> <strong></strong> Freehold<br/>Council Tax Band C <br/><br/><strong>KITCHEN</strong> <strong>12' 0" x 5' 2" (3.67m x 1.58m)</strong> <br/><br/><strong>HALLWAY</strong> <strong>8' 3" x 4' 3" (2.54m x 1.30m)</strong> <br/><br/><strong>LIVING</strong> <strong>ROOM</strong> <strong>18' 7" x 11' 7" (5.68m x 3.54m)</strong> <br/><br/><strong>BEDROOM</strong> <strong>ONE</strong> <strong></strong> <strong>14' 9" x 11' 0" (4.52m x 3.37m)</strong> <br/><br/><strong>BEDROOM</strong> <strong>TWO</strong> <strong>10' 11" x 8' 2" (3.35m x 2.50m)</strong> <br/><br/><strong>SHOWER</strong> <strong>ROOM</strong> <strong>5' 10" x 5' 6" (1.79m x 1.69m)</strong> <br/><br/><strong>GARAGE</strong> <strong>15' 8" x 8' 0" (4.79m x 2.46m)</strong>
If the interactive map is unavailable, open the supplied location in maps.
Open location in mapsThe pin uses coordinates supplied with this listing. Confirm the exact location with the listing contact.
Added and updated dates describe the Mirror record. Source publication and verification dates are shown separately when known; none establishes time on market. Confirm current price and availability with the listing contact.
View original listing