For Sale
£165,000
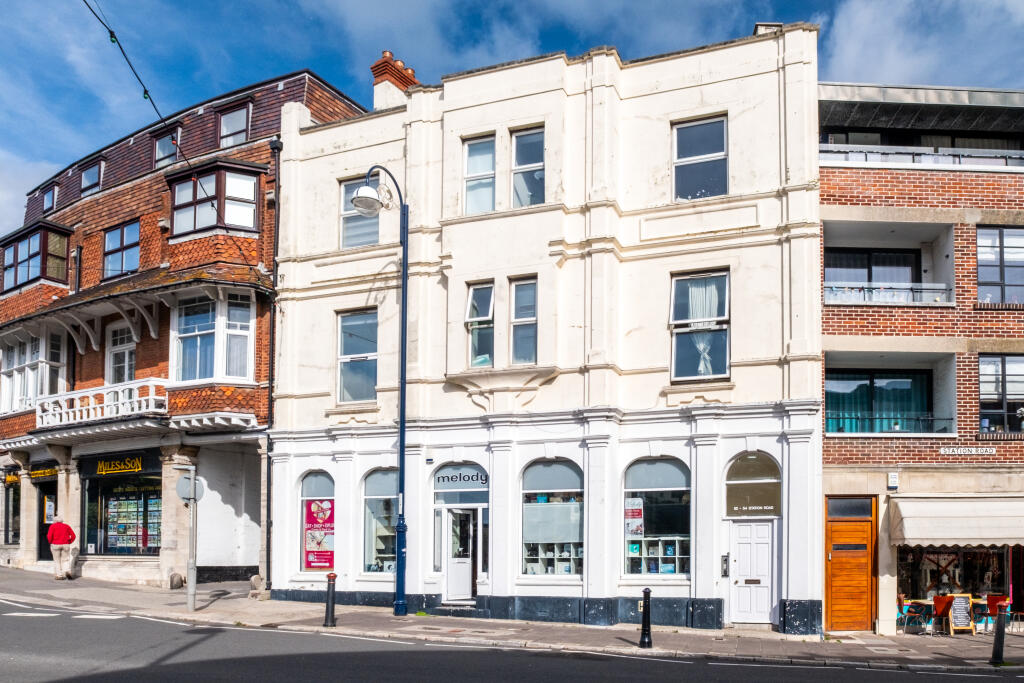
Station Road, Swanage
3 bd
1 ba
Maisonette
Station Road
Listed by Corbens, Swanage
Property Details: • Type: Terraced • Tenure: FREEHOLD • Floor Area: N/A
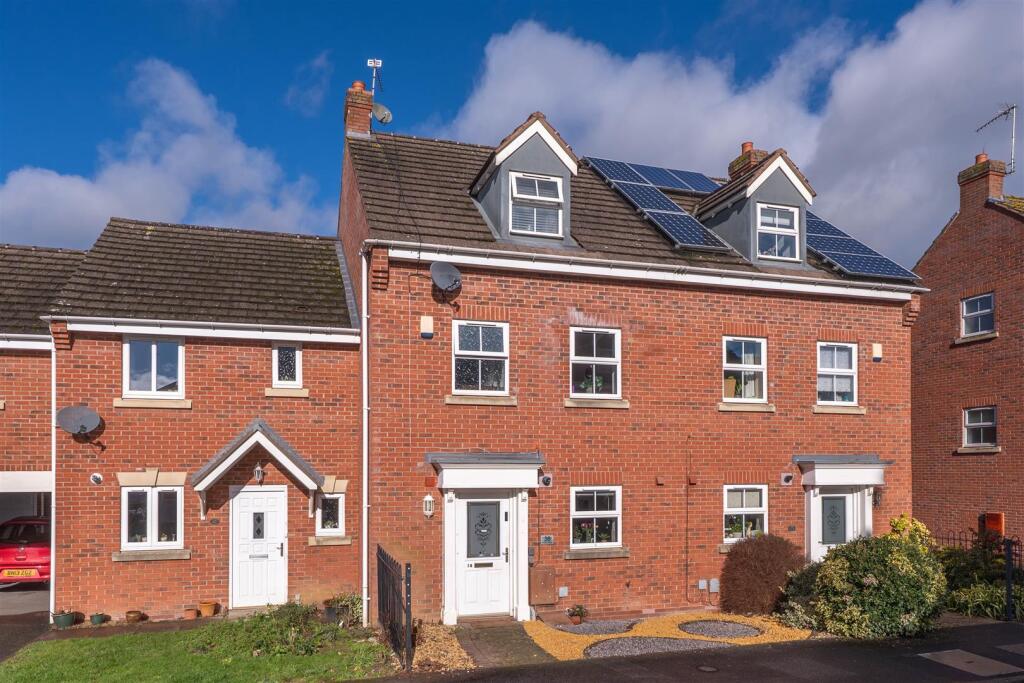
Key Features: • Three-storey, Three Bedroom Family Home • Generous Master Bedroom With Dressing Area, Walk-in Wardrobe, And En-suite Shower Room • Single Garage & Off-road Parking • Centrally Located • No Upward Chain • EPC Rating - C
Location: • Nearest Station: Wooton Wawen Station • Distance to Station: 5.168809443186128 miles
Agent Information: • Address: 21 High Street, Alcester, B49 5AE
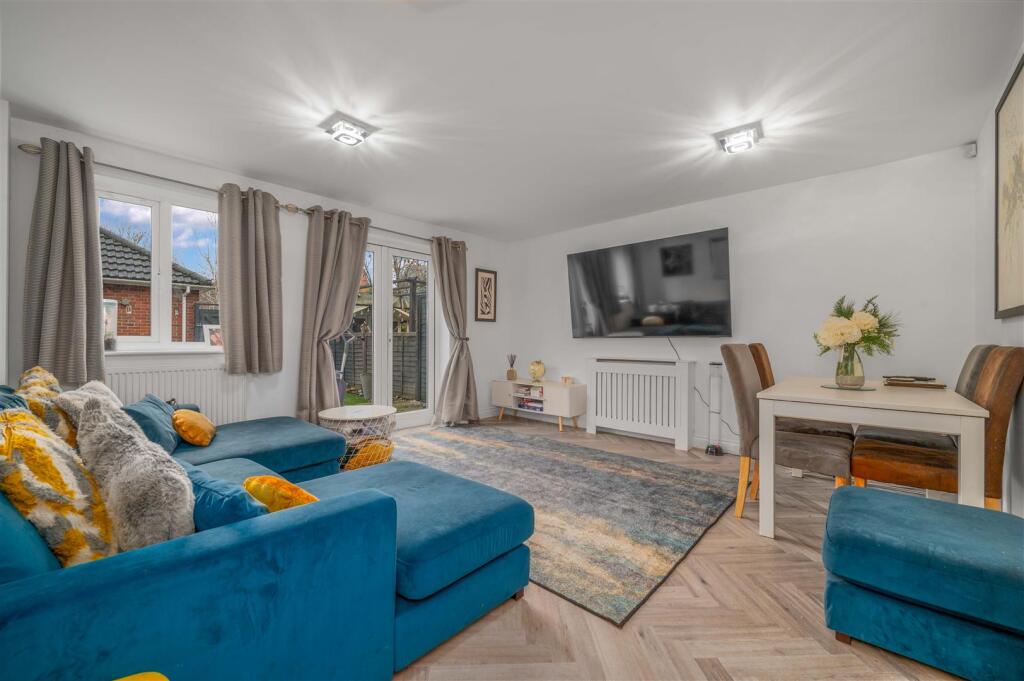
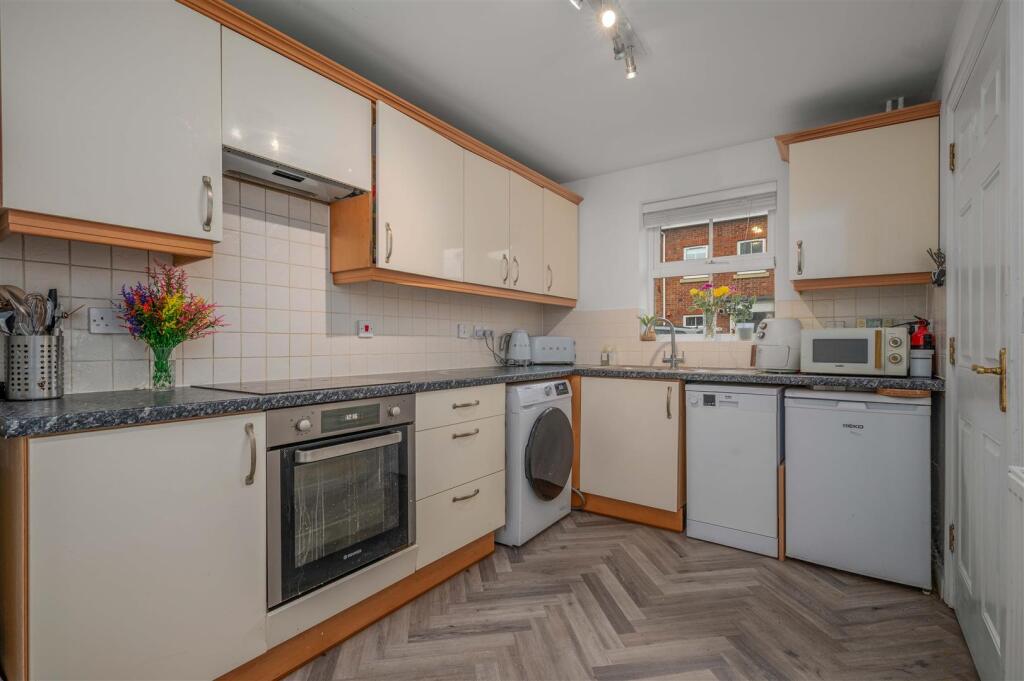
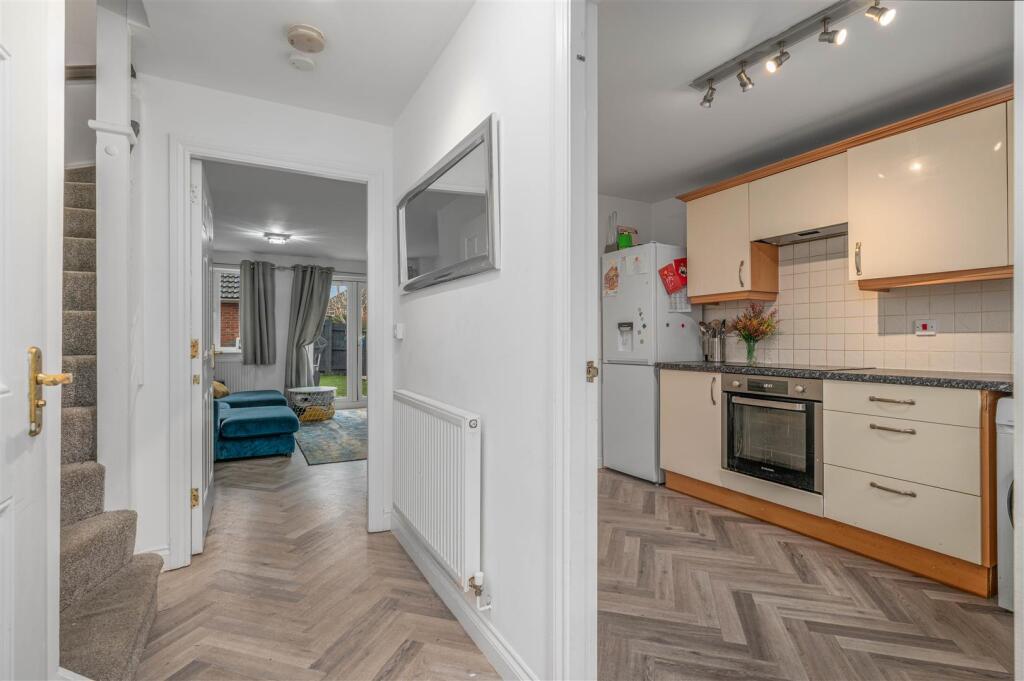
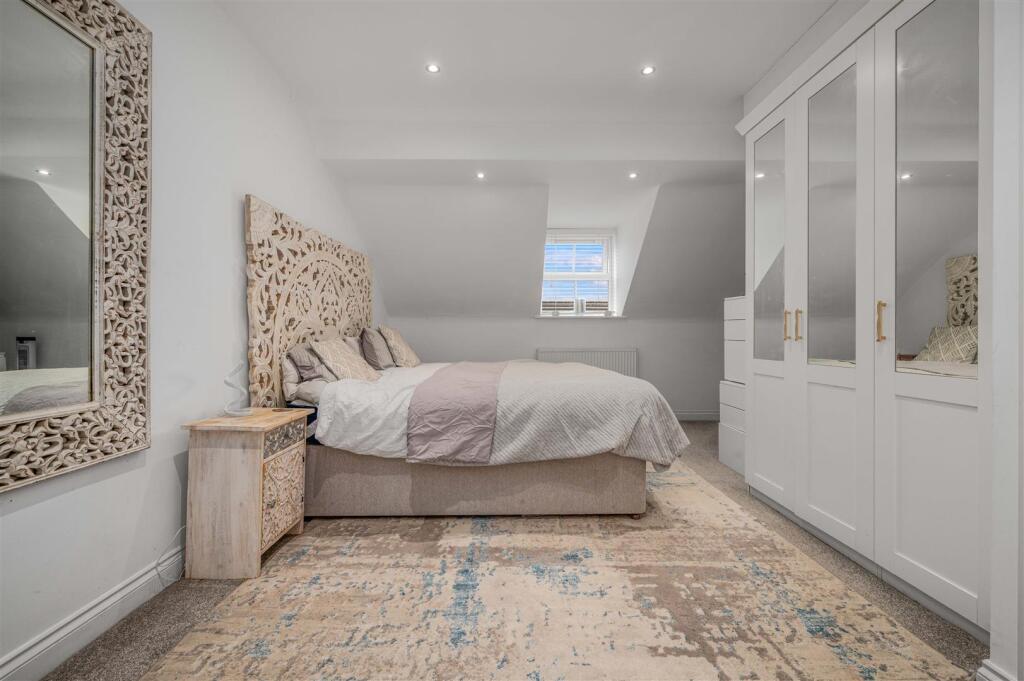
Full Description: Located on Station Road in Alcester, this spacious three-storey family home offers well-balanced accommodation extending to approximately 119.6 sq. metres (1,287.8 sq. feet).<br /><br />The ground floor comprises a welcoming reception hall, living room, kitchen/dining room and WC.<br />The first floor provides two bedrooms and a family bathroom.<br />The second floor features a generous principal bedroom complete with a dressing area, walk-in wardrobe, and en-suite shower room.<br /><br />Externally, the property benefits from a landscaped rear garden, single garage, and allocated parking for one car, making it ideal for modern family living in a convenient town location.<br /><br /><b>Reception Hall</b> - 3.21m x 2.04m (10'6" x 6'8") - Attractive herringbone-style vinyl flooring, with doors leading to all ground floor rooms and a staircase rising to the first floor.<br /><br /><b>Kitchen/Dining Room</b> - 3.68m x 2.35m (12'0" x 7'8") - Fitted with a range of wall and base units with marble-effect laminate worktops over and a stainless steel sink with mixer tap. Integrated electric oven with four-ring hob. Wall-mounted gas boiler housed within a cupboard. Space and plumbing for a washing machine, fridge, and dishwasher. Window to the front elevation and herringbone-style vinyl flooring.<br /><br /><b>Wc</b> - 1.90m x 0.86m (6'2" x 2'9") - Fitted with a low-level WC and hand basin, with herringbone-style vinyl flooring.<br /><br /><b>Living Room</b> - 4.25m x 4.54m (13'11" x 14'10") - A generously sized room featuring herringbone-style vinyl flooring, an understairs storage cupboard, a window, and double doors leading to the rear garden.<br /><br /><b>First Floor</b> - <br /><br /><b>Landing</b> - 2.92m x 2.07m (9'6" x 6'9") - <br /><br /><b>Bedroom Two</b> - 3.71m (into wardrobe) x 4.51m (12'2" (into wardrob - <br /><br /><b>Bedroom Three</b> - 4.22m (max) x 2.35m (13'10" (max) x 7'8") - <br /><br /><b>Bathroom</b> - 1.88m x 2.06m (6'2" x 6'9") - Fitted with a three-piece suite comprising a low-level WC, wash hand basin, and panelled bath with electric shower over and ceramic tiling to the surround. Frosted window to the front elevation.<br /><br /><b>Second Floor</b> - <br /><br /><b>Bedroom One</b> - 4.50m x 4.51m (14'9" x 14'9") - A generously sized master bedroom featuring a dressing area, walk-in wardrobe, and en-suite shower room.<br /><br /><b>Dressing Area</b> - 1.20m x 1.72m (3'11" x 5'7") - <br /><br /><b>Walk-In Wardrobe</b> - 1.75m x 1.80m (5'8" x 5'10") - <br /><br /><b>En-Suite Shower Room</b> - 2.64m x 2.58m (8'7" x 8'5") - Fully tiled walls and floor, comprising a low-level WC, wash hand basin, and corner shower.<br /><br /><b>Outside</b> - Featuring a slabbed seating area, astro turf, gravel borders, and a raised artificial lawn with additional seating. Gate providing access to the<br /><br /><b>Garage</b> - 2.64m x 5.28m (8'7" x 17'3") - <br /><br /><b>Additional Infomation</b> - Services:<br />Mains drainage, electricity, gas and water are connected to the property. <br /><br />Tenure:<br />The property is Freehold. Vacant possession will be given upon completion of the sale.<br /><br />Broadband:<br />Superfast broadband speed is available in the area, with predicted highest available download speed 2300 Mbps and highest available upload speed 2300 Mbps. For more information visit: signal coverage (both voice and data) is available from the four major providers (O2, EE, Three, and Vodafone), with EE being rated as 'Good outdoor, variable in-home' coverage, O2 being rated as 'Good outdoor, variable in-home' coverage, Three being rated as 'Good outdoor, variable in-home' coverage and Vodafone being rated as 'Good outdoor' coverage.<br />For more information, please visit: <br /><br />Council Tax: <br />Stratford-on-Avon District Council - Band D<br /><br />Flood Risk:<br />This location is in a very low risk flood zone. For more information, please visit: <br /><br />Fixtures & Fittings: <br />All those items mentioned in these particulars will be included in the sale, others, if any, are specifically excluded. <br /><br />Viewing:<br />Strictly by prior appointment with Earles / ).<br /><br />Earles is a Trading Style of 'John Earle & Son LLP' Registered in England. Company No: OC326726 for professional work and 'Earles Residential Ltd' Company No: 13260015 Agency & Lettings. Registered Office: Carleton House, 266 - 268 Stratford Road, Shirley, West Midlands, B90 3AD.<br /><br />