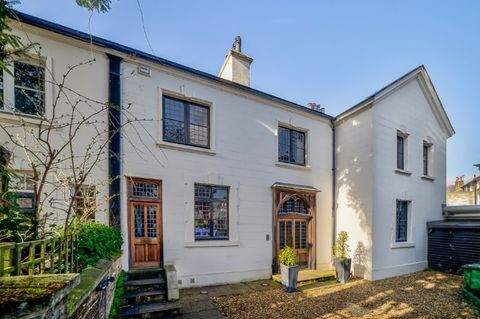
Property Details:
• Type: Terraced
• Tenure: FREEHOLD
• Floor Area: 1176 sqft
Key Features:
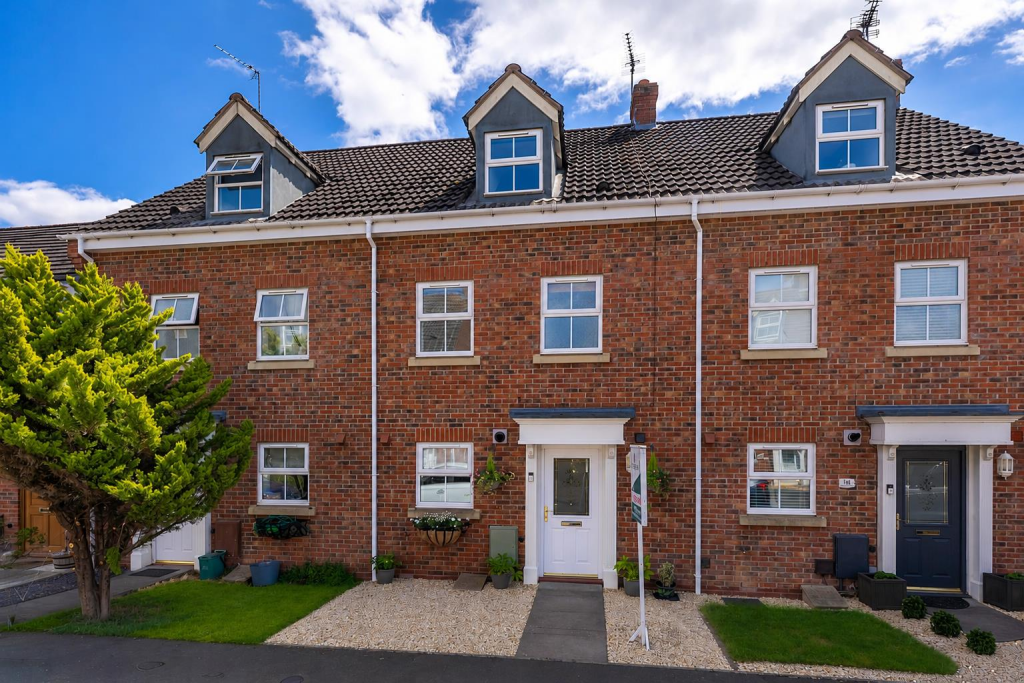
• Three-bedroom mid-terrace Townhouse Arranged Over Three Floors
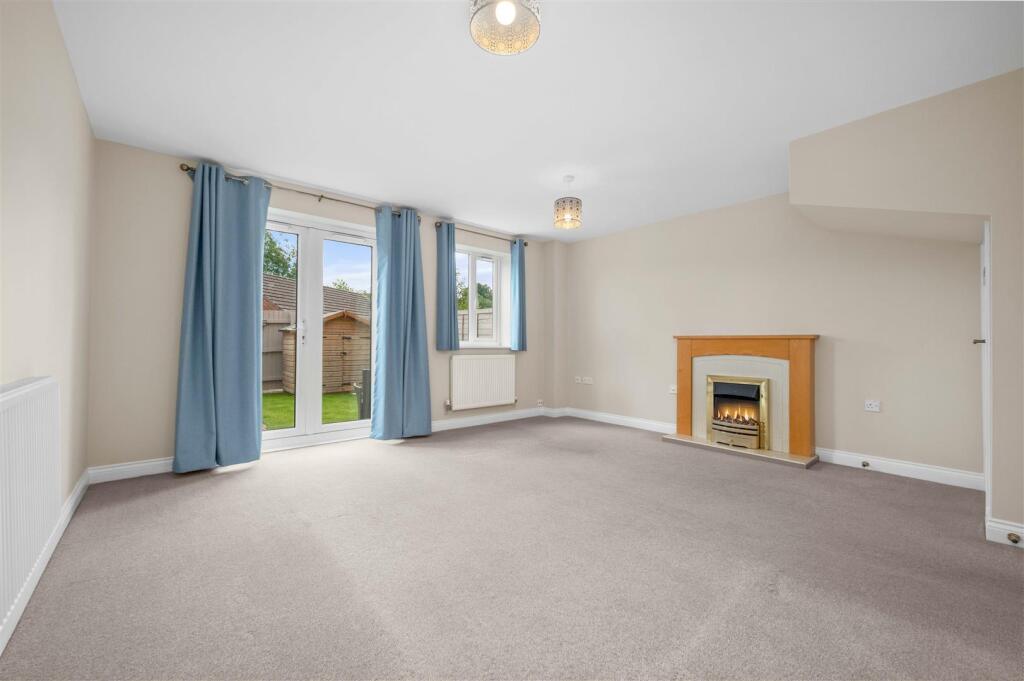
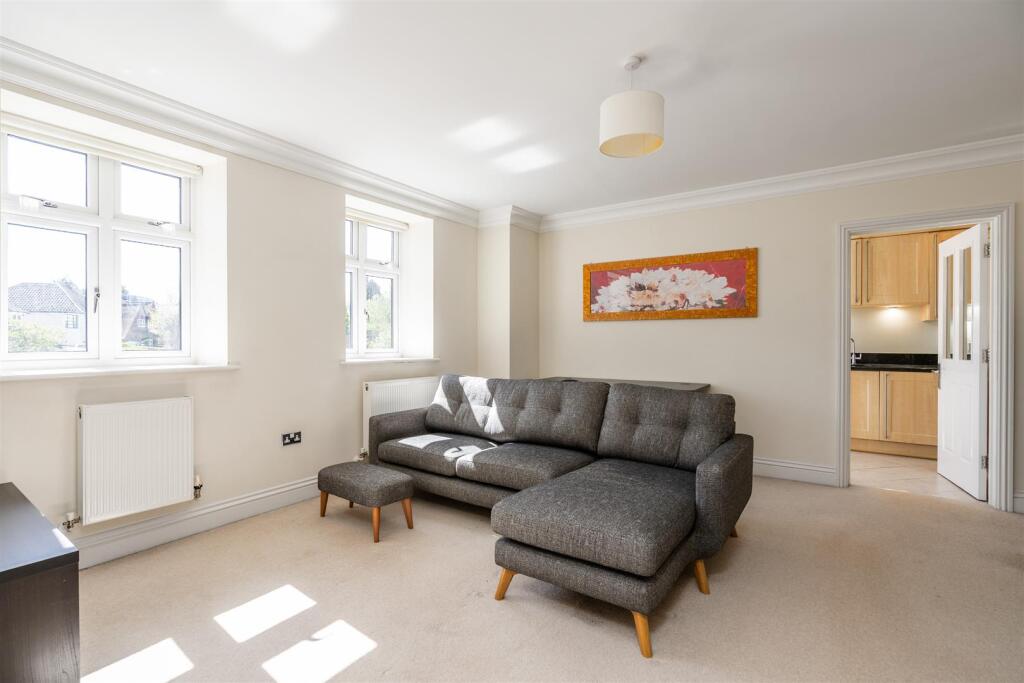
• Spacious Living Room With French Doors Opening Onto The Rear Garden
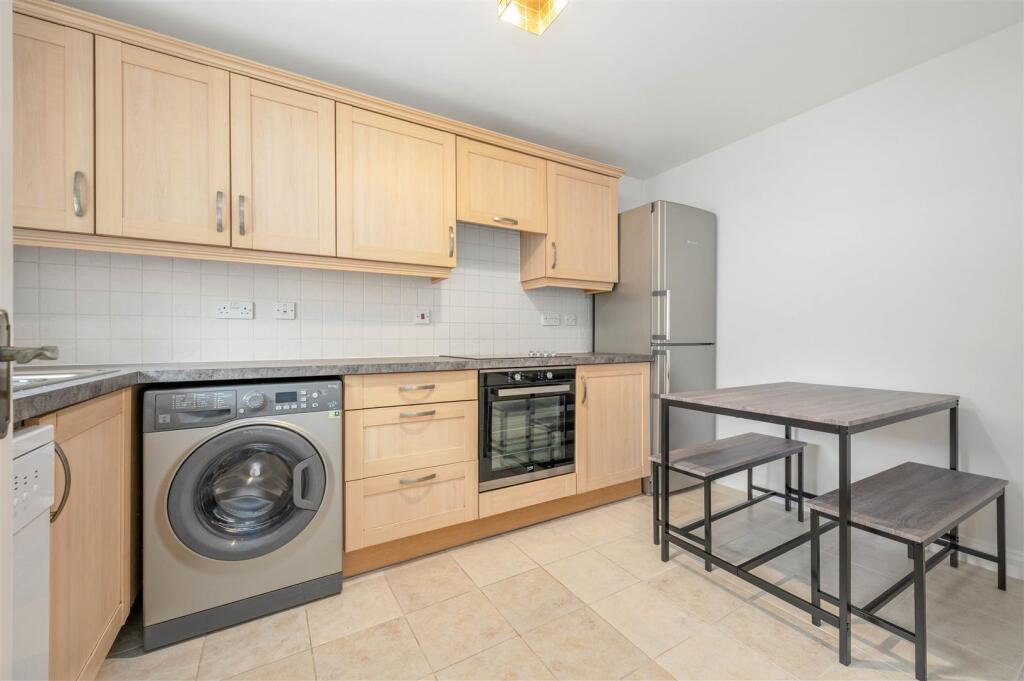
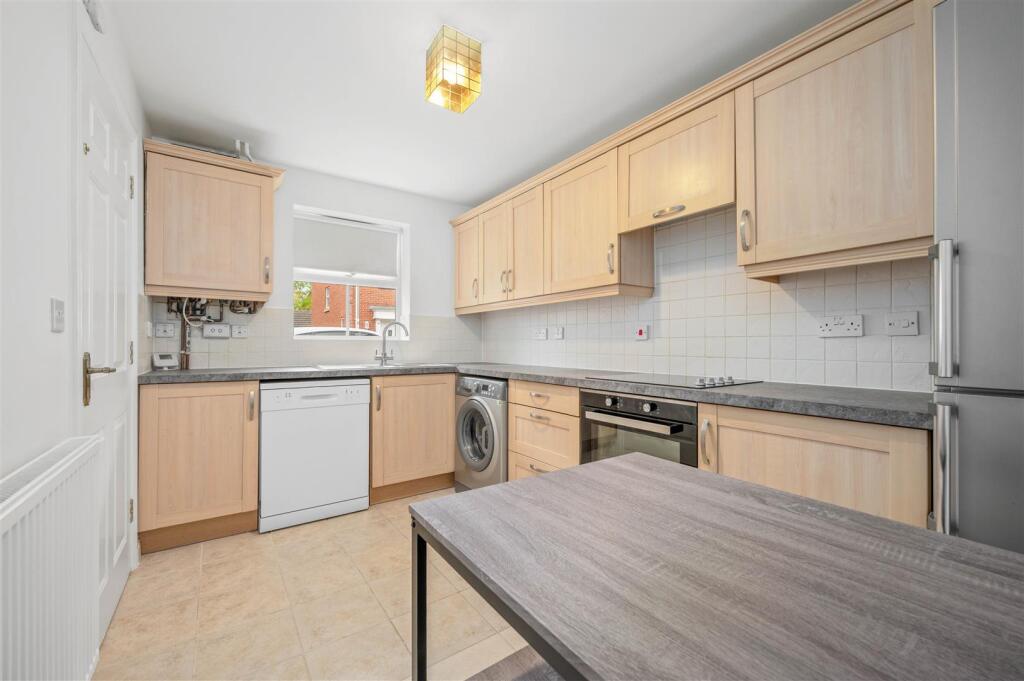
• Modern Fitted Kitchen/breakfast Room
• Principal Bedroom Suite With Walk-in Wardrobe And En-suite Shower Room
• Two Further Well-proportioned Bedrooms And Family Bathroom
• Ground Floor Guest WC And Useful Storage
• Enclosed, Low-maintenance Rear Garden With Gated Access
• Tandem Off-road Parking For Two Vehicles
• Conveniently Located Within Walking Distance Of Alcester High Street, Local Schools And Amenities
• EPC Rating: C
Location:
• Nearest Station: Wooton Wawen Station
• Distance to Station: 5.171468587302019 miles
Agent Information:
• Address: 21 High Street,
Alcester,
B49 5AE
Full Description:
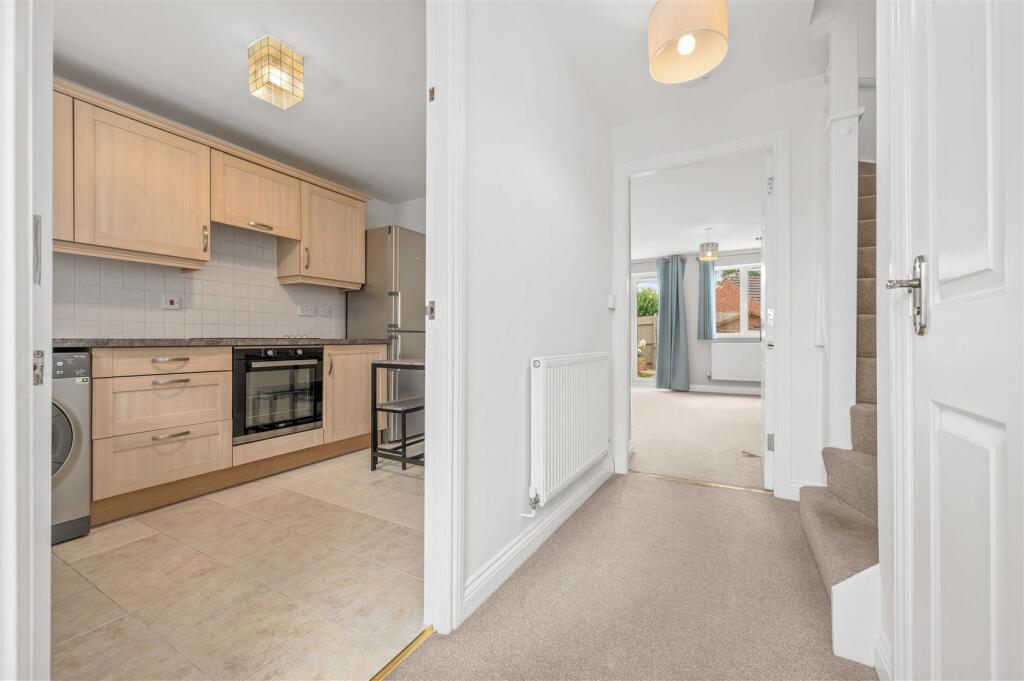
Situated within easy walking distance of Alcester's historic High Street and local amenities, this beautifully presented three-bedroom mid-terrace townhouse offers spacious and versatile accommodation extending to approximately 1,175 sq. ft., arranged over three floors.<br /><br />The property is entered via a welcoming reception hall with a guest cloakroom and useful storage cupboard. To the front is a well-appointed kitchen/breakfast room fitted with a range of wall and base units, while to the rear the generous living room enjoys French doors opening onto the enclosed rear garden, creating an excellent space for both everyday living and entertaining.<br /><br />The first floor comprises two well-proportioned bedrooms and a modern family bathroom. Occupying the entire second floor is the impressive principal suite, featuring a spacious double bedroom, walk-in wardrobe, and a generous en-suite shower room.<br /><br />Outside, the property benefits from a private, low-maintenance rear garden with gated rear access, together with tandem off-road parking.<br /><br />Offering flexible family accommodation in a highly convenient location close to schools, shops, cafés and transport links, this superb home is ideally suited to families, professionals and those looking to enjoy all that the popular market town of Alcester has to offer.<br /><br /><b>Reception Hall</b> - 3.26m x 1.11m (10'8" x 3'7") - <br /><br /><b>Kitchen/Breakfast Room</b> - 3.66m x 2.37m (12'0" x 7'9") - <br /><br /><b>Living Room</b> - 4.27m x 4.49m (14'0" x 14'8") - <br /><br /><b>First Floor</b> - <br /><br /><b>Landing</b> - 2.88m x 2.02m (9'5" x 6'7") - <br /><br /><b>Bedroom Two</b> - 3.71m (max) x 4.49m (12'2" (max) x 14'8") - <br /><br /><b>Bedroom Three</b> - 4.22m (max) x 2.37m (13'10" (max) x 7'9") - <br /><br /><b>Family Bathroom</b> - 1.84m x 2.04m (6'0" x 6'8") - <br /><br /><b>Second Floor</b> - <br /><br /><b>Bedroom One</b> - 4.49m x 4.52m (14'8" x 14'9") - <br /><br /><b>Walk-In Wardrobe</b> - <br /><br /><b>En-Suite Shower Room</b> - 2.68m x 2.60m (8'9" x 8'6") - <br /><br /><b>Outside</b> - <br /><br /><b>Additional Information</b> - Services:<br />Mains drainage, electricity, gas and water are connected to the property. <br /><br />Tenure:<br />The property is Freehold. Vacant possession will be given upon completion of the sale.<br /><br />Broadband:<br />Superfast Broadband Speed is available in the area, with predicted highest available download speed 2300 Mbps and highest available upload speed 2300 Mbps. For more information visit: <br />Mobile signal coverage is available from the four major providers (EE, O2, Three and Vodafone):<br /><br />EE - Good outdoor, variable in-home<br />O2 - Good outdoor, variable in-home<br />Three - Good outdoor, variable in-home<br />Vodafone - Good outdoor<br /><br />Council Tax: <br />Stratford-on-Avon District Council - Band D<br /><br />Flood Risk:<br />Rivers and the sea<br />Yearly chance of flooding - Very Low<br />Yearly chance of flooding between 2036 and 2069 - Very Low<br /><br />Surface water<br />Yearly chance of flooding - Very Low<br />Yearly chance of flooding between 2040 and 2060 - Very Low<br />For more information, please visit: <br /><br />Fixtures & Fittings: <br />All those items mentioned in these particulars will be included in the sale, others, if any, are specifically excluded. <br /><br />Viewing:<br />Strictly by prior appointment with Earles / ).<br /><br />Earles is a Trading Style of 'John Earle & Son LLP' Registered in England. Company No: OC326726 for professional work and 'Earles Residential Ltd' Company No: 13260015 Agency & Lettings. Registered Office: Carleton House, 266 - 268 Stratford Road, Shirley, West Midlands, B90 3AD.<br /><br />