Property Details:
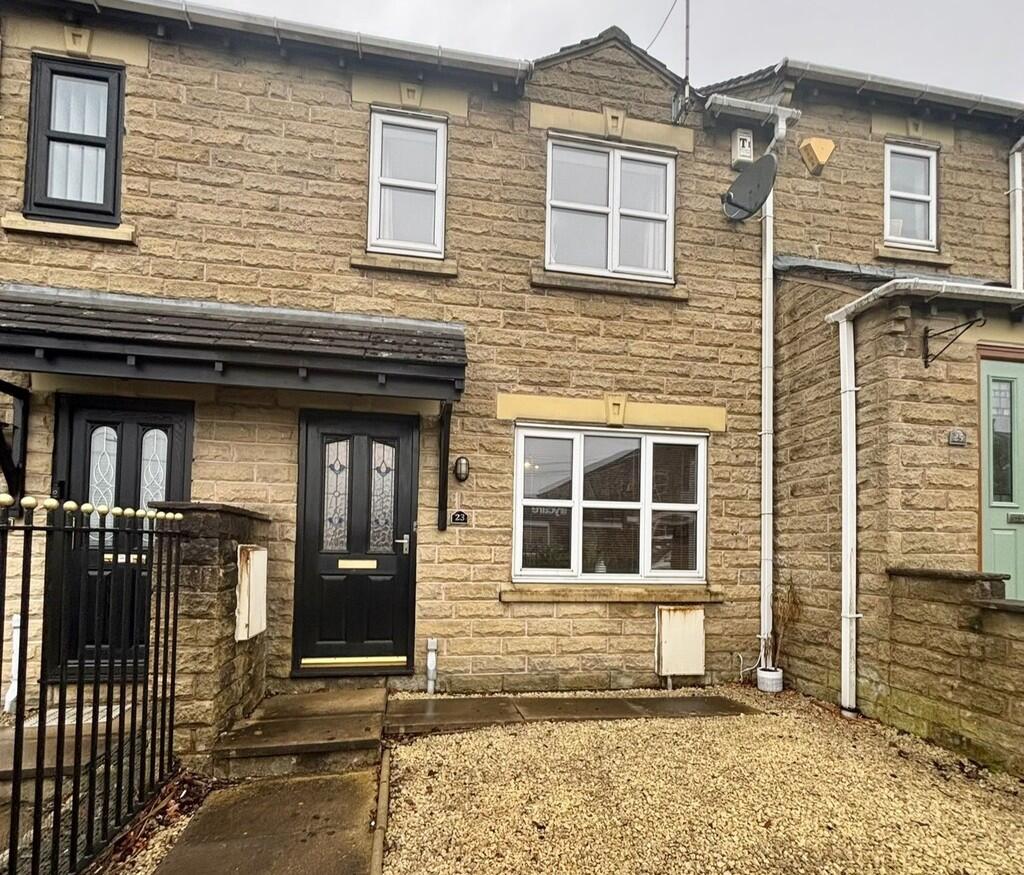
• Type: Terraced
• Tenure: N/A
• Floor Area: N/A
Key Features:
• 3 BEDROOMS
• CLAYTON VILLAGE
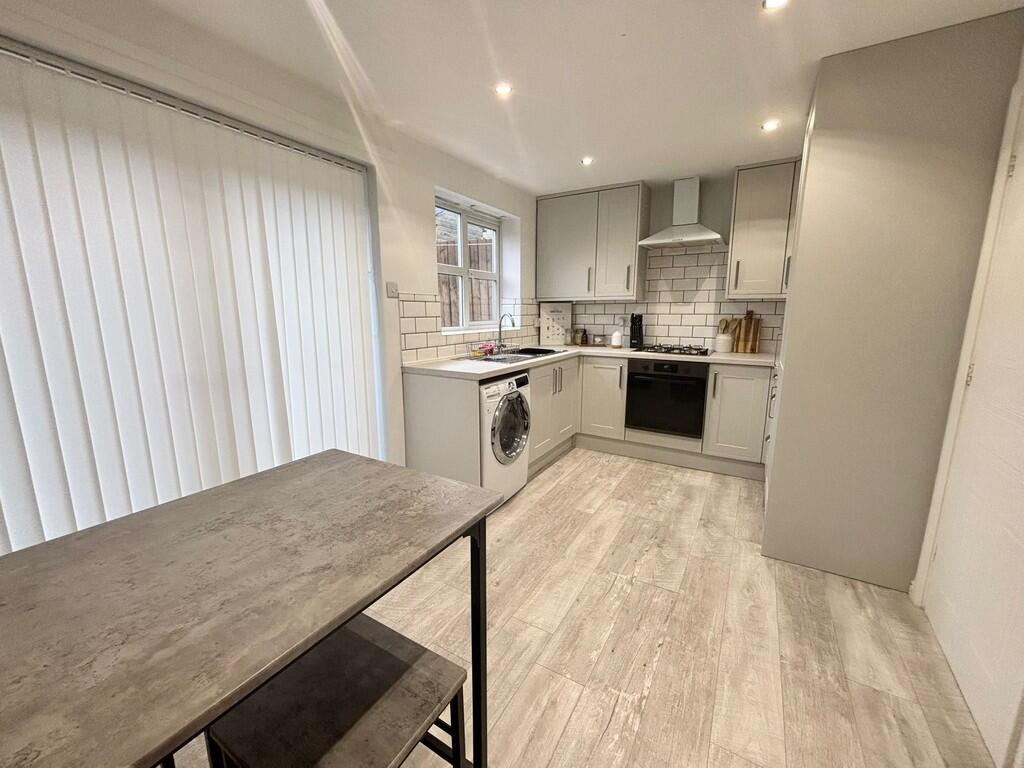
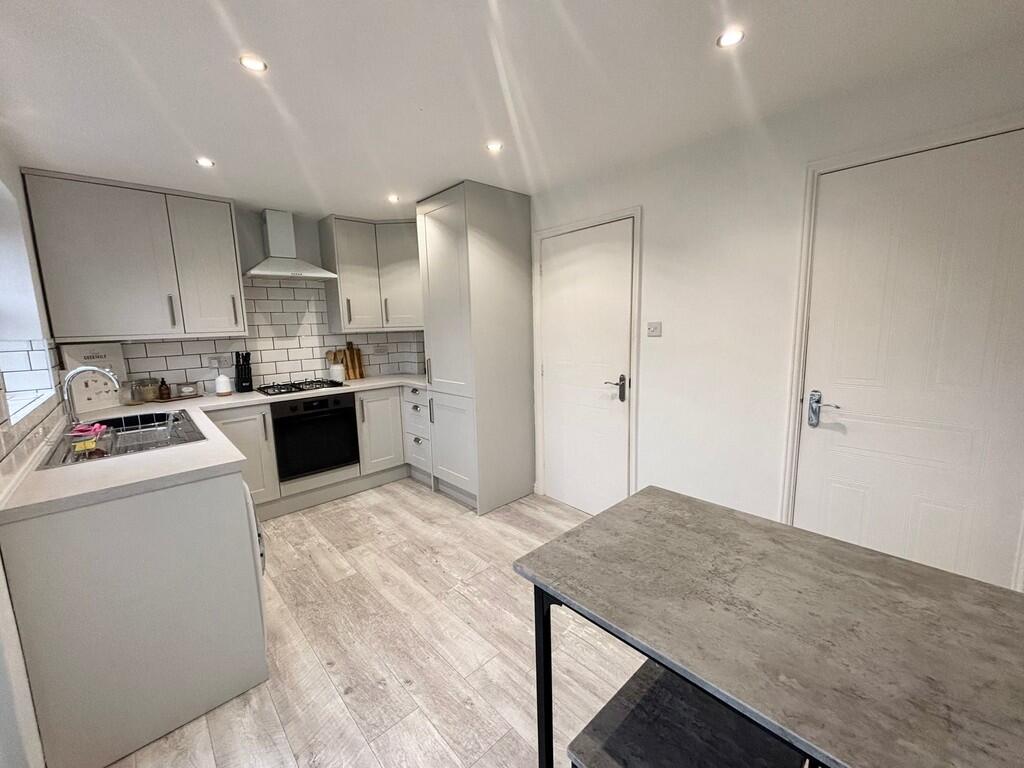
• MODERN KITCHEN AND BATHROOM
• ENCLOSED BACK GARDEN
• PARKING FOR 2 VEHICLES
• NEUTRALLY DECORATED
• ACCESS TO MOTORWAYS
• IDEAL FOR FIRST TIME BUYERS
• CHAIN FREE
Location:
• Nearest Station: N/A
• Distance to Station: N/A
Agent Information:
• Address: 11
Green End
Clayton
Bradford
BD14 6BA
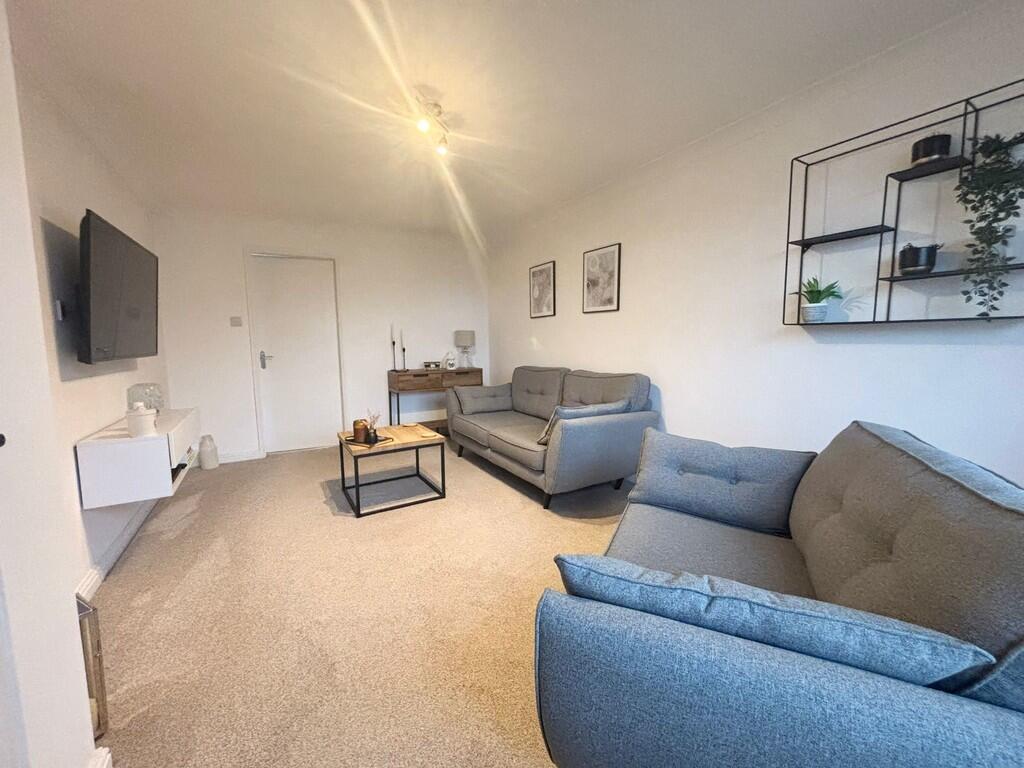
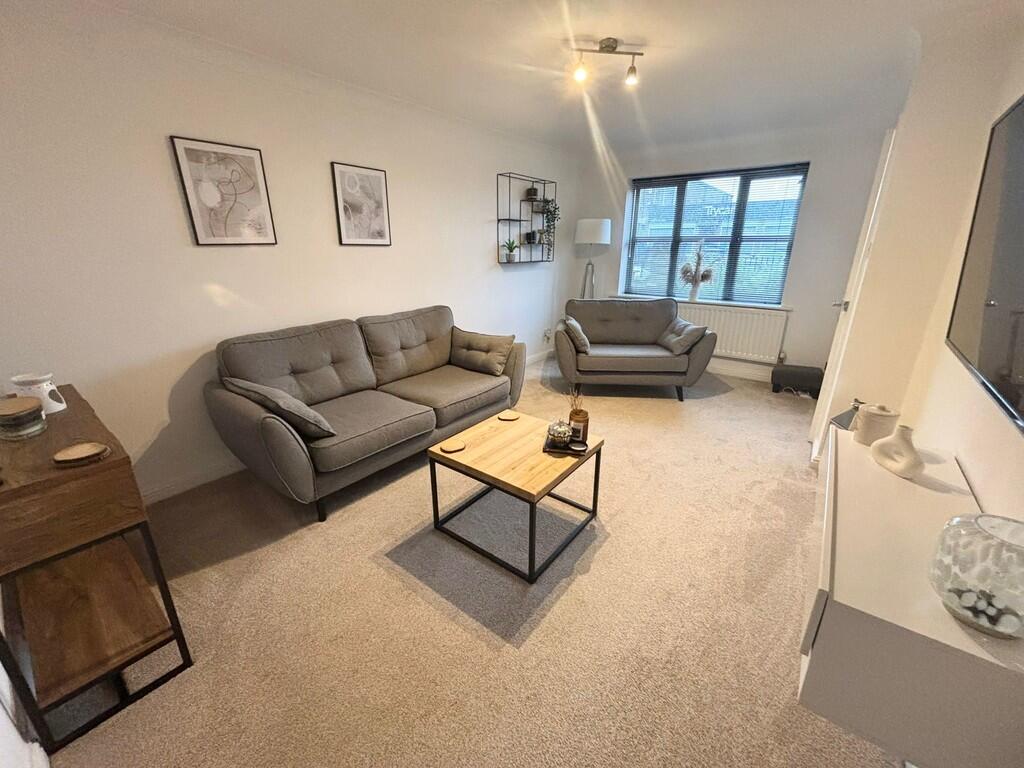
Full Description:
DESCRIPTION This beautiful 3 bedroom house has been well maintained by the current owner and is decorated neutrally with a modern kitchen and bathroom. It would make a beautiful family home for a young family as there are plenty of local schools and lots of village amenities on the doorstep. Viewing really is a must. TO book, call our sales team today on LIVING ROOM 10' 4" x 16' 10" (3.15m x 5.13m) The spacious living room is modern, light and airy making it a great space to relax with the family or guests after long day. Window to the front, central heating radiator and neutrally decorated. KITCHEN/DINER 8' 7" x 14' 0" (2.62m x 4.27m) This is such a great space fitted with modern cabinets and worktops. There is plenty of space for a dining table or sofa depending on how you want to furnish your home. Access to the back garden is via a door which would make a lovely summer retreat for a family or sunny barbecue days. With a central heating radiator, window to the rear, built in fridge freezer, gas hob/oven this is an ideal family space. PANTRY 3' 1" x 7' 7" (0.94m x 2.31m) Good sized pantry/storage cupboard MASTER BEDROOM 9' 9" x 12' 1" (2.97m x 3.68m) The master bedroom is spacious and would accommodate a range of furniture options. Like the rest of the house, it is light, bright and airy. This room benefits from a central heating radiator, storage cupboard, built in fitted wardrobes BEDROOM TWO 8' 10" x 7' 9" (2.69m x 2.36m) Anther double bedroom which is ready to be occupied by the new owners and again neutrally decorated. Added features are a central heating radiator, window to the rear. BEDROOM THREE 5' 11" x 8' 10" (1.8m x 2.69m) Currently used as a dressing room, this space would easily fit a single bed and wardrobe or make a great home office. With a central heating radiator, window to the rear. BATHROOM 5' 6" x 6' 7" (1.68m x 2.01m) Modern and neutral the family bathroom boasts a heated towel rail, 3 piece suite which consists of hand wash basin, wc, bath with shower and wall shaver plug. It a great space to relax and unwind. ENTRANCE HALL 5' 6" x 4' 2" (1.68m x 1.27m) The bright and airy hall offers access to the living room and first floor with a central heating radiator, laminate flooring, access to upstairs with neutral carpets and walls. FRONT GARDEN The house has an enclosed front garden with a gate and fence making it a great space for young children or pet owners. BACK GARDEN The fully enclosed garden has been lovingly looked after and will make a great summer outdoor space. Brochures5 Page Portrait -...