Station Road, Herne Bay, CT6
Property facts
- Property type
- Detached
- Bedrooms
- 3
- Bathrooms
- 1
- Taxes (as supplied)
- Band: D
Only details supplied with this listing are shown. Ask the listing contact to confirm measurements, taxes and costs.
About this home
Property Details: • Type: Detached • Tenure: N/A • Floor Area: N/A
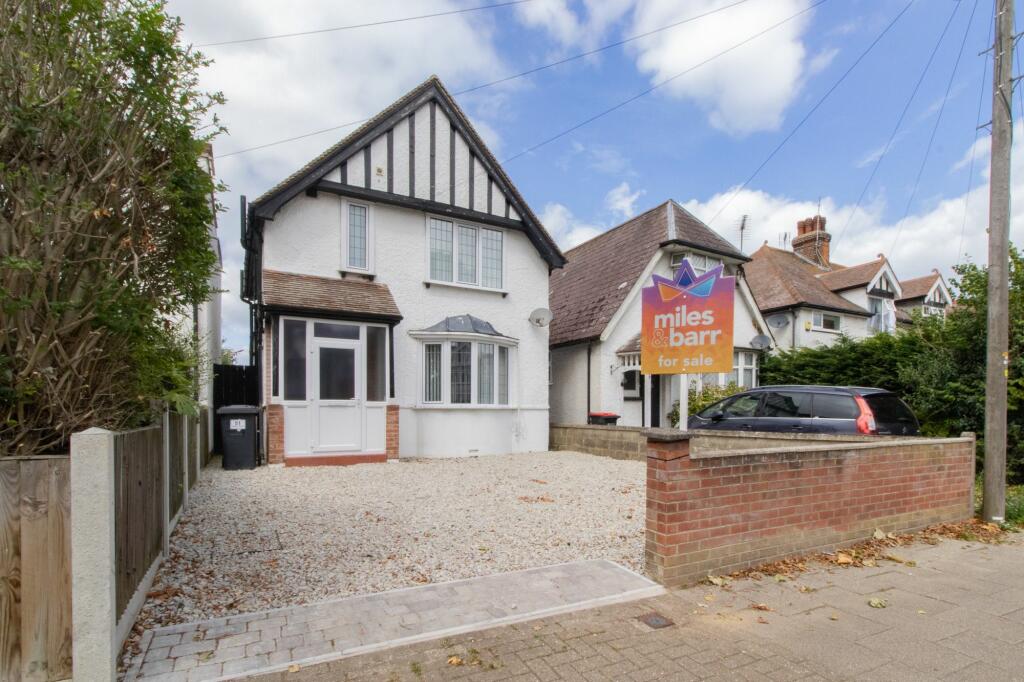
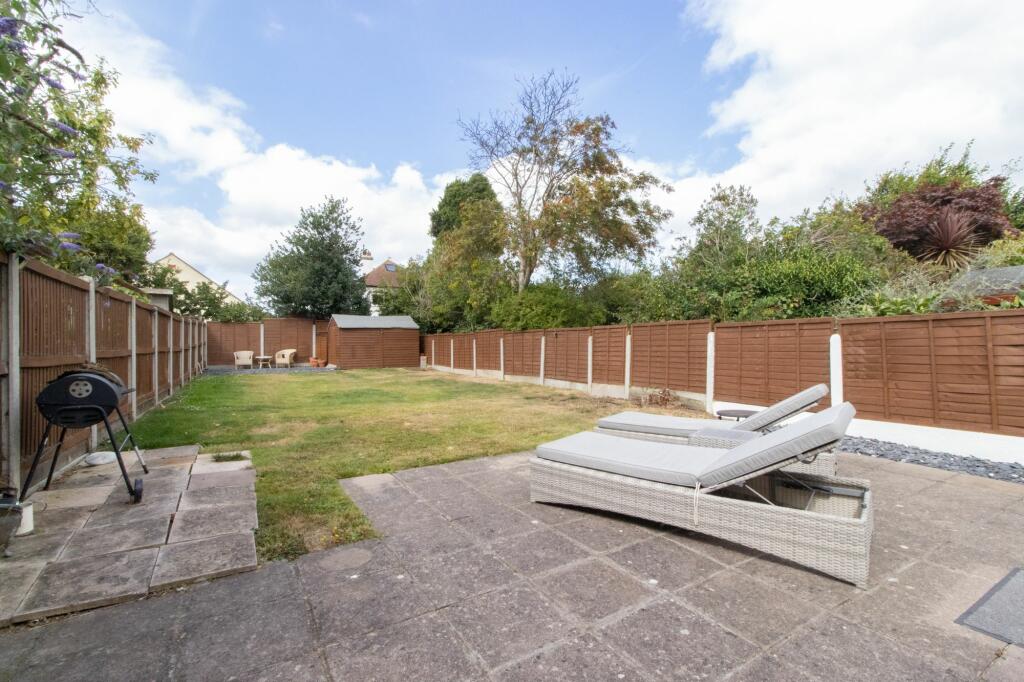
Key Features: • Off Street Parking For Three Cars • West Facing Rear Garden • Lots Of Refurbishment Works Carried Out • Sought After Location • Three Bedroom Detached 1930's House • Walking Distance To Local Amenities
Location: • Nearest Station: N/A • Distance to Station: N/A
Agent Information: • Address: 1 The Links, Herne Bay, Kent, CT6 7GQ
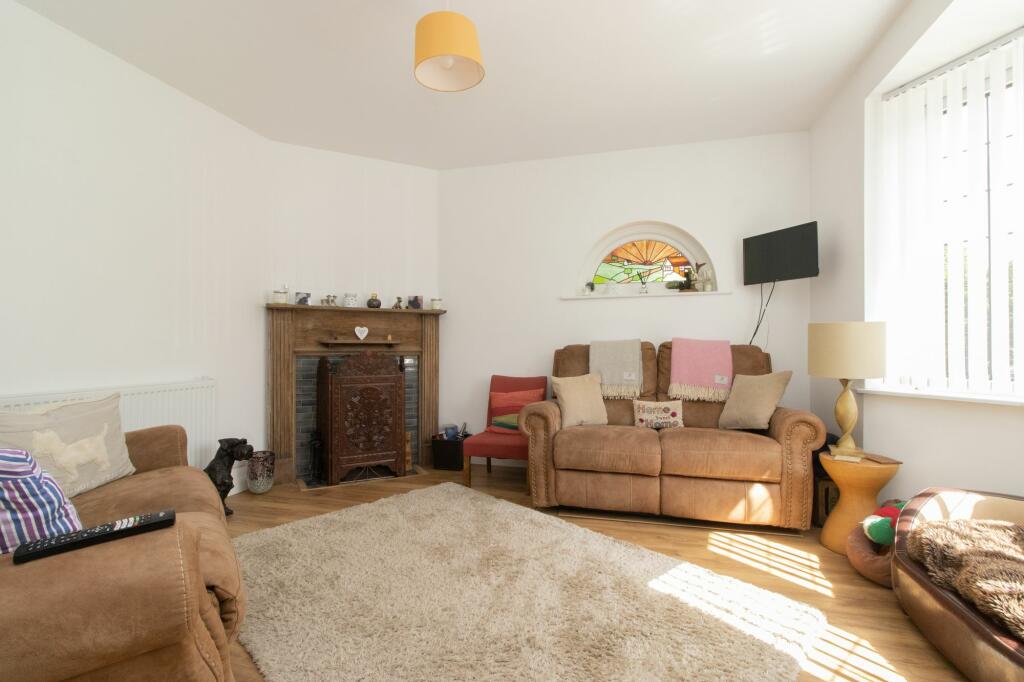
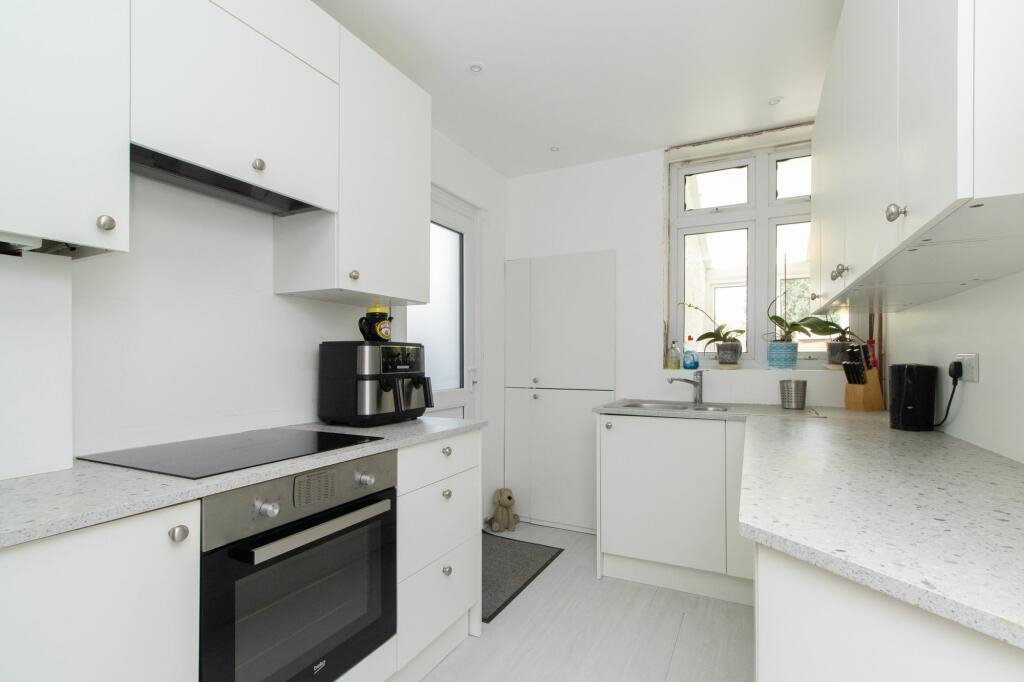
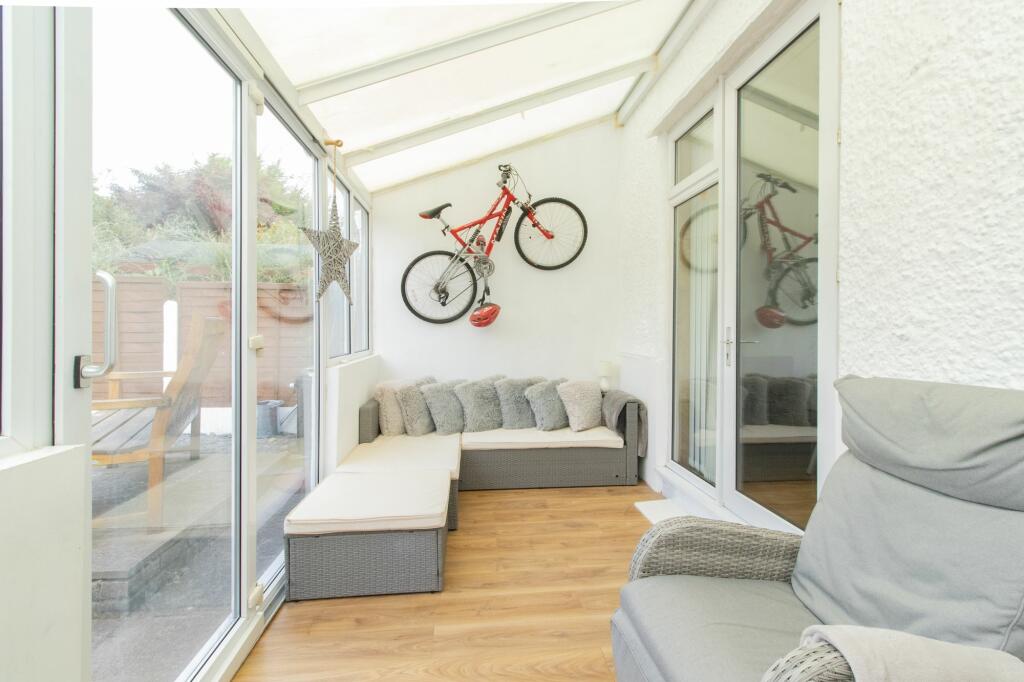
Full Description: Presenting a charming three-bedroom detached house with no onward chain, situated in the highly sought-after location of Station Road, Central Herne Bay. This 1930s property still boasts original features, but has undergone extensive refurbishment works, ensuring modern comforts and functionality throughout. The accommodation comprises a bright and airy living room, a well-appointed modern fitted kitchen, dining room, conservatory, three bedrooms, and stylish bathroom suite, ideal for contemporary family living. The property benefits from off-street parking for up to three vehicles, ensuring convenience for residents and guests alike. The west-facing rear garden provides a tranquil outdoor space, with patio, laid to lawn section and shed on a graveled area at the top of the garden, perfect for relaxation and al fresco dining. Moreover, the property's proximity to local amenities and transport links enhances its appeal, being within walking distance to schools, park and seafront, shops and of course the mainline train station.With its no onward chain, desirable features, prime location, and ample living space this property presents an excellent opportunity for those seeking a comfortable and stylish family home. Please contact sole agents Miles and Barr to arrange a viewing today to appreciate the charm and potential this residence has to offer.This property has had no adaptions for accessibility.Identification checksShould a purchaser(s) have an offer accepted on a property marketed by Miles & Barr, they will need to undertake an identification check. This is done to meet our obligation under Anti Money Laundering Regulations (AML) and is a legal requirement. We use a specialist third party service to verify your identity. The cost of these checks is £60 inc. VAT per purchase, which is paid in advance, when an offer is agreed and prior to a sales memorandum being issued. This charge is non-refundable under any circumstances.EPC Rating: D Entrance Leading to Lounge (3.79m x 4.43m) Kitchen (2.2m x 3.02m) Dining Room (3.03m x 3.25m) Conservatory (2.27m x 4.6m) First Floor Leading to Bathroom (1.62m x 1.87m) Bedroom (3.77m x 3.79m) Bedroom (2.83m x 3.02m) Bedroom (2.31m x 2.65m) Parking - Driveway Brochuresi-PACKBrochure 2Brochure 3
Features & amenities
Location
If the interactive map is unavailable, open the supplied location in maps.
Open location in mapsThe pin uses coordinates supplied with this listing. Confirm the exact location with the listing contact.
Listing information
- Original source
- www.rightmove.co.uk
- Added to Mirror
- Record updated
Added and updated dates describe the Mirror record. Source publication and verification dates are shown separately when known; none establishes time on market. Confirm current price and availability with the listing contact.
View original listing