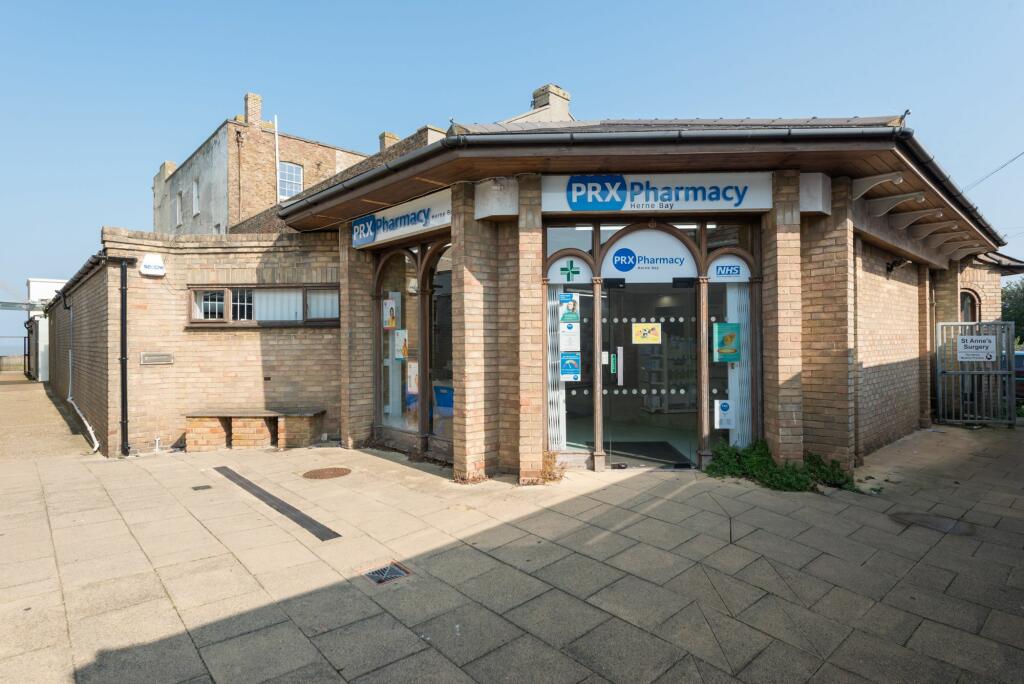


Station Road, Herne Bay, CT6
Property facts
- Property type
- 2,670 sq ft
Only details supplied with this listing are shown. Ask the listing contact to confirm measurements, taxes and costs.
About this home
Property Details: • Type: 2,670 sq ft • Tenure: N/A • Floor Area: N/A
Key Features: • Secure 7% Yield • Two Seperate Lease Agreements • Front Facing Pharmacy • Rear Officed Use Annex
Location: • Nearest Station: Herne Bay Station • Distance to Station: 0.5 miles
Agent Information: • Address: 1 The Links, Herne Bay, Kent, CT6 7GQ
Full Description: Freehold Commercial investment!Miles and Barr Commercial are delighted to be assisting with the sale of this ground floor freehold commercial investment. The property is currently comprised on one freehold title, but does have two separate commercial leases.The front pharmacy part of the premises (161a) is let to PRX Pharmacy Ltd on a fifteen year lease starting August the 14th at a passing rent of £22,000pa. The unit comprises of a large pharmacy service area to the front, a rear retail/preparation room, three store rooms, a server room, a staff room with a kitchenette and male/female WC’s to the rear. The total unit size for the premises is 1,932 Sq.ft.The Rear part of the premises (161, the GP Annex) is let to Heron Medical Practice, St Anne’s surgery of whom are currently on a lease agreement commencing in January 1989 for a term of forty-five years, at a passing rent of £12,000pa. Accessed via the side alley, the unit totals 738 Sq.ft and comprises of an open planned office upon entry, with two smaller office rooms and a kitchenette.Identification checksShould a purchaser(s) have an offer accepted on a property marketed by Miles & Barr, they will need to undertake an identification check. This is done to meet our obligation under Anti Money Laundering Regulations (AML) and is a legal requirement. We use a specialist third party service to verify your identity. The cost of these checks is £60 inc. VAT per purchase, which is paid in advance, when an offer is agreed and prior to a sales memorandum being issued. This charge is non-refundable under any circumstances Ground Floor Retail Area (7.9m x 11.58m) Rear Retail Area (4.19m x 5.49m) Office (2.46m x 3.73m) Server Room (1.96m x 2.77m) Store Room (3.43m x 3.51m) Kitchen (3.05m x 3.51m) Reception/Office (4.6m x 5.77m) Office (2.03m x 3.94m) Office (2.9m x 5.26m) Kitchen (1.91m x 2.69m)
Features & amenities
Location
If the interactive map is unavailable, open the supplied location in maps.
Open location in mapsThe pin uses coordinates supplied with this listing. Confirm the exact location with the listing contact.
Listing information
- Original source
- www.rightmove.co.uk
- Added to Mirror
Added and updated dates describe the Mirror record. Source publication and verification dates are shown separately when known; none establishes time on market. Confirm current price and availability with the listing contact.
View original listing