For Rent
Price on request
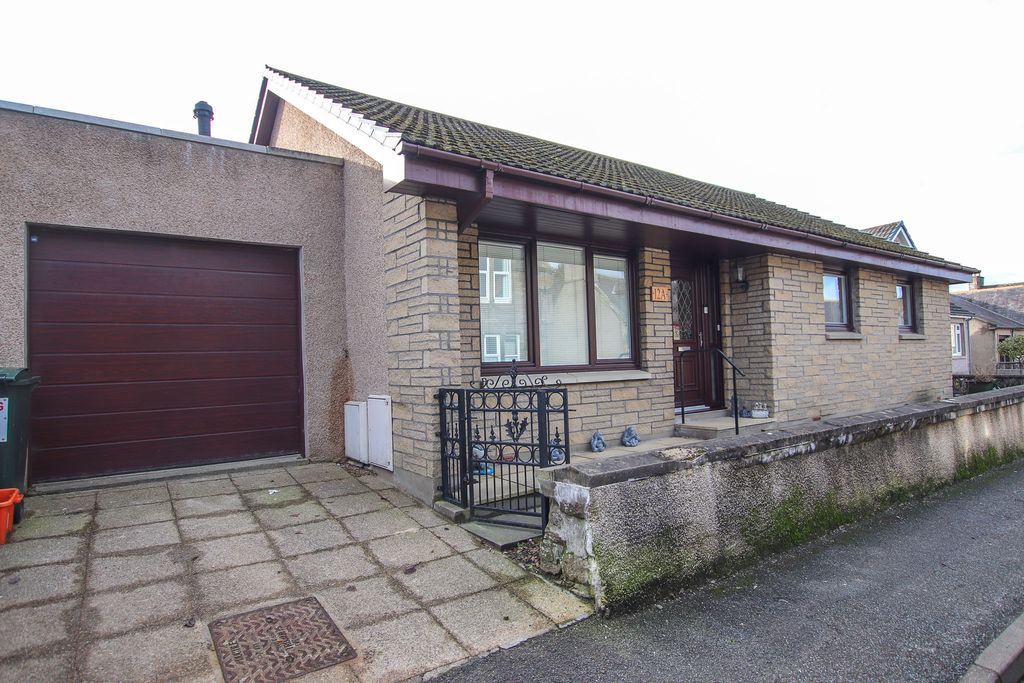
3 bed bungalow for saleUnion Street, Keith AB55
Studio
Keith
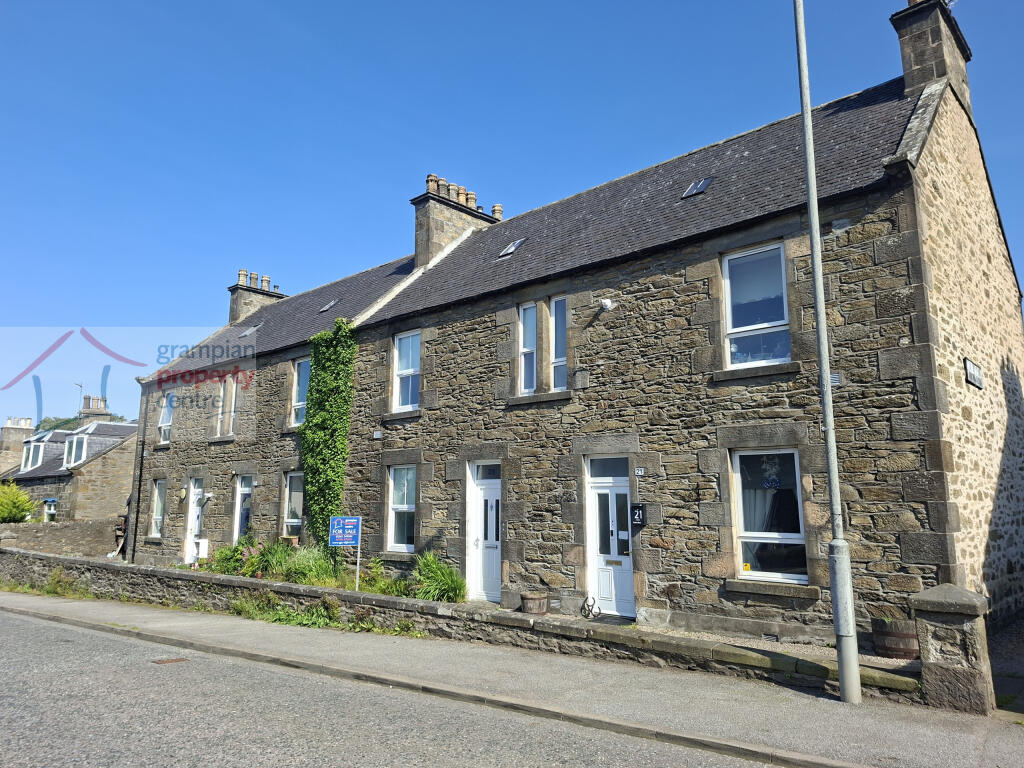
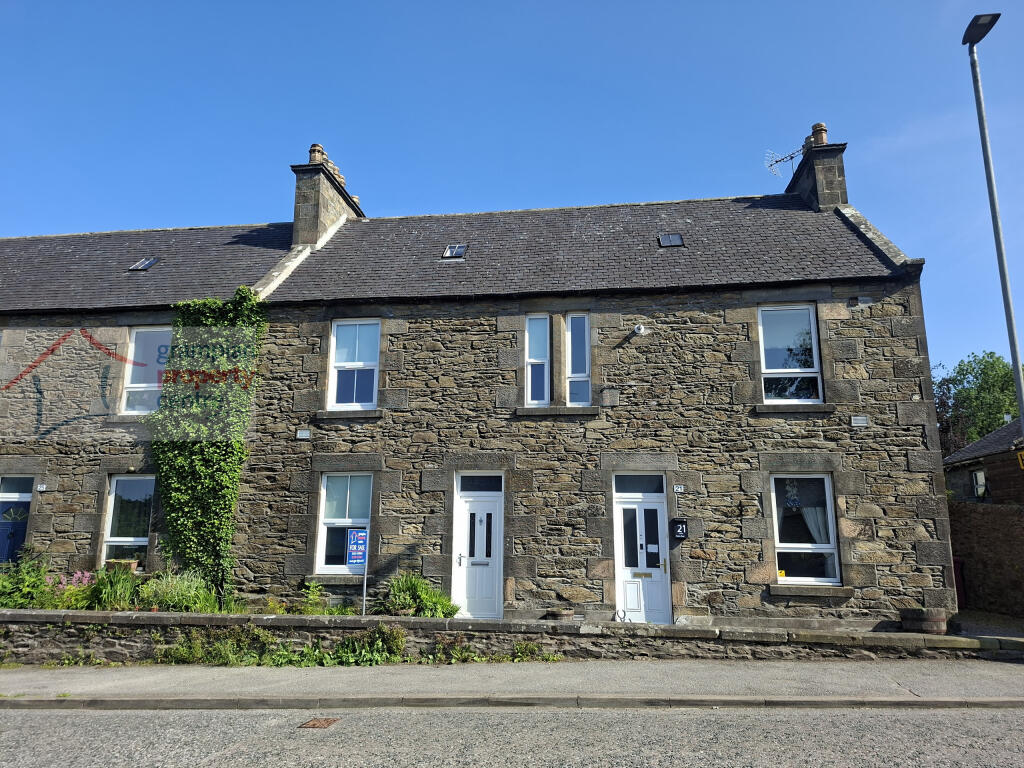
Property Details: • Type: Terraced • Tenure: N/A • Floor Area: N/A
Key Features: • uPVC Double Glazing • Gas Central Heating • Walking distance to Keith’s local amenities and train station • Spacious Floored Attic Space
Location: • Nearest Station: Keith Station • Distance to Station: 0.39020138610455396 miles
Agent Information: • Address: 52 High Street, Elgin, IV30 1BU
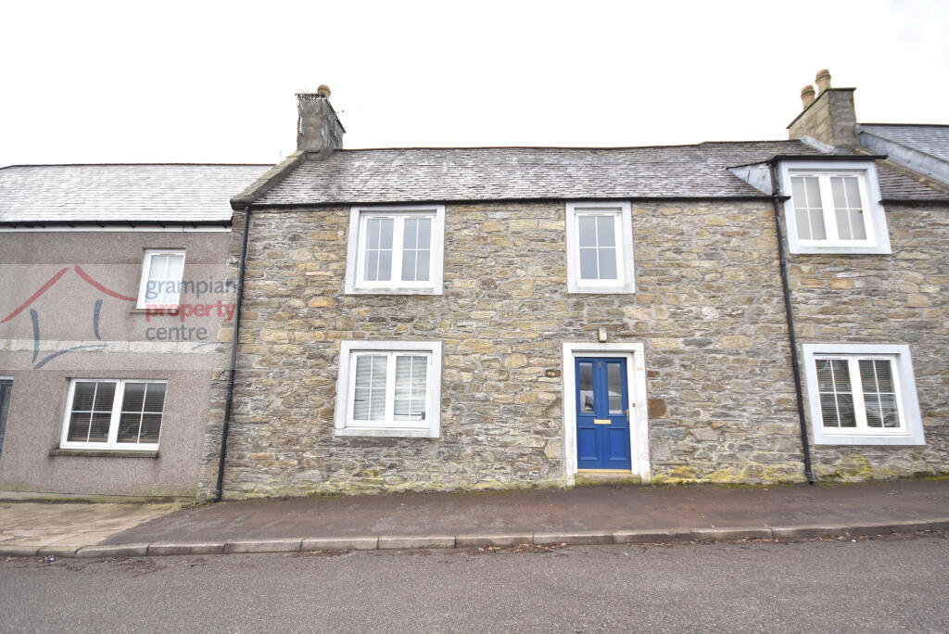
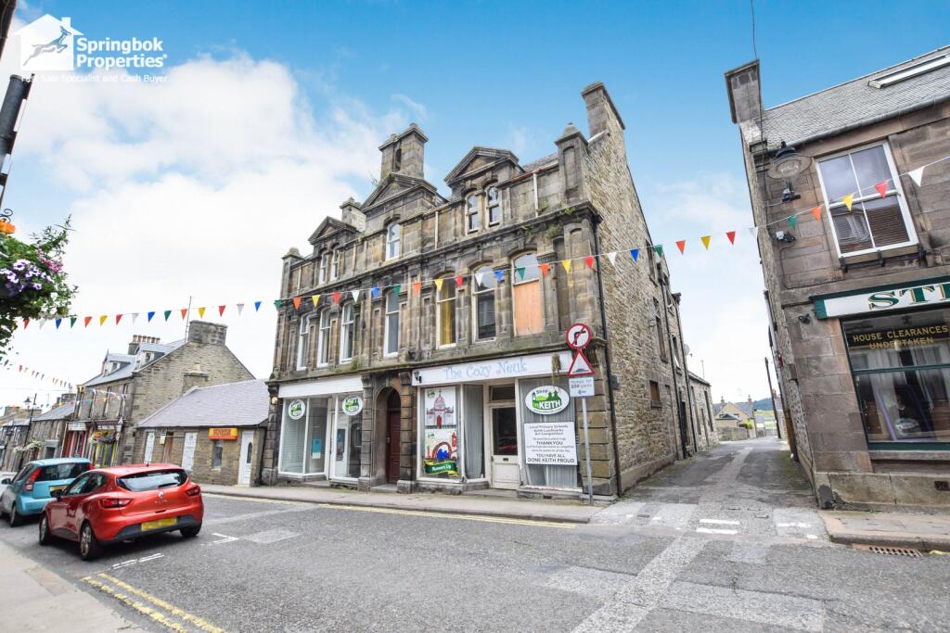
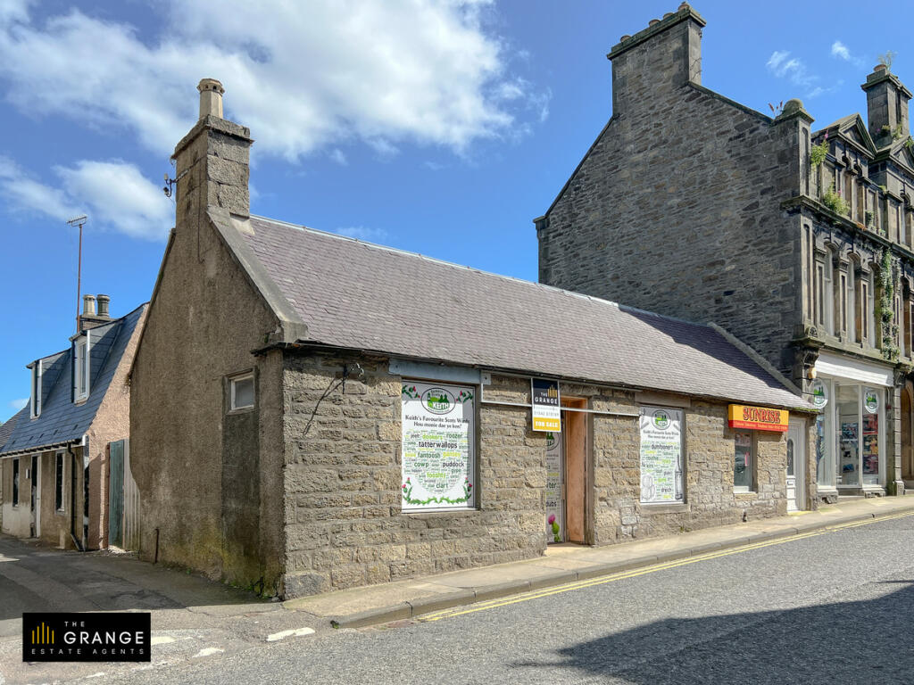
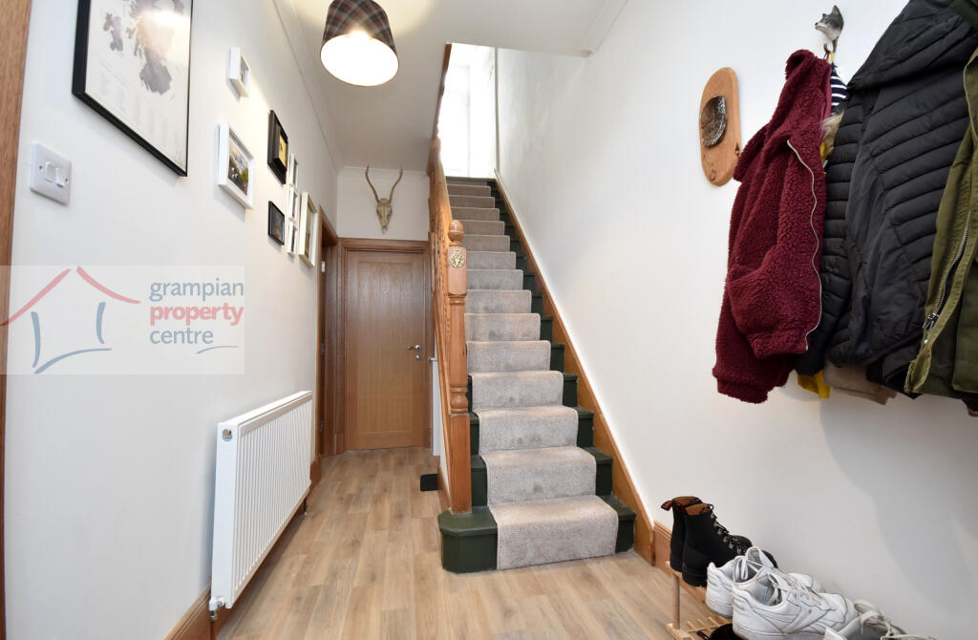
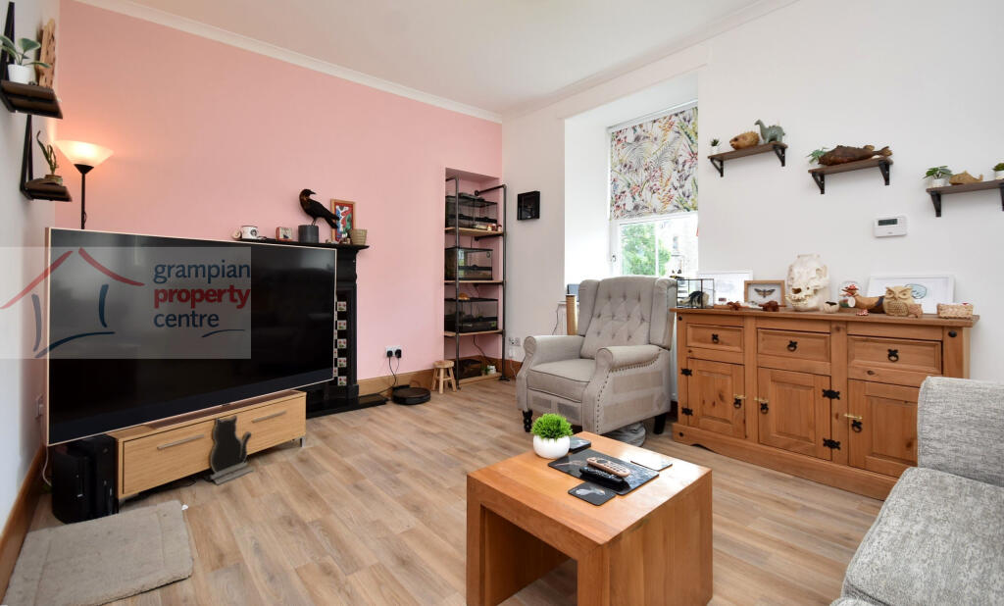
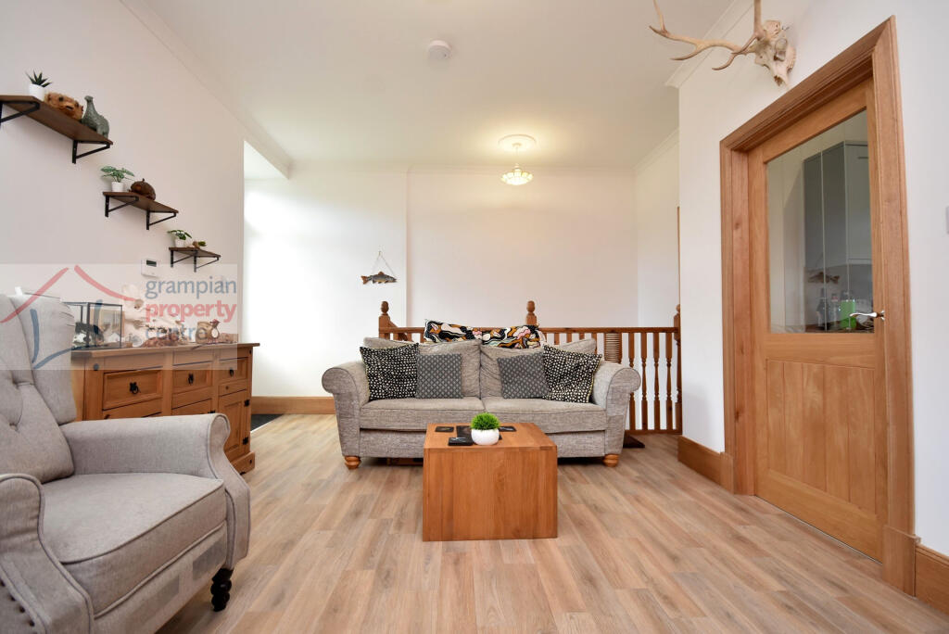
Full Description: Located within easy walking distance of Keith’s local amenities is this 2 Bedroom Terraced House which was modernised to include hardwood internal finishing’s and doors, plaster board to the walls and skimmed, a gas central heating boiler and a kitchen. <br /> <br />The property has the unique feature of the bedrooms and bathroom being located on the ground floor and the living space to the 1st floor. <br /> <br />Accommodation comprises on the Ground Floor a Hallway, 2 Double Bedrooms and a Bathroom. The 1st floor comprises a spacious Lounge, Kitchen / Breakfast Room and an Office. <br /> <br />The property also benefits from a generous sized Floored Loft space. <br /> <br /> <br /> <br /> <br /> <br />Entrance to the Property is via a uPVC front door with double glazed frosted window leading to: <br /> <br />Hallway <br />Coved ceiling with a pendant light fitting <br />Single radiator <br />Gas and electric meter box cupboard (electric was inspected 25/07/2024) <br />A staircase leads up to the Lounge <br /> <br />Doors lead to the 2 Ground Floor Bedrooms and Bathroom <br /> <br />Bedroom One – 11’1” (3.37) plus recess x 11’ (3.35) <br />Coved ceiling with pendant light fitting <br />Double glazed window to the front <br />Single radiator <br />Recessed alcove <br />Fitted carpet <br /> <br /> <br />Bedroom Two – 9’9” (2.96) x 8’6” (2.59) plus cupboard and door recess space <br />Coved ceiling with pendant light fitting <br />Double glazed window to the rear <br />Single radiator <br />A double cupboard houses the new Ideal gas boiler (16/08/2024) <br />Separate single storage cupboard <br />Recessed alcove <br />Fitted carpet <br /> <br />Bathroom – 6’4” (1.92) max x 5’6” (1.67) max <br />Ceiling light fitting <br />Double glazed frosted window to the rear <br />Heated towel rail <br />Bath with shower screen and electric Mira shower <br />Pedestal wash basin <br />W.C <br />Wet wall finish to the walls <br />Vinyl flooring <br /> <br /> <br />1st Floor Accommodation <br /> <br />Lounge – 17’3” (5.26) max plus recess x 11’3” (3.42) widening to 12’8” (3.86) <br />Coved ceiling with 2 pendant light fittings <br />Double glazed window to the rear <br />Double radiator <br />Fireplace surround <br />Vinyl wood effect flooring <br /> <br />A rear uPVC entrance door with double glazed window leads out to an external staircase <br /> <br />Doors lead to the Kitchen and Office <br /> <br />Kitchen / Breakfast Room – 11’3” (3.42) x 9’6” (2.89) <br />A newly fitted kitchen <br />Coved ceiling with recessed led lighting <br />Double glazed window to the front <br />A range of wall mounted cupboards and fitted base units with wood effect worktops and matching splashbacks <br />1 ½ style sink with drainer unit and mixer tap <br />Integrated electric hob with glass splashback, overhead extractor unit and oven <br />Space to accommodate a washing machine and fridge/freezer <br />Single radiator <br />Vinyl flooring <br /> <br />Office – 8’ (2.44) x 5’7” (1.70) <br />Coved ceiling with pendant light fitting <br />Double glazed window to the front <br />A loft access hatch with Ramsay ladder gives access to a spacious floored loft space <br />Vinyl flooring <br /> <br />Floored Loft Space – 18’ (5.49) x 16’11” (5.16) max <br />A spacious floored loft area which has been re-plasterboard lined and skimmed <br />Pendant light fitting <br />Single glazed skylight window to the front <br />Vinyl flooring <br /> <br />Outside <br />A shared pathway leads around rear of the terrace row of houses with space to accommodate a small shed. <br /> <br />Note 1 <br />All blinds and floor coverings are to remain.