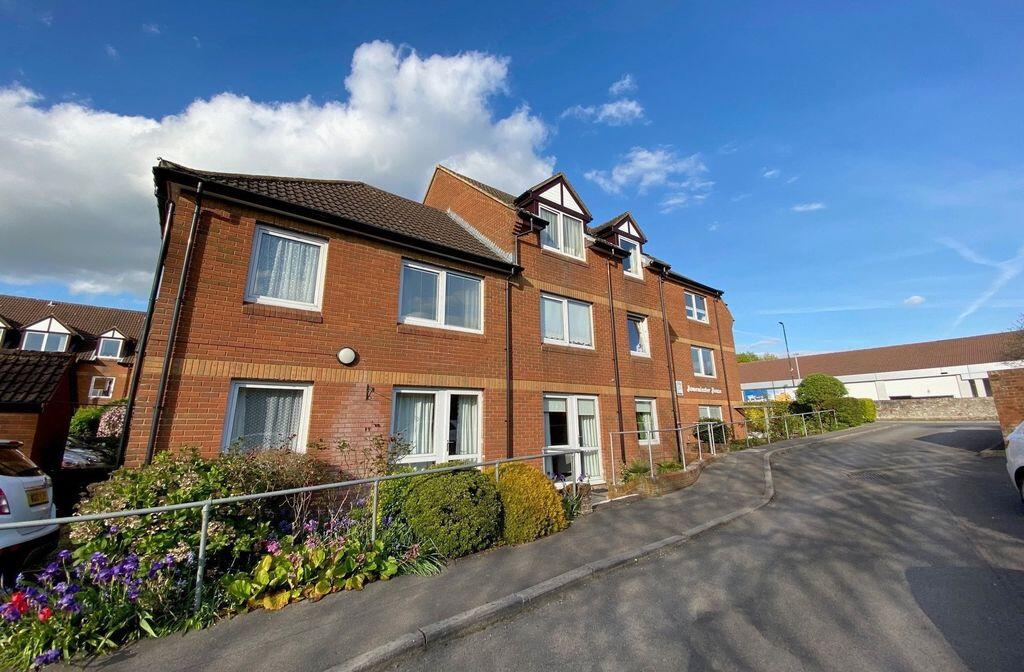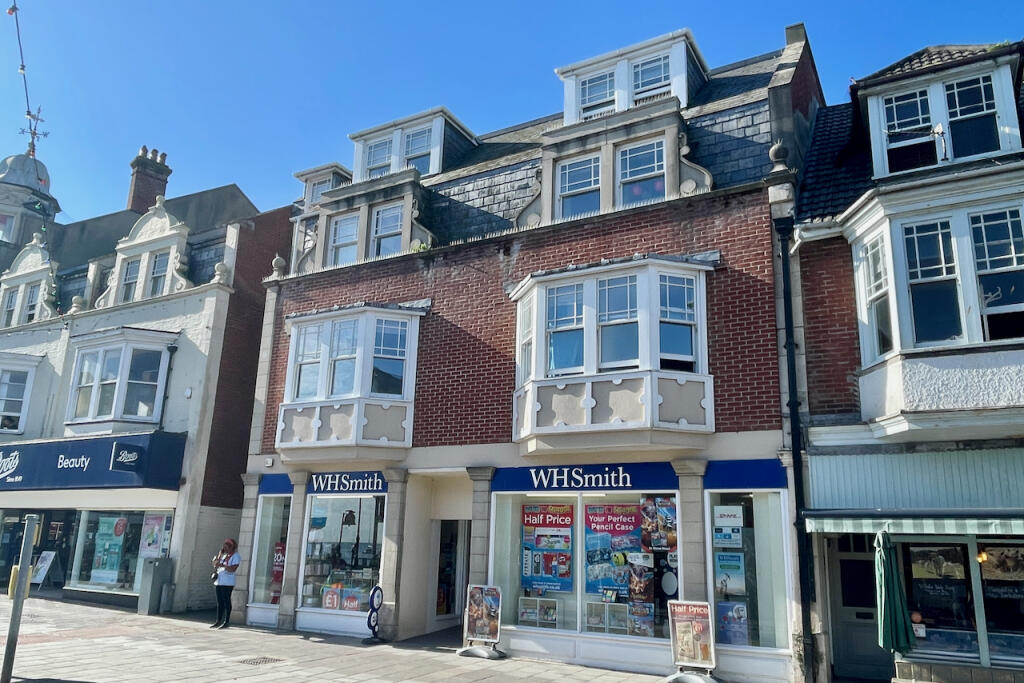
For Sale
£150,000
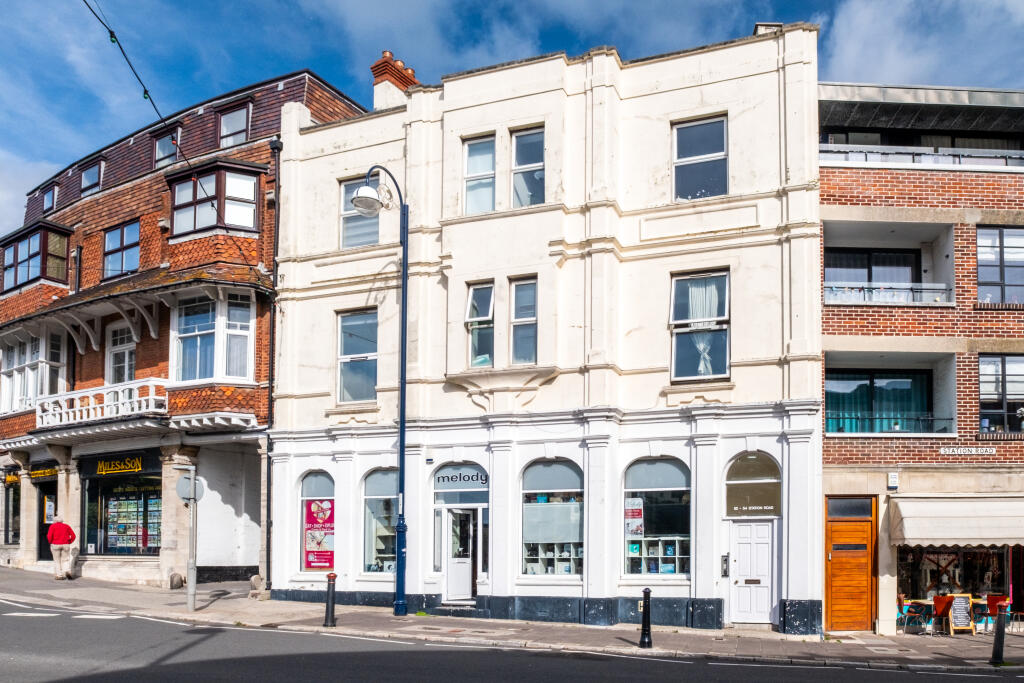
Station Road, Swanage
1 bd
1 ba
Flat
Station Road
Listed by Corbens, Swanage
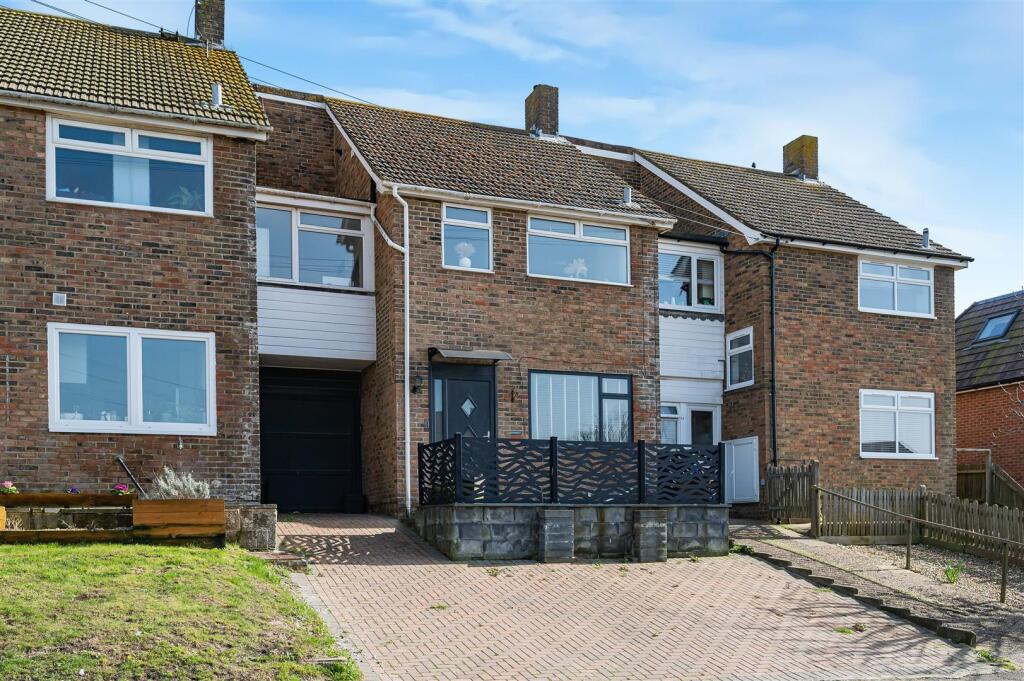
Property Details: • Type: Terraced • Tenure: FREEHOLD • Floor Area: N/A
Key Features: • Terraced House • Three Bedrooms • Family Bathroom • Rear Garden • Conservatory • Dining room/Family Room • Close to Local Transport • Close to Local Amenities • Garage
Location: • Nearest Station: Newhaven Marine Station • Distance to Station: 0.5630376911893599 miles
Agent Information: • Address: Station Approach Seaford BN25 2AR
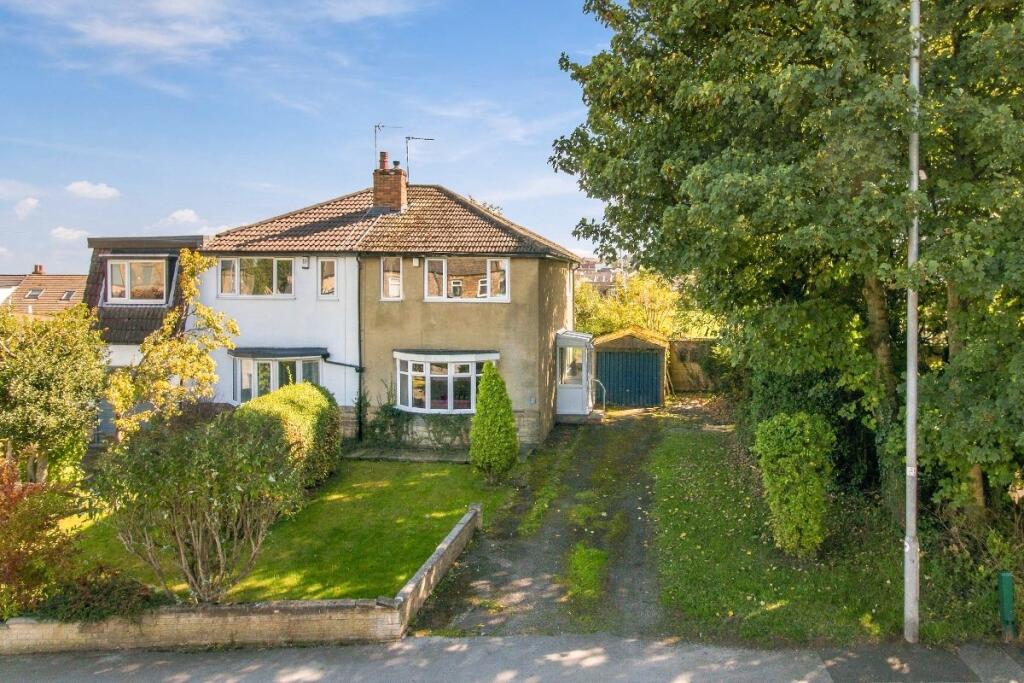
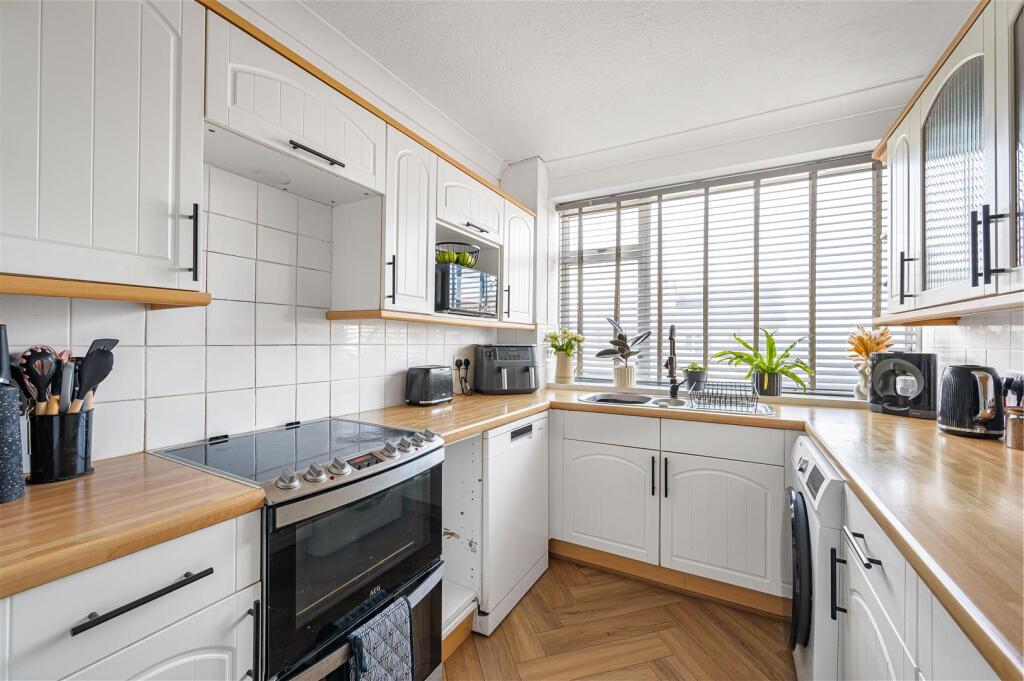
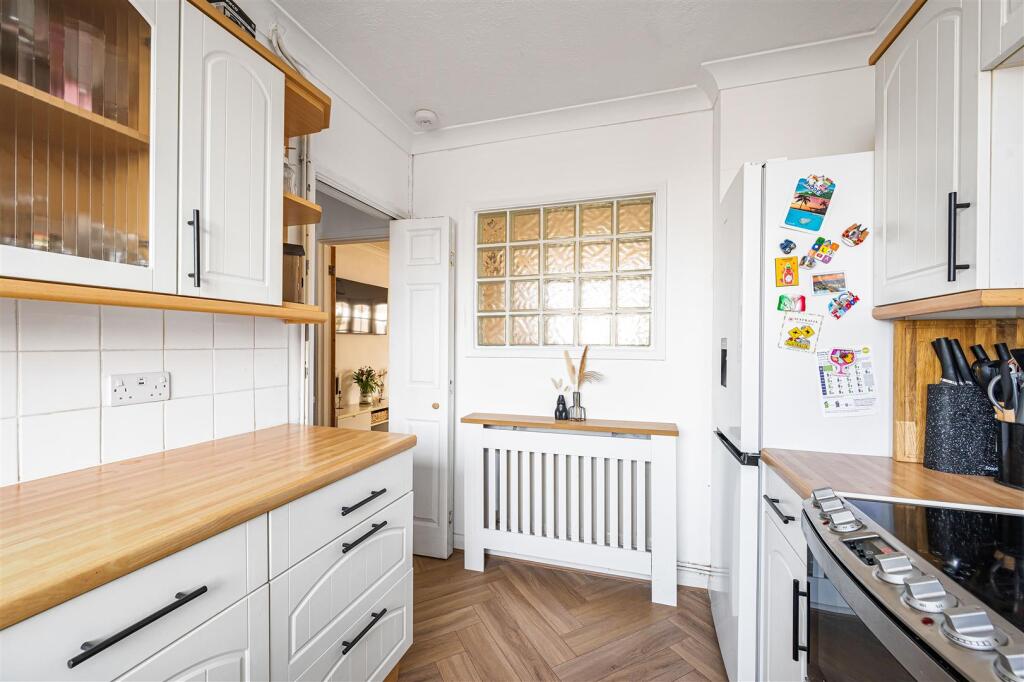
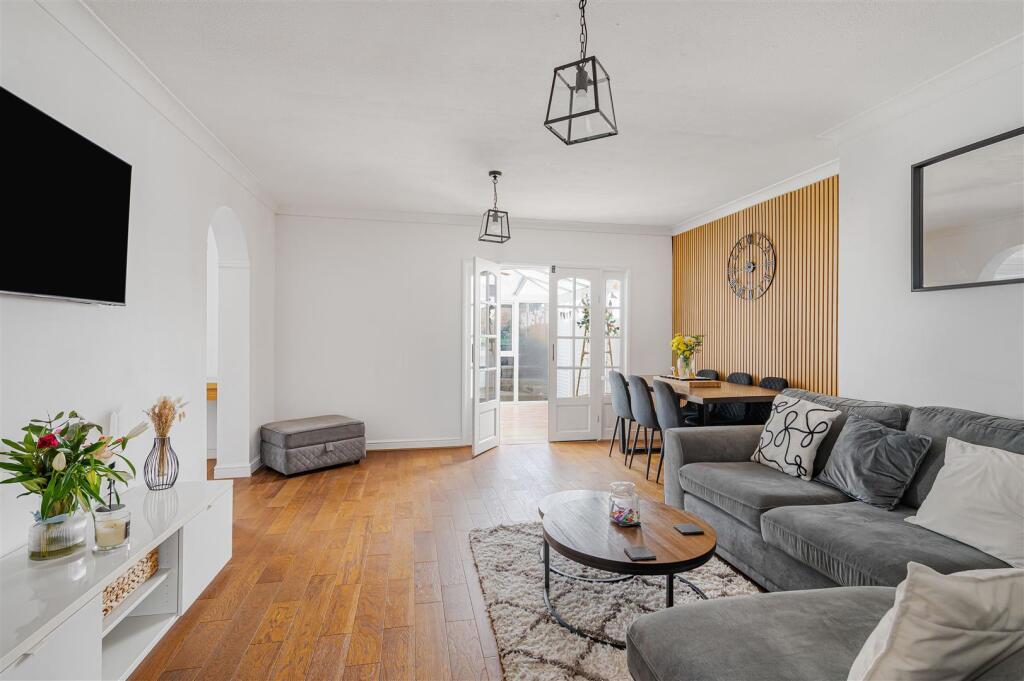
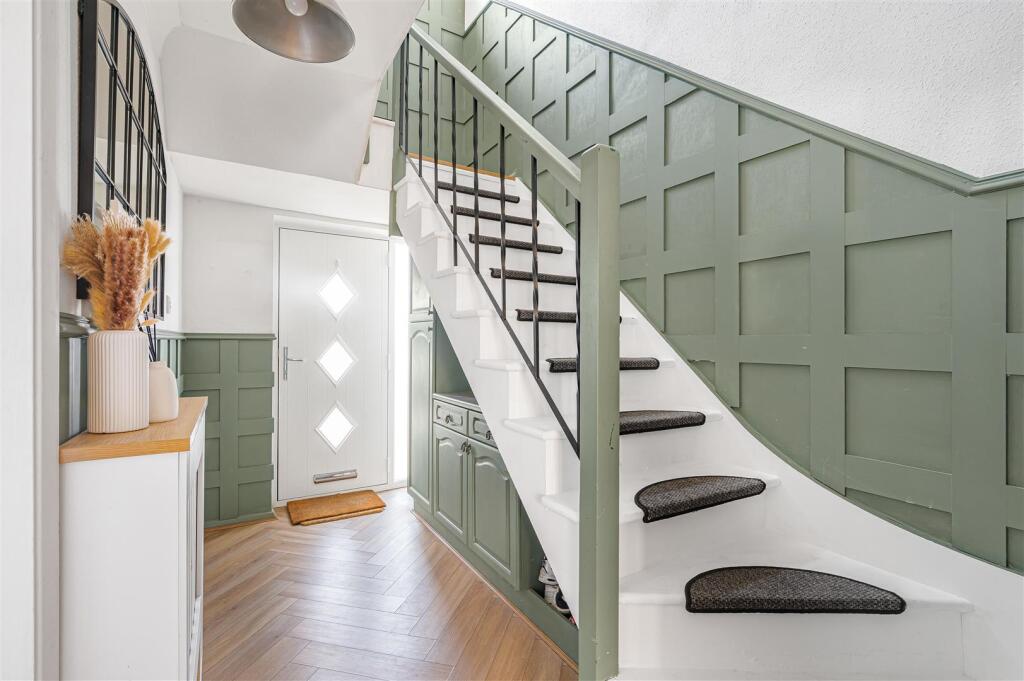
Full Description: A beautifully presented three bedroom terraced family home, boasting three reception rooms, conservatory and a easterly facing rear garden. Distant views toward Lewes & The South Downs.<br /><br />A beautifully presented three bedroom terraced family home, boasting three reception rooms, conservatory, garage, driveway and a easterly facing rear garden. <br /><br />Surprisingly spacious and light throughout you are greeted with a spacious hallway, kitchen with fitted wall and base units, living area with a feature panelling wall and double doors leading into the conservatory. Dining/Family room with patio door leading out into the garden. And access to the garage. <br /><br />A generous landing accessing three double bedrooms, family bathroom and storage cupboard.<br />New boiler and radiators fitted throughout in 2025.<br /><br />To the front elevation is a block paved driveway and a raised patio area where you have distant views towards Lewes & The South Downs. <br /><br />You can access the garden via the conservatory and the dining room/family room, there is a patio area with steps leading to an Easterly facing garden. <br /><br />Station Road is located on Mount Pleasant, on the outskirts of Denton village, which has a local primary school, church and village pub. Conveniently located the property is within one and a half miles of Newhaven railway station and a nearby Sainsburys superstore. Access onto the South Downs National Park is also conveniently nearby, providing stunning downland public pathways and bridal pathways.<br /><br /><br /><br /><b>Entrance Hall</b> - <br /><br /><br /><br /><b>Kitchen</b> - 3.28m x 2.31m (10'9" x 7'7") - <br /><br /><b>Living Room</b> - 5.13m x 4.34m (16'10" x 14'3") - <br /><br /><b>Dining Room/Family Room</b> - 2.82m x 2.36m (9'3" x 7'9") - <br /><br /><b>Conservatory</b> - 2.97m x 2.97m (9'9" x 9'9") - <br /><br /><br /><br /><b>Landing</b> - <br /><br /><b>Bedroom One</b> - 5.13m (16'10") - <br /><br /><b>Bedroom Two</b> - 4.47m x 3.96m (14'8" x 13") - <br /><br /><b>Bedroom Three</b> - 3.18m x 2.34m (10'5" x 7'8") - <br /><br /><b>Bathroom</b> - 2.31m x 2.31m (7'7" x 7'7") - <br /><br /><br /><br /><b>Rear Garden</b> - <br /><br /><b>Garage</b> - 3.33m x 2.36m (10'11" x 7'9") - <br /><br /><br /><br /><b>Epc: C</b> - <br /><br /><b>Council Tax Band: C</b> - <br /><br /><br /><br />