Property Details:
• Type: Apartment
• Tenure: N/A
• Floor Area: N/A
Key Features:
• Retirement Apartment
• Two Bedrooms & Shower Room
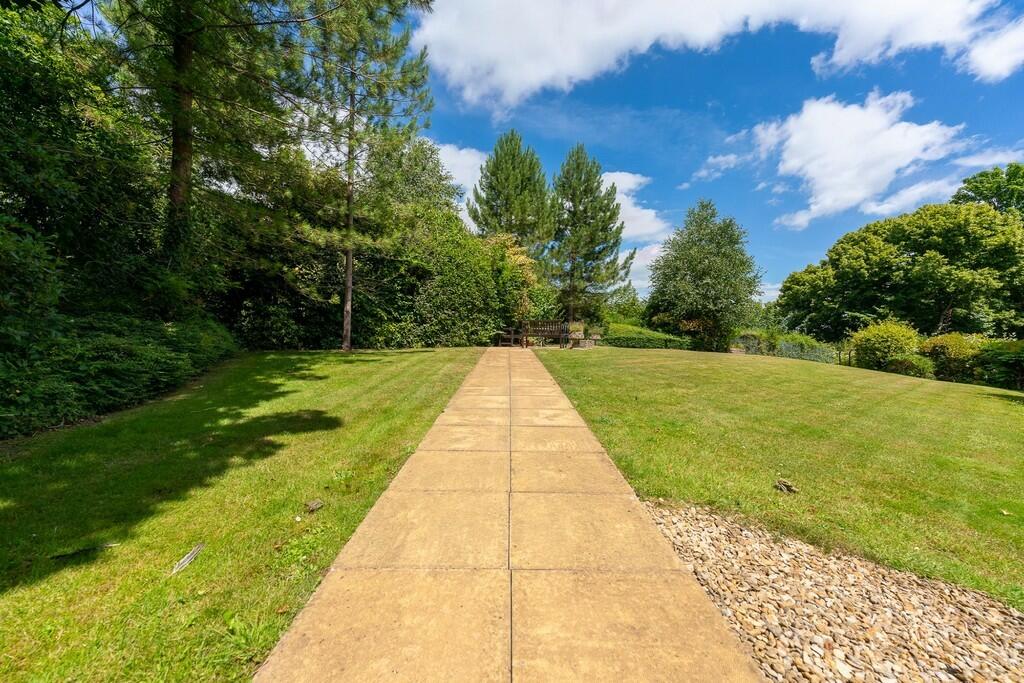
• Communal Gardens
• Residents Lounge & 24 Hour Careline
• EPC Rating B
Location:
• Nearest Station: N/A
• Distance to Station: N/A
Agent Information:
• Address: 6 Station Road,
Radyr,
Cardiff,
CF15 8AA
Full Description:
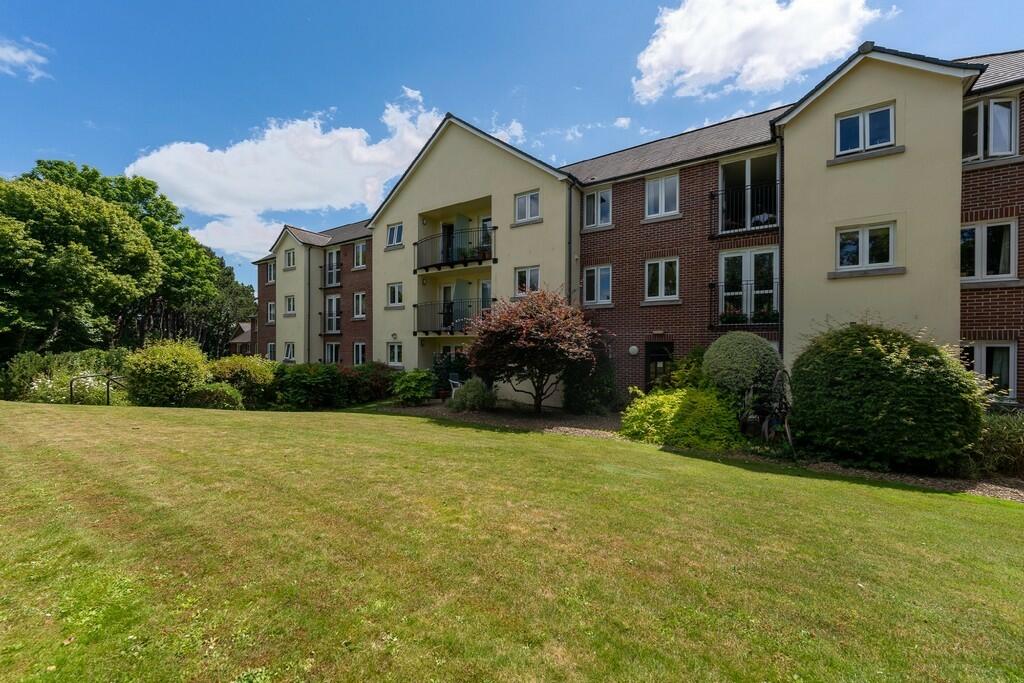
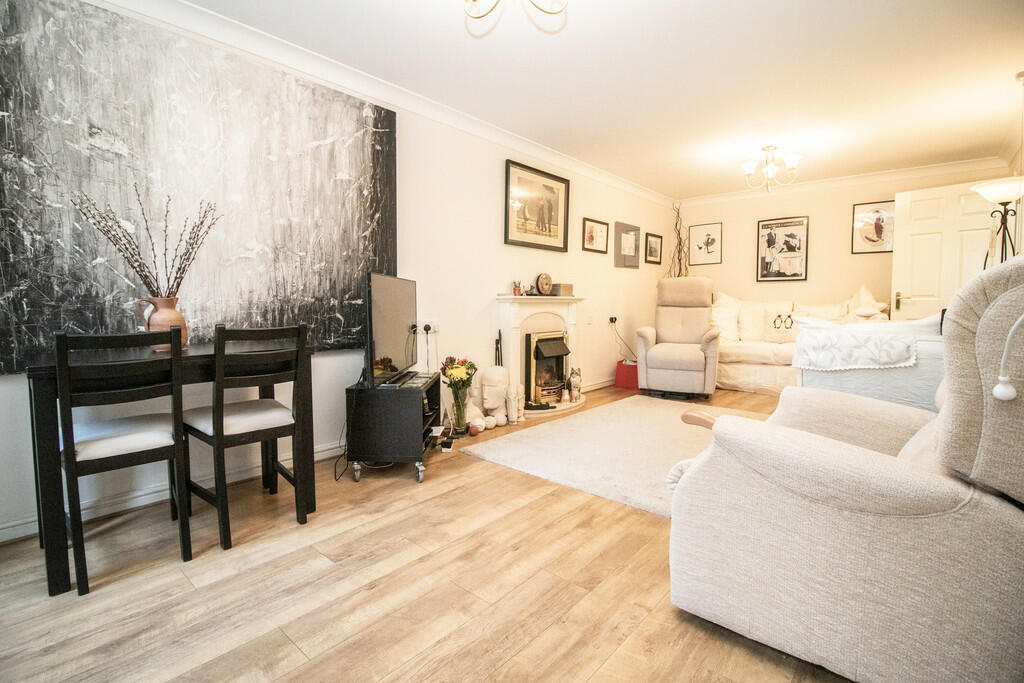
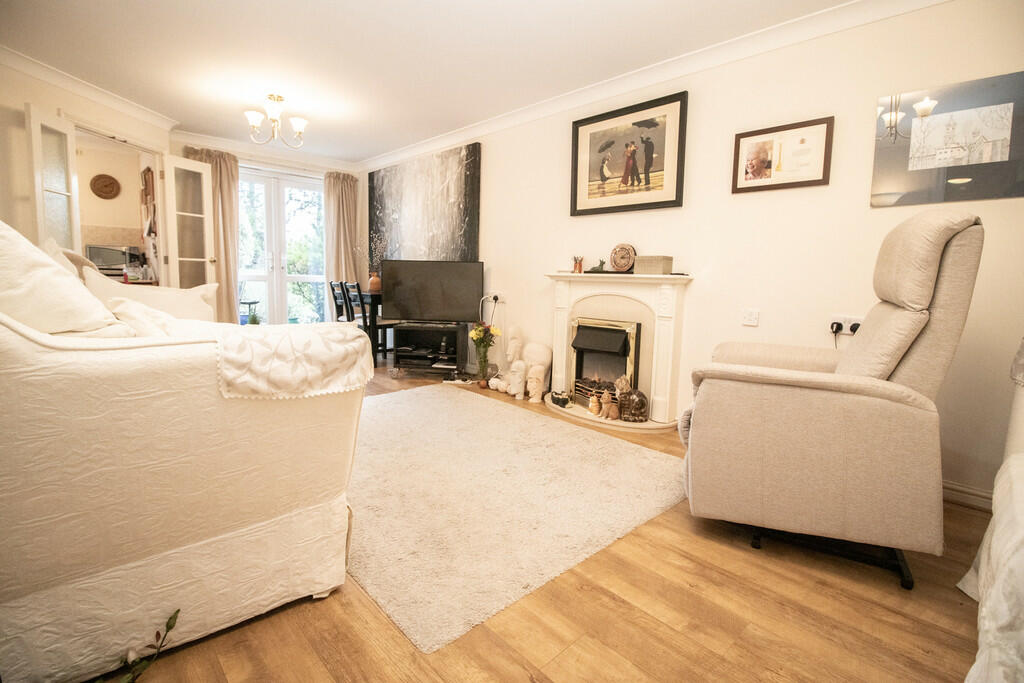
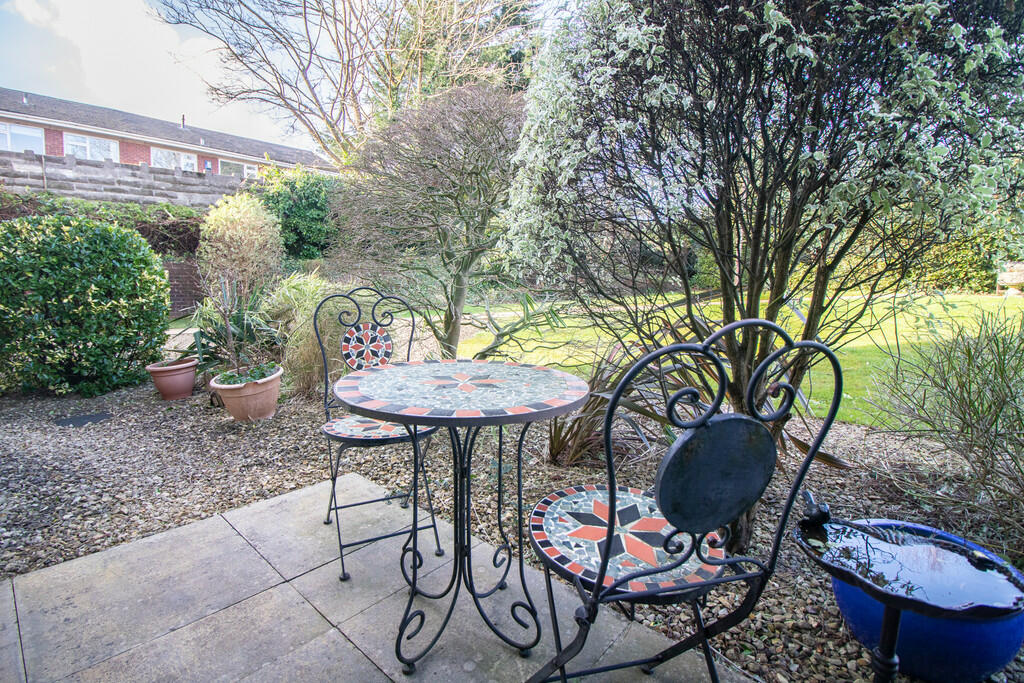
DESCRIPTION ** TWO DOUBLE BEDROOM RETIREMENT APARTMENT ** Located in Cwrt Brynteg, a McCarthy & Stone retirement development situated within the heart of Radyr village close to local amenities. A spacious ground floor apartment which is tastefully presented throughout. The accommodation comprises entrance hall, lounge/diner with french doors to rear patio area, fitted kitchen, two double bedrooms and shower room. The developments also benefits from a residents lounge, house manager, 24 hour care line, guest suite, lifts to all floors and a communal garden for all residents. Minimum age requirement is 60 years. EPC Rating: B. LOCATION The apartment is situated on the popular Cwrt Brynteg development in Radyr. Located close to the train station where there is easy access to and from the city centre. There is also a parade of shops including a newsagent, post office, co-op, pharmacy, Italian restaurant, hairdressers, dentist and optician. ENTRANCE Communal entrance to No 27 located on the ground floor. Slid front door with spy hole and letter box into: HALLWAY A spacious hallway with doors to all rooms. Two built in cupboards. Airing cupboard with shelving housing tank and meter. Warden assist cord. Electric heater. Telephone entry system. Quality laminate flooring. LOUNGE/DINER 22' 9" x 10' 6" (6.94m x 3.22m) Feature French doors leading out to outside patio area overlooking the rear gardens. Coal effect electric fire with surround. Telephone and TV points. Electric storage heater. Warden assist cord. Double opening doors into kitchen. Quality laminate flooring. KITCHEN 8' 0" x 7' 6" (2.45m x 2.31m) Modern fitted kitchen with a range of eye and base units including complementary work surfaces and tiled splashbacks. Stainless steel sink with drainer. Integral fridge. Space for a small freezer. Fitted electric oven, hob and extractor fan over. uPVC double glazed window overlooking the lawned communal rear garden. Warden assist cord BEDROOM ONE 15' 8" x 9' 2" (4.79m x 2.81m) Fitted mirror wardrobes. uPVC double glazed window to rear overlooking the gardens plus a window to the side. Telephone and TV points. Electric storage heater. Warden assist cord. BEDROOM TWO 13' 2" x 9' 4" (4.02m x 2.87m) uPVC double glazed window overlooking the rear gardens. A second double bedroom. Electric storage heater. Warden assist cord SHOWER ROOM Large shower cubicle. Vanity enclosed wash hand basin. Low level WC. Towel heater. uPVC double glazed window to side. Warden assist cord. Wall mounted Dimplex electric heater. COMMUNAL GARDENS Well tended communal gardens with parking to the front. ADDITIONAL INFORMATION We have been advised by the vendor that the lease is for a term of 125 years from 2005. Charges relating to this property are approximately £3575.06 per annum which includes buildings insurance, water charges, window cleaning, laundry and warden services as well as maintenance of the lift and entry systems and gardening services. (We have not checked the legal documents to verify this. The buyer is advised to obtain verification from their solicitor or surveyor.) BrochuresA4 Portrait 4pp A...