For Sale
£365,000
Manor Way, Rawcliffe, York YO30
3 bd
Rawcliffe
Listed by Zoopla Agent


Property Details: - Type: Detached house - Bedrooms: 4 - Bathrooms: 2
Agent: Clubleys - Brough Phone: 01482 763967
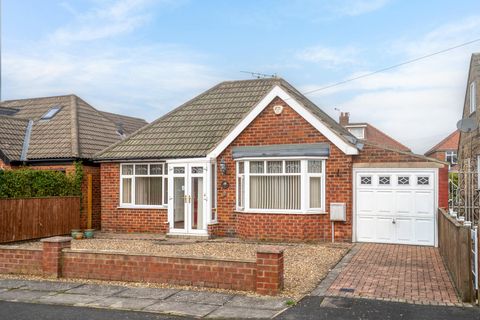
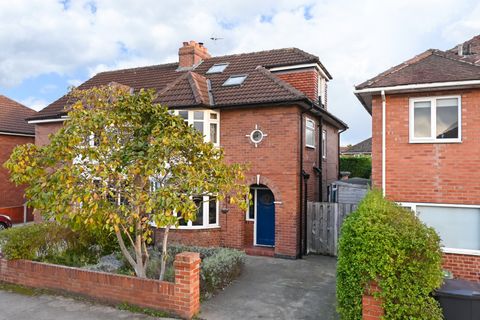
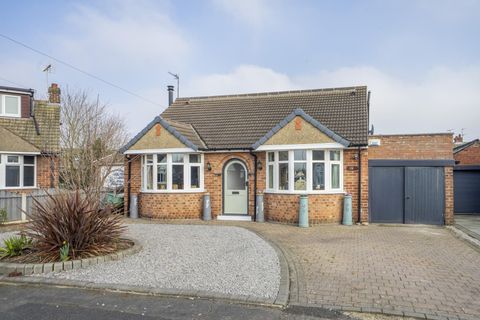
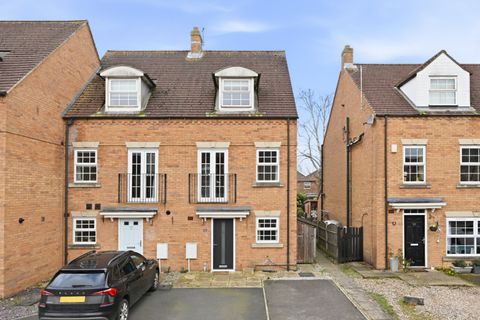
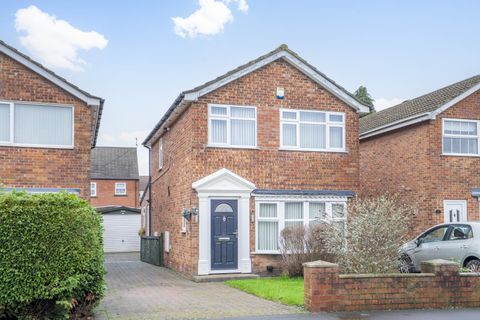
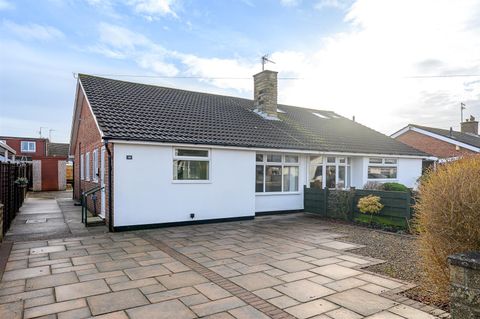
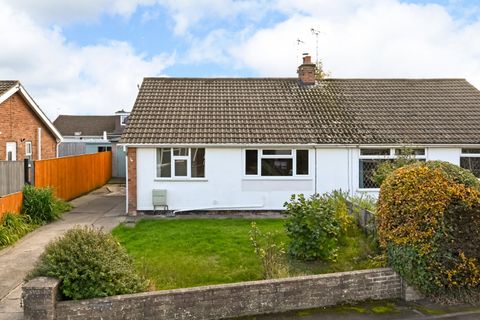
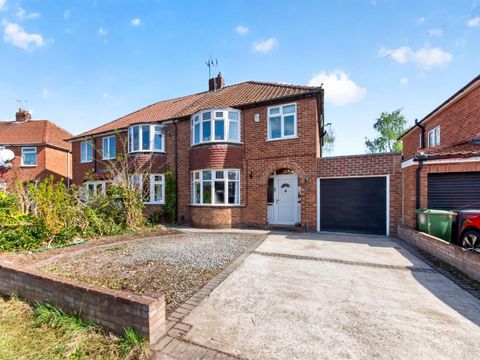
Located in the popular village of Rawcliffe, this impressive detached house offers a perfect blend of space and comfort for modern family living. With four well-proportioned bedrooms, this property is ideal for those seeking a generous home that accommodates both relaxation and practicality.<br/><br/>As you enter you are greeted with the light filled entrance hall & vaulted ceilings leading to one of the main attractions that is the open plan living/dining/kitchen area. This great entertaining room is perfect for hosting gatherings with family and friends, providing a delightful space to create lasting memories.<br/><br/>The exterior of the property boasts parking for four vehicles, a valuable feature in this desirable area. The home is not only practical but also exudes charm, making it an Instagram-worthy residence that is sure to impress.<br/><br/>Situated in a desirable location, this house is not only a comfortable family home but also a fantastic opportunity for those looking to settle in a friendly community. With its spacious interiors and practical amenities, this property is sure to attract interest from families and professionals alike. Do not miss the chance to make this delightful house your new home.<br/><br/>Tenure - Freehold<br/>Council Tax Band - E<br/>EPC - TBC<br/><br/><b>The Accommodation Comprises</b> - <br/><br/><b>Entrance Hall</b> - UPVC double glazed entrance door, windows to the side, stairs leading to first floor, Karndean flooring, access to cloakroom & garage, access to W.C, radiator.<br/><br/><b>Open Plan Kitchen/Living Area</b> - 7.040 x 4.407 x 4.918 (23'1" x 14'5" x 16'1") - Fitted with a modern range of wall, base & drawers with complimentary Quartz worktops, four ring induction hob, downdraft extractor, walk in pantry cupboard, ceramic sink with boiler tap, integrated wine cooler, integrated full size fridge & freezer, integrated double oven (steam oven & microwave combi oven), integrated dishwasher, UPVC double glazed window to the side, space for dining room table, UPVC double windows fitted with shutters, UPVC double glazed patio doors leading to rear garden. <br/>Living Area - UPVC double glazed patio doors leading to rear garden, all fitted with shutters, radiator.<br/><br/><b>Utility</b> - 2.687 x 2.317 (8'9" x 7'7") - UPVC double glazed door to the side, fitted with base units with work surfaces over, white ceramic sink with mix tap, space/plumbing for washing machine, space for tumble dryer, Karndean flooring, radiator.<br/><br/><b>Study</b> - 2.950 x 3.200 (9'8" x 10'5") - UPVC double glazed window to the front, Karndean flooring, radiator. Currently used as a study, could also be used as a bedroom.<br/><br/><b>Downstairs W/C</b> - 2.051 x 1.037 (6'8" x 3'4") - Sink set in vanity unit, low level W.C, heated towel rail.<br/><br/><b>Cloakroom</b> - 0.967 x 3.046 (3'2" x 9'11") - Perfect place to hide all coats & shoes etc.<br/><br/><b>Landing</b> - Vaulted ceiling with two Velux windows, radiator.<br/><br/><b>Bedroom One</b> - 5.210 x 4.420 (17'1" x 14'6") - UPVC double glazed window to the side, Velux windows, space for wardrobes, radiator, access to en-suite & dressing room.<br/><br/><b>Walk In Wardrobe</b> - 2.154 x 1.704 (7'0" x 5'7") - UPVC double glazed window to the rear, radiator.<br/><br/><b>Ensuite</b> - UPVC double glazed opaque window to the rear, sink set on vanity unit, low level W.C, heated towel rail, shower cubicle, tiled flooring, tiled walls.<br/><br/><b>Bedroom Two</b> - 4.930 x 3.400 (16'2" x 11'1") - UPVC double glazed window to the front, cupboard housing water tank & heat exchange panel, radiator.<br/><br/><b>Bedroom Three</b> - 4.900 x 3.200 (16'0" x 10'5") - UPVC double glazed window to the front, fitted wardrobes, radiator.<br/><br/><b>Bedroom Four</b> - 3.100 x 3.400 (10'2" x 11'1") - UPVC double glazed window to the rear, radiator.<br/><br/><b>Bathroom</b> - Velux window facing the rear, panelled bath with shower over, sink set in vanity unit, heated towel rail, low level W.C, fully tiled, tiled flooring.<br/><br/><b>Outside</b> - To the front of the property is the gravel driveway providing ample off road parking. Covered porch with steps leading to front entrance door. Access to EV charging point. <br/><br/>To the rear of the property is the private garden which is mainly gravelled with wooden perimeter fencing & mature trees & shrubs. Numerous wildflower meadows & paved patio area. Wooden shed & greenhouse for storage.<br/><br/><b>Additional Information</b> - *Broadband <br/>For broadband coverage, prospective occupants are advised to check the Ofcom website:- <br/>*Mobile<br/>For mobile coverage, prospective occupants are advised to check the Ofcom website:- <br/>*Referral Fees<br/>We may receive a commission, payment, fee, or other reward or other benefit (known as a Referral Fee) from ancillary service providers for recommending their service to you. Details can be found on our website.<br/><br/><b>Measurements/Floorplan</b> - Are approximate (not to scale) and for guidance only - Buyers are advised to check for their own reassurance.<br/><br/><b>Appliances</b> - No appliances have been tested by the agent.<br/><br/><b>Services</b> - Mains water, drainage and electricity are connected to the property.<br/><br/>