Log in Sign up
Back to search Home Countries United Kingdom Birmingham Station Road, Stechford, Birmingham
£275,000

Station Road, Stechford, Birmingham

Station Road, Stechford, Birmingham
3 beds 1 baths Semi-Detached

Property facts

Property type
Semi-Detached
Bedrooms
3
Bathrooms
1

Only details supplied with this listing are shown. Ask the listing contact to confirm measurements, taxes and costs.

About this home

Property Details: • Type: Semi-Detached • Tenure: Freehold • Floor Area: N/A

Key Features: • Semi Detached House • Traditional Family Residence • Requires Some Modernisation • Three Bedrooms • Two Reception Rooms • Kitchen & Side Verandah • Driveway/Front Garden • Large Rear Garden • No Upward Chain • Energy Performance Rating D

Location: • Nearest Station: N/A • Distance to Station: N/A

Agent Information: • Address: 167-169 Church Road, Yardley, Birmingham, B25 8UR

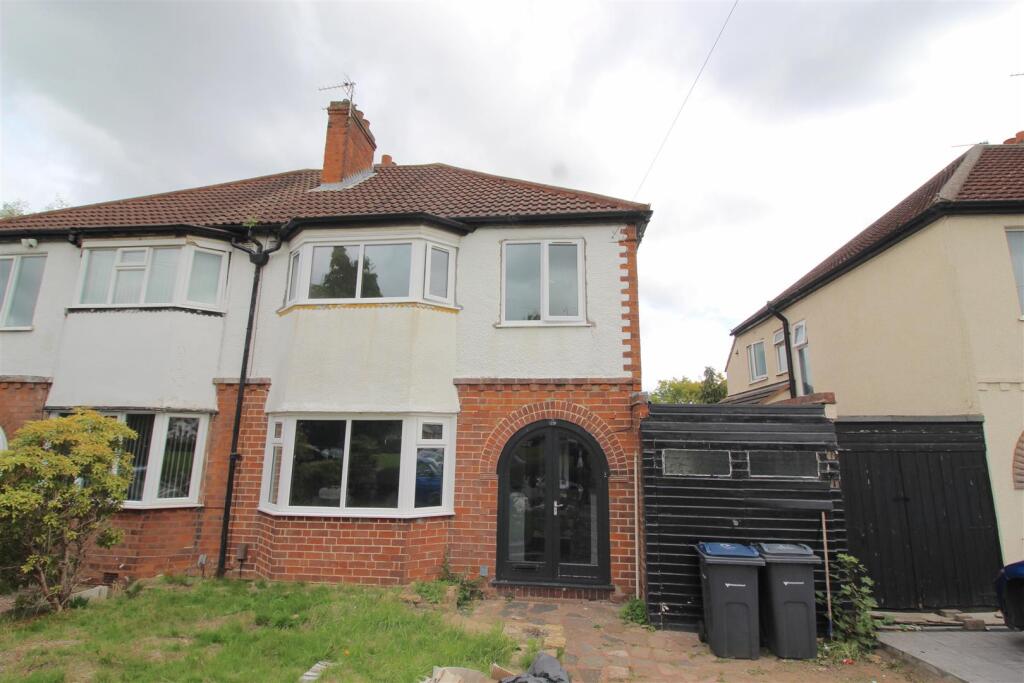
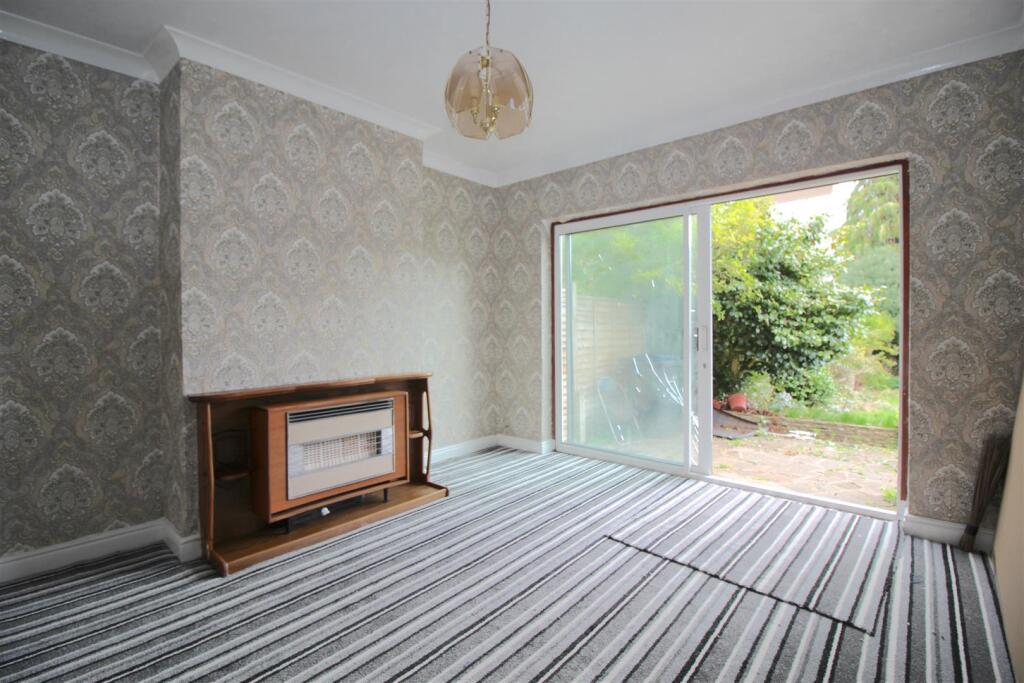
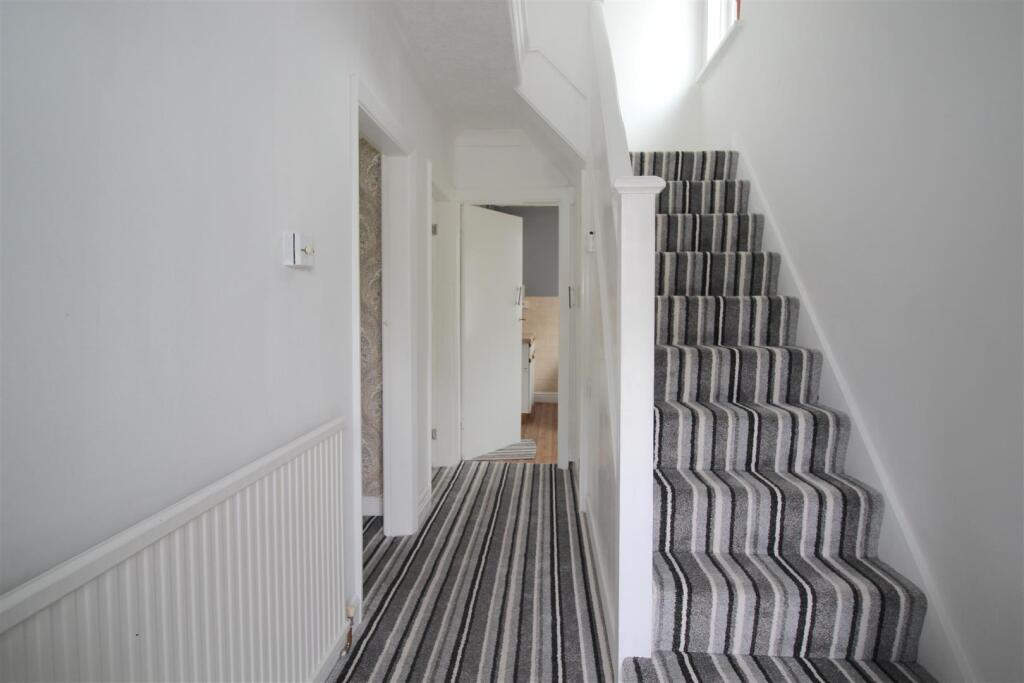
Full Description: * SEMI DETACHED HOUSE * THREE BEDROOMS * LARGE REAR GARDEN * DRIVEWAY *This SEMI DETACHED HOUSE which requires some updating but is the PERFECT SIZE FOR ANY GROWING FAMILY and situated close to all local amenities and schools.CALL OUR YARDLEY OFFICE ON 0121-783-3422 TO ARRANGE A VIEWING TODAY!The property has a front garden with a DRIVEWAY providing off road parking for your vehicle and leading to an entrance porch with accommodation comprising entrance hallway, TWO RECEPTION ROOMS, KITCHEN, SIDE VERANDAH/UTILITY & STORAGE AREA and a GENEROUS REAR GARDEN to the ground floor. To the first floor there are THREE BEDROOMS and a BATHROOM.The property benefits from double glazing and central heating where specified and is OFFERED WITH NO UPWARD CHAIN!!Energy Performance Rating DApproach - The property is accessed via a service road and leading to:-Front Garden/Driveway - A DRIVEWAY providing parking for your vehicle with a small garden area and leading to an entrance porch.Entrance Porch - With doors allowing access to an additional entrance door.Entrance Hall - Staircase to the first floor landing. Radiator. Under stairs storage cupboard. Doors leading to the ground floor accommodation:-Dining Room - 4.11m into bay x 3.45m (13'6" into bay x 11'4") - Double glazed bay window to the front and radiator.Lounge - 3.76m x 3.43m (12'4" x 11'3") - Double glazed sliding patio doors to the rear allowing access to the garden. Radiator.Kitchen - 2.79m x 1.78m (9'2" x 5'10") - A range of wall and base units with works surfaces over incorporating a stainless steel, sink and drainer with mixer tap over. Gas point for a cooker. Part tiling to the walls. Double glazed window and door to the side allowing access to the side verandah.First Floor - Landing - Double glazed window to the side. Ceiling loft hatch. Doors leading to first floor accommodation:-Bedroom One - 4.34m x 2.97m (14'3" x 9'9") - Double glazed bay window to the front and radiator.Bedroom Two - 3.76m x 2.97m (12'4" x 9'9") - Double glazed window to the rear and radiator.Bedroom Three - 2.62m x 2.13m (8'7" x 7'0") - Double glazed window to the front and radiator.Family Bathroom - Suite comprises of a separate shower cubicle with a shower over, panelled bath unit and wash basin. Obscure double glazed window to the side and rear.Separate W.C - Obscured double glazed window to the side and low flush w.c.Outside - Verandah - Plumbing for a washing machine. Separate W.C. Double wooden doors to the front allowing access to a storage area with additional double doors to the front of the property. A door to the rear allowing access to the rear garden.Rear Family Garden - Shrubbery borders and trees. The rear garden is mainly laid to lawn with paved patio area.BrochuresStation Road, Stechford, BirminghamBrochure

Features & amenities

Features & finishes
Semi Detached House
Traditional Family Residence
Requires Some Modernisation
Three Bedrooms
Two Reception Rooms
Kitchen & Side Verandah
Driveway/Front Garden
Large Rear Garden
No Upward Chain
Energy Performance Rating D

Location

If the interactive map is unavailable, open the supplied location in maps.

Open location in maps

The pin uses coordinates supplied with this listing. Confirm the exact location with the listing contact.

Listing information

Original source
www.rightmove.co.uk
Added to Mirror
Record updated

Added and updated dates describe the Mirror record. Source publication and verification dates are shown separately when known; none establishes time on market. Confirm current price and availability with the listing contact.

View original listing

Similar homes nearby

Photos coming soon
For Sale
£300,000
Silver Street, Kings Heath, Birmingham
3 bd 1 ba Terraced
Birmingham
Listed by Connells, Kings Heath
Photos coming soon
For Sale
£250,000
Carver Street, Birmingham
2 bd 2 ba Apartment
Birmingham
Listed by FleetMilne, Birmingham
Photos coming soon
For Rent
£1,750/mo
Crown Street, Birmingham
4 bd 2 ba Semi-Detached
Birmingham
Listed by Places, Birmingham
Photos coming soon
For Rent
£1,000/mo
Brooklyn Avenue, Birmingham
2 bd 1 ba Terraced
Birmingham
Listed by Re/Max Elite, Walsall
Photos coming soon
For Rent
£1,799/mo
Lower Essex Street, Birmingham
2 bd 2 ba Apartment
Birmingham
Listed by Enclave, Enclave: Birmingham City
Photos coming soon
For Rent
£1,650/mo
Masshouse Plaza, Birmingham
2 bd 1 ba Apartment
Birmingham
Listed by Lets Live, Birmingham
Photos coming soon
For Rent
£1,110/mo
Apartment 305, Forum, Birmingham
1 bd 1 ba Apartment
Birmingham
Listed by Touchstone CPS, The Forum
Photos coming soon
For Rent
£1,200/mo
Gooch Street North, Birmingham
2 bd 2 ba Flat
Birmingham
Listed by Life Residential, Birmingham
£275,000
3 beds · 1 baths
Log in Sign up