Property Details:
• Type: Semi-Detached
• Tenure: Freehold
• Floor Area: N/A
Key Features:
• A UNIQUE OPPORTUNITY TO ACQUIRE A DELIGHFULLY REDRESSED AND EXTENDED FIVE BEDROOM PERIOD FAMILY HOME IN A MUCH SOUGHT AFTER RESIDENTIAL LOCATION
• A RANGE OF LOCAL AMENITIES INCLUDE ROAD (STATION ROAD COMMUTER TRAIN STATION WITH A FEW HUNDRED YARDS) AND RAIL LINKS TO BIRMINGHAM CITY CENTRE AND BEYOND
• TWO SPACIOUS RECEPTION ROOMS AND STUDY/OFFICE
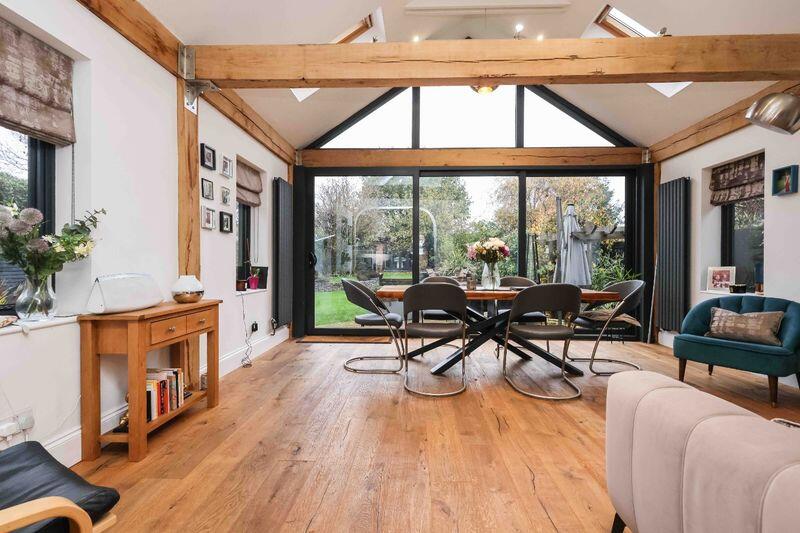
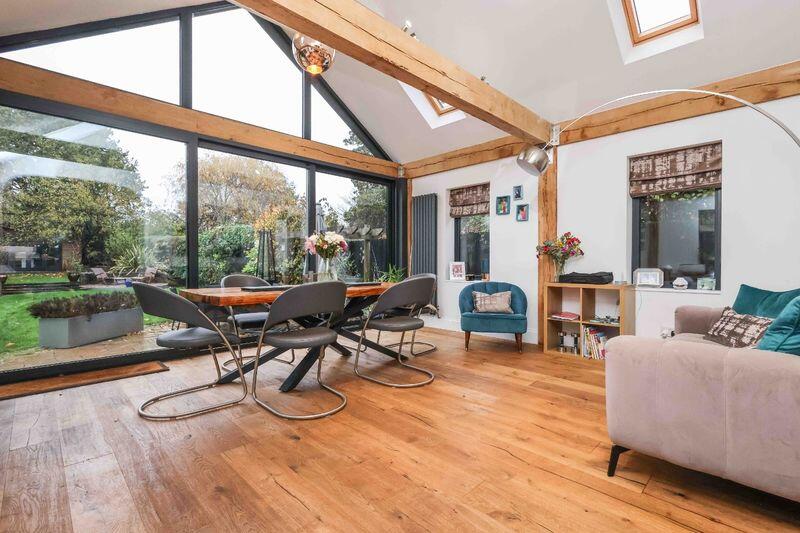
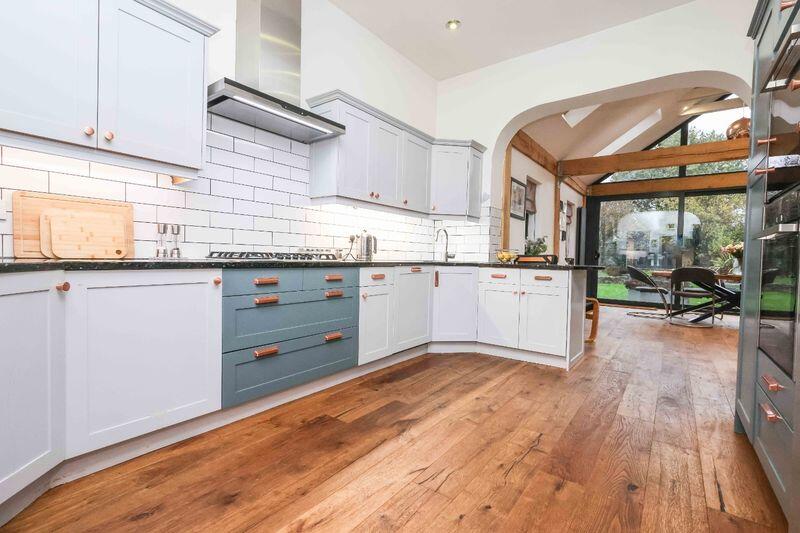
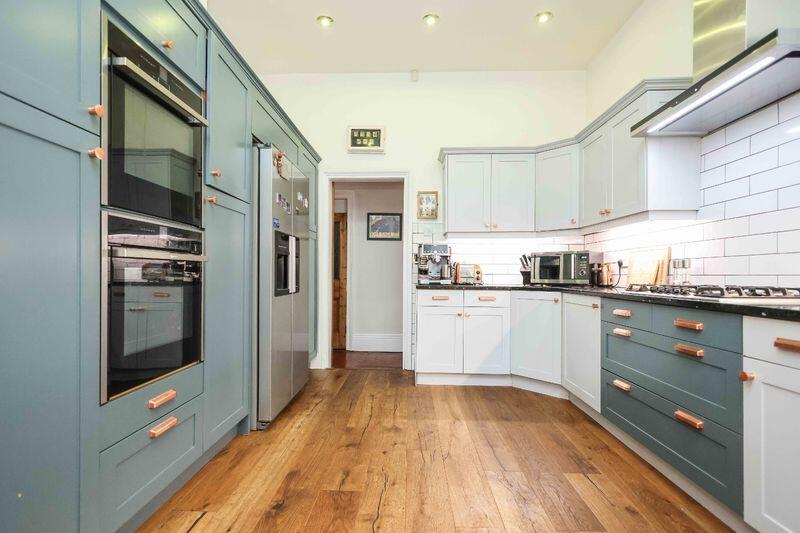
• BEAUTIFULLY APPOINTED AND EXTENDED FAMILY ROOM/KITCHEN WITH EXCEPTIONAL GLAZED CABLE END AND UTILITY ROOM WITH GROUND FLOOR SHOWER ROOM
• FOUR DOUBLE BEDROOMS TO FIRST FLOOR WITH EN-SUITE BATHROOM TO MASTER BEDROOM AND ADDITIONAL SEPARATE SHOWER ROOM
• DOUBLE BEDROOM TO SECOND FLOOR WITH BATHROON WITH FULL SUITE OFF
• GARDEN ROOM PROVIDING WORKSHOP OR HOME OFFICE TO THE REAR OF THE GARDEN
• BEAUTIFULL DRESSED GARDENS LAID TO LAWN WITH PATIO SEATING AREA
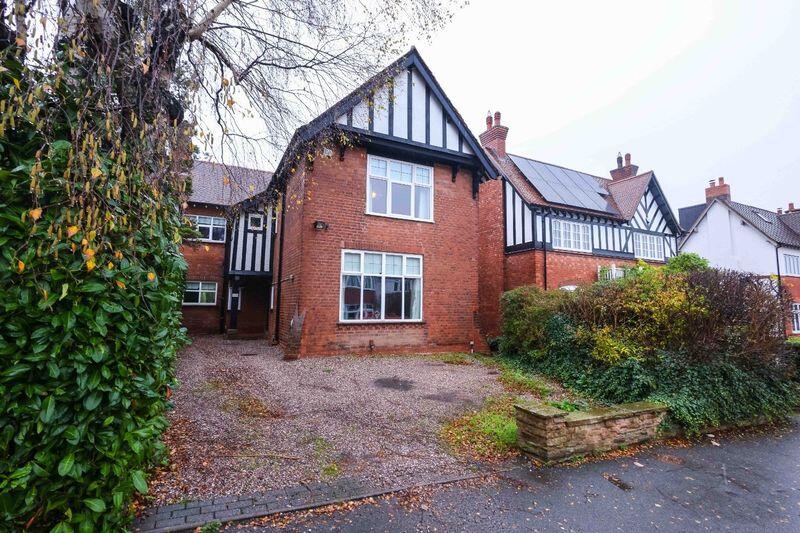
• SUBSTANTIAL OFF ROAD PARKING TO THE FORE AND GARAGE TO THE REAR BOUNDARY
• VIEWING IS HIGHLY RECOMMENDED AND VIA PAUL CARR BOLDMERE FOR PROCEEDABLE PURCHASERS ONLY
Location:
• Nearest Station: N/A
• Distance to Station: N/A
Agent Information:
• Address: 2 Boldmere Road,
Boldmere,
Sutton Coldfield,
B73 5TD
Full Description:
Paul Carr Sutton Coldfield Office are delighted to offer for sale this immaculately presented extended period semi-detached family home positioned in the heart of one the most sought after locations in Sutton and demands viewing to fully appreciate the quality and scope of the home on offer.
The property benefits from being within short walking distance of Station Road of commuter train stations and is on the cusp of public transport routes, the home on offer is well served for amenities ranging from high street shopping to a multitude of local schools within Boldmere and Sutton Coldfield Town Centre.
The property is approached via a dressed fore-garden providing off road parking with principal access via the right elevational front doorway, which in turn, leads into a spacious entrance hallway with stairs rising to the first-floor elevation. Entry is then provided into a bright and spacious family lounge to the fore, with a separate study and sitting room beyond, the latter having views to the rear elevation. Leading off the rear of the rear entrance hallway is a outstandingly successful and most beautifully appointed fully fitted extended contemporary family kitchen providing a family dining room featuring a range of high quality fitted units with integrated appliances and a feature awe inspiring glass gable-end with bi-fold doors opening onto the rear gardens, a utility is also provided together with ground floor shower room.
To the first floor are four beautifully dressed spacious double bedrooms, the master bedroom having an en-suite bathroom with full white suite featuring high quality appointments, with, additionally, a further separate shower room. Stairs then ascend to the second floor and to a delightful double bedroom with a further bathroom with full suite.
To the rear the gardens offer a landscaped Westerly facing perspective having a dressed patio with seating areas, large lawned area, beautifully dressed herbaceous boarders with wooden panel fencing to all sides.
Of note is the rear home/office room which being sited to the rear of the garden area offers either a tremendous workspace or entertainment/summer house with garage beyond, the plot overall occupying 0.18 acres.
Viewing is highly recommended and is strictly via Paul Carr Boldmere Office and for proceedable buyers only.Office3.17m (10'5") max x 2.11m (6'11")Window to side, stairs, door to:StoreEntrance HallWindow to front, window to side, door to:Shower Room2.01m (6'7") x 1.87m (6'2")Window to side, door to:Utility2.39m (7'10") x 2.03m (6'8")Window to side, door to:Kitchen4.37m (14'4") x 3.29m (10'10")Sliding door, door to:Dining Area4.85m (15'11") x 4.85m (15'11")Four windows to side, open plan, bi-fold door, door to:Reception Room5.28m (17'4") max x 3.93m (12'11")Box window to rear, fireplace, door to:Workshop5.43m (17'10") x 4.66m (15'3")Bi-fold door.Bedroom 15.67m (18'7") x 4.25m (13'11")Window to front, fireplace, door to:En-suite Bathroom2.29m (7'6") x 2.21m (7'3")Window to side, sliding door, door to:Shower Room3.16m (10'4") x 2.92m (9'7")Two windows to side.Bedroom4.13m (13'7") x 2.16m (7'1")Window to rear, window to side, door to:Bedroom4.42m (14'6") x 3.30m (10'10")Window to rear, fireplace, door to:Bedroom4.41m (14'6") x 3.99m (13'1")Window to front, window to rear, fireplace, door to:LandingTwo windows to side, stairs, door to:Store Bathroom4.14m (13'7") x 2.93m (9'7")Door to:Bedroom4.34m (14'3") x 2.93m (9'7")Two skylights, door to:BrochuresFull Details