Property Details:
• Type: Semi-Detached
• Tenure: N/A
• Floor Area: N/A
Key Features:
• Historical charm with many original features
• Four double bedrooms
• Bathroom & separate WC
• Two reception rooms
• Kitchen, utility & guest cloakroom
• Overall plot size of approx. 0.21 acre
• Well stocked garden with flowers & fruit trees
• EPC rating D. Council tax band D.
Location:
• Nearest Station: N/A
• Distance to Station: N/A
Agent Information:
• Address: Compton House Dig Street,
Ashbourne,
DE6 1GF
Full Description:
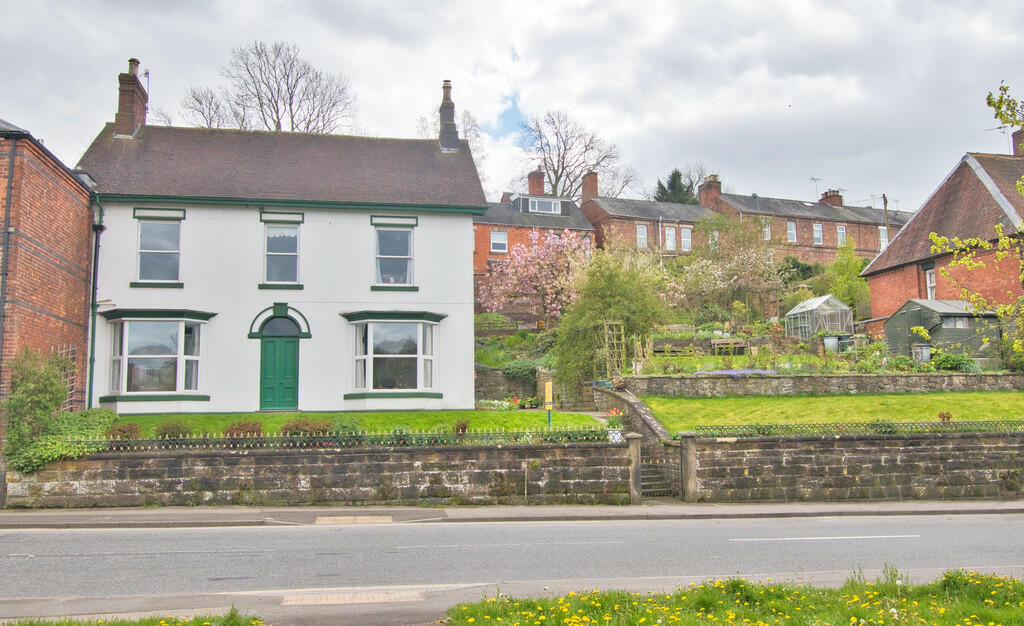
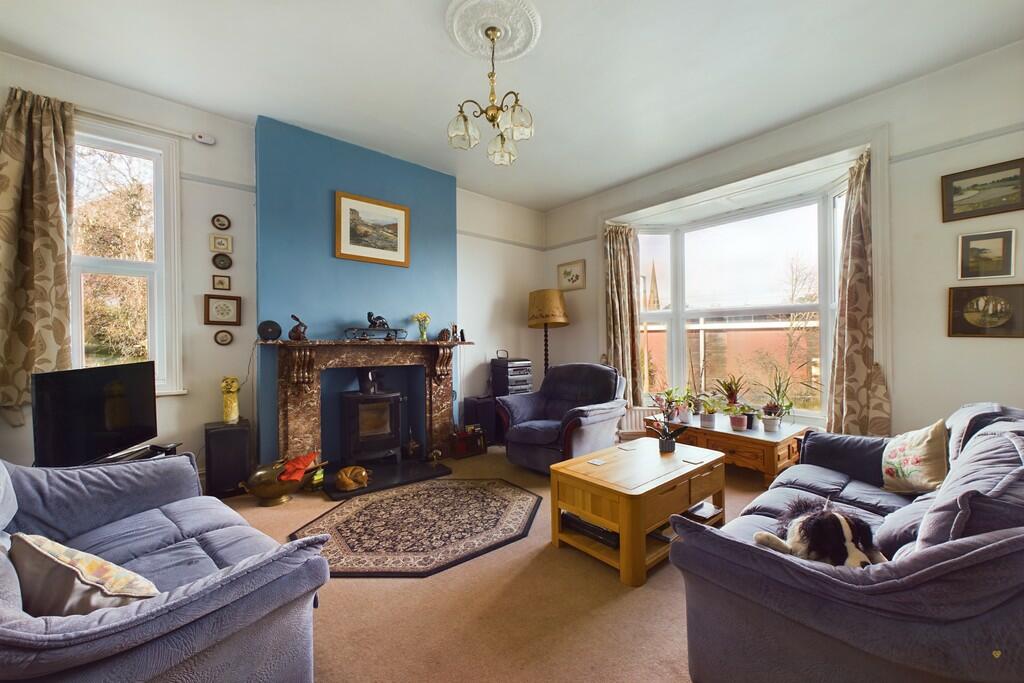
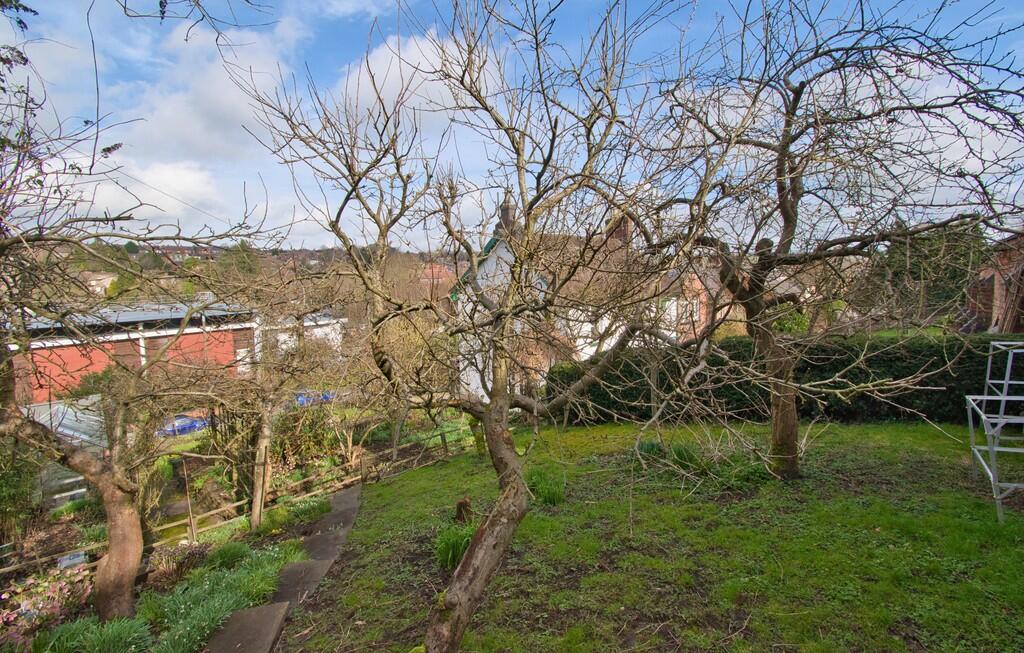
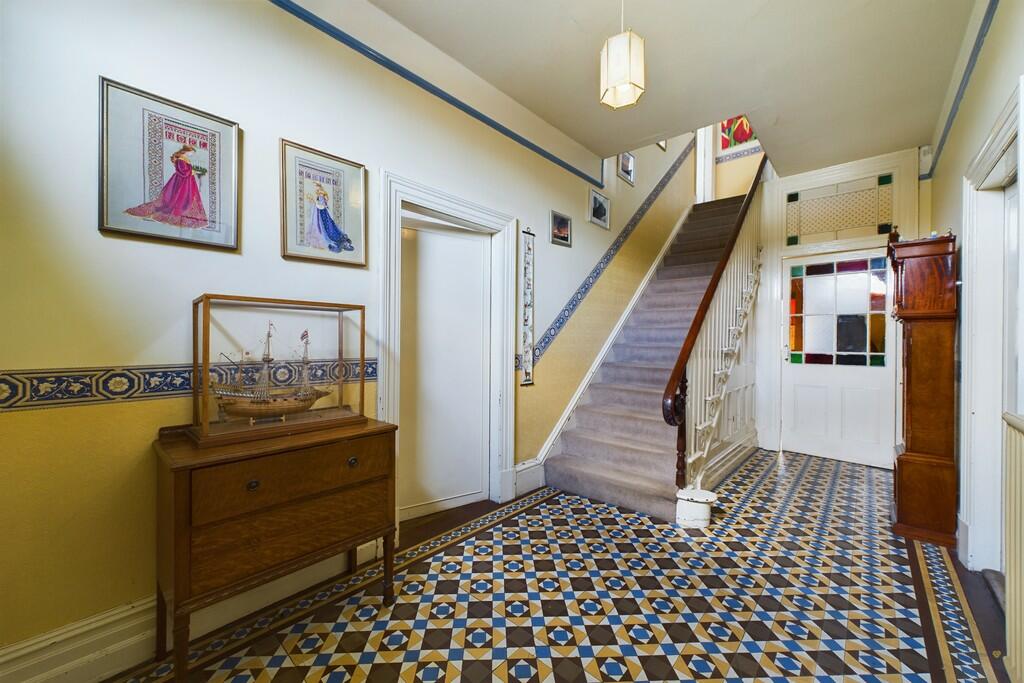
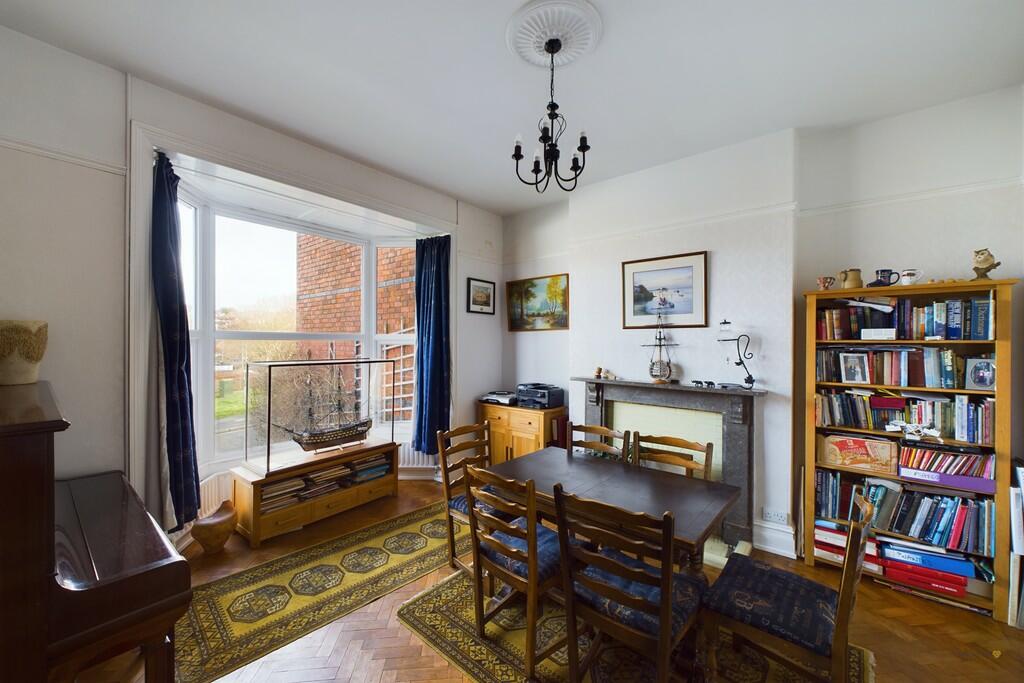
Steeped in history, with many original character features throughout, having four double bedrooms, this former Ashbourne Police House, boasts Minton tile floors, high ceilings and original fireplaces. Situated centrally in Ashbourne, it benefits from having a large plot of approx. 0.21 acres.The property is sold with the benefit of gas fired central heating and sealed unit uPVC double glazing throughout. Internally briefly comprises of four double bedrooms, bathroom, separate WC, two large reception rooms, utility room and kitchen.Entering through the front door into the impressive, grand, reception hallway, you are met with a stunning original Minton tile flooring with doors off to the dining room, sitting room and inner lobby area with original staircase to the first floor with mahogany handrail, picture railing, electric meter and circuit board.Moving into the sitting room, being dual aspect to side and uPVC bay window to front, picture railing and marble fireplace with inset log burner and slate hearth, forming the focal point of the room.The dining room has wooden parquet flooring, fossilised Buxton granite fireplace with open fire with tile hearth, picture railing and uPVC bay window to front.Walking into the inner lobby area, it has a continuation of the original Minton tile flooring, understairs storage space with doors off to the kitchen, utility room and rear porch. The rear porch has faux Minton style tile flooring and uPVC door to outside.The utility room, which has been recently fitted has preparation surfaces with inset stainless steel sink with adjacent drainer and mixer tap with tile splash back, range of cupboards and drawers beneath with appliance space and plumbing for a washing machine and tumble dryer. There are complimentary wall mounted cupboards and useful storage space. There is also a useful guest cloak room, with a pedestal wash hand basin with hot and cold chrome taps over and tile splash back, low level WC, wall mounted cupboard and electric extractor fan.The kitchen has reconstituted stone tile flooring, preparation surfaces with inset double ceramic sink with mixer tap and tile splash back, having a range of cupboards and drawers beneath with integrated dishwasher and fridge freezer, Worcester Combi Gas boiler (fitted Aug 21) and complimentary wall mounted cupboards over. Original cupboards and drawers in recess adjacent to chimney breast, with appliance space for freestanding oven and extractor fan. On the first floor galleried landing, there is a loft hatch access with doors off the bedrooms, bathroom and WC. All four bedrooms are doubles with bedroom one having picture railing and a dual aspect to side and front. The second bedroom also having picture railing and uPVC window to front. The third bedroom has original fitted storage cupboard adjacent to the chimney breast and bedroom four being dual aspect to side and rear. The bathroom has a white suite comprising pedestal wash hand basin with hot and cold taps with tile splash back, bath with hot and colt taps over and shower unit with electric shower. There is an electric heater, extractor fan and ladder style heated towel rail. There is a separate WC, with a wash hand basin with hot and cold chrome taps and low level WC.Outside to the front of the property is a block paved patio area, which extends to the side and rear, where a gardener's WC and log store is located. There are steps leading to a terraced walled garden, with a combination of laid lawns, ornamental pond with patio seating area and a further well stocked garden with a range of flowers and fruit trees, comprising a variety of apple trees, plumb, pears and vegetable plot with strawberry's, red and black currents, raspberries and herb garden.Whilst there is no official off-street parking, there is on-street parking in front of the property available on a first-come-first-serve basis.To view this fantastic period property, please contact John German Ashbourne office.Tenure: Freehold (purchasers are advised to satisfy themselves as to the tenure via their legal representative).Property construction: StandardParking: On roadElectricity supply: MainsWater supply: MainsSewerage: MainsHeating: Gas(Purchasers are advised to satisfy themselves as to their suitability).Broadband type: Fibre - See Ofcom link for speed: Mobile signal/coverage: See Ofcom link Local Authority/Tax Band: Derbyshire Dales District Council / Tax Band DUseful Websites: Our Ref: JGA/07032024The property information provided by John German Estate Agents Ltd is based on enquiries made of the vendor and from information available in the public domain. If there is any point on which you require further clarification, please contact the office and we will be pleased to check the information for you, particularly if contemplating travelling some distance to view the property. Please note if your enquiry is of a legal or structural nature, we advise you to seek advice from a qualified professional in their relevant field. BrochuresBrochure